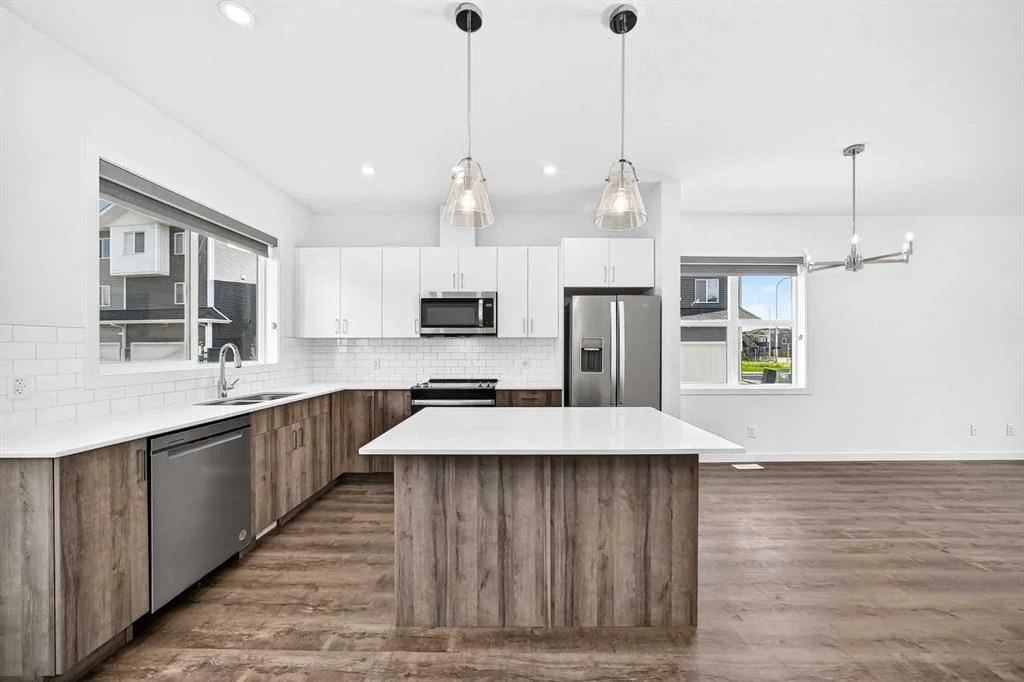
View all 34 photos
3
Bedrooms
4
Bathrooms
1,257
Sq ft
2023
Year built
$2,916
Property tax (2025)
$238
Condo / HOA fee /mo
1,316
Lot sq ft
$449,900
227, 137 Red Embers Link NE, Calgary T3N 2G4
RedstoneActiveMLS® A2322953· 71 days on market
CalgaryListings Insight
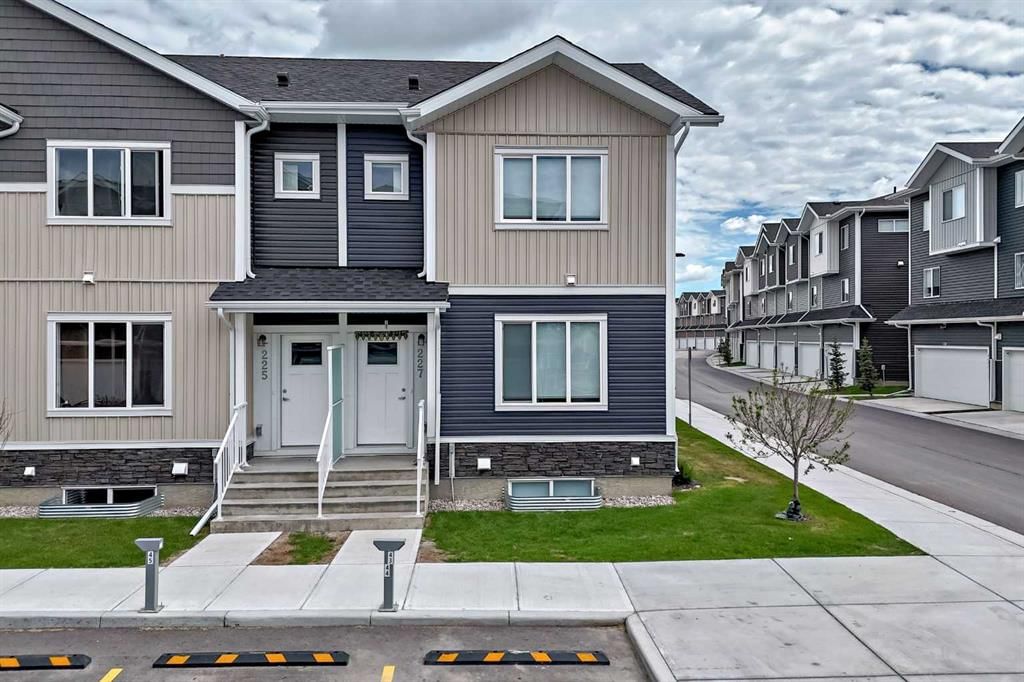
This home at 227, 137 Red Embers Link NE is a 3-bedroom home with 4.5 bathrooms. Built in 2023, it is located in the community of Redstone and offers 1,257 sq ft of living space above grade. Highlights include a fully finished basement, a fireplace, air conditioning, and a corner lot. Condo fees are approximately $238/month. For townhomes, review condo fees or HOA fees, exterior maintenance responsibilities, parking, pet rules, and resale fit. If rental income is part of the plan, verify suite legality, permits, insurance, lender treatment, and current lease details before removing conditions. MLS® A2322953.
This home at 227, 137 Red Embers Link NE is a 3-bedroom home with 4.5 bathrooms. Built in 2023, it is located in the community of Redstone and offers 1,257 sq ft of living space above grade. Highlights include a fully finished basement, a fireplace, air conditioning, and a corner lot. Condo fees are approximately $238/month. For townhomes, review condo fees or HOA fees, exterior maintenance responsibilities, parking, pet rules, and resale fit. If rental income is part of the plan, verify suite legality, permits, insurance, lender treatment, and current lease details before removing conditions. MLS® A2322953.
Want to see this home?
Tour this home in person with a CalgaryListings REALTOR® and get straight answers before you decide.
Ask a Question About This ListingCalgary Listings Group · eXp RealtyHomeowners · Free & InstantThinking of selling?Curious what your own home could be worth? Get an instant, no-obligation estimate based on current market data.
Get an Instant Home Evaluation →About this property
Welcome to this beautifully maintained townhome in the vibrant community of Redstone, offering 1,257.6 SQ. FT. ABOVE GRADE PLUS A FULLY FINISHED 608 SQ. FT. BASEMENT, for a total of 1,763.4 SQ. FT. OF DEVELOPED LIVING SPACE.
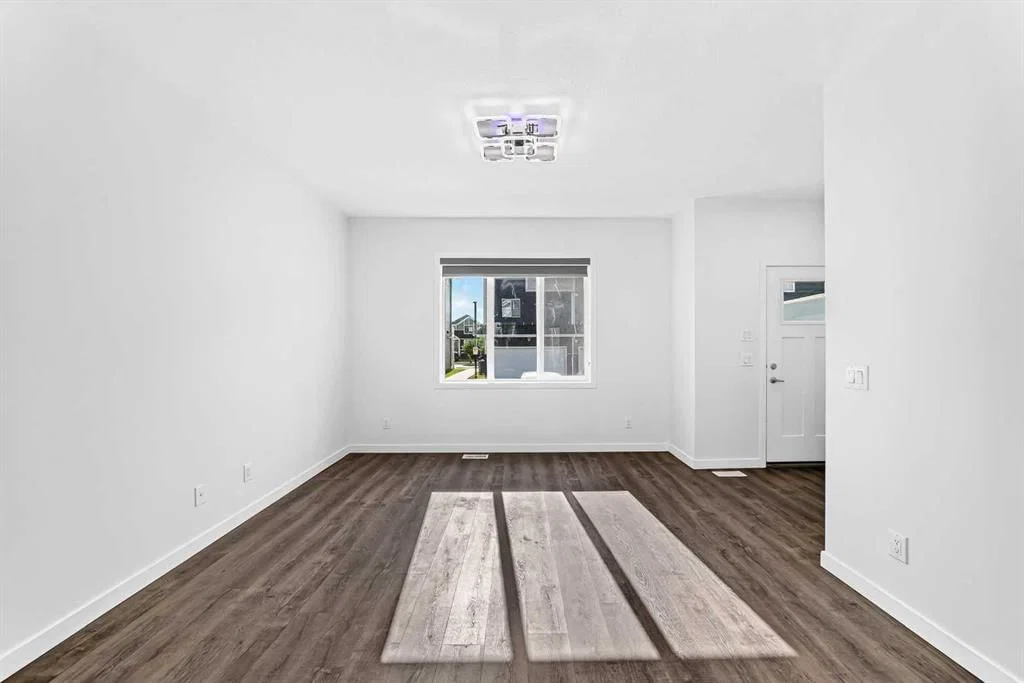
Designed for modern living, this spacious home features 4 BEDROOMS and 3.5 BATHROOMS, providing ample room for growing families, professionals, or investors. The open-concept main floor is highlighted by a cozy fireplace, large windows that fill the space with natural light, and a functional layout ideal for both everyday living and entertaining.
The upper level offers generously sized bedrooms, including a spacious primary retreat complete with its own ensuite bathroom. Downstairs, the FULLY FINISHED BASEMENT significantly expands the home's functionality, featuring an additional bedroom, full bathroom, and versatile recreation space—perfect for guests, a home office, gym, or family room.
Enjoy year-round comfort with central air conditioning, and step outside to a beautifully landscaped backyard complete with a private deck, creating the perfect outdoor space for relaxing or entertaining. The home also includes two assigned parking stalls for added convenience.
Located in the highly desirable community of Redstone, residents enjoy quick access to Stoney Trail, Deerfoot Trail, Metis Trail, and Country Hills Boulevard. Calgary International Airport is approximately 15 minutes away, while CrossIron Mills, Costco, grocery stores, restaurants, schools, parks, playgrounds, transit, and numerous everyday amenities are all within a short drive.
Combining exceptional space, thoughtful upgrades, and an unbeatable location, this move-in-ready home offers a fantastic opportunity to own in one of Northeast Calgary's most sought-after communities.
Property Taxes
$2,915.98/yr (2025)
Condo / HOA Fee
$237.55/mo
Listing Information
MLS® NumberA2322953
StatusActive
List Price$449, 900
Days on Market71 days
OccupancyVacant
Property Details
Property TypeRow/Townhouse
Architectural Style2 Storey
ZoningM-1
Above-Grade Sq Ft1, 257 sq ft
Year Built2023
Bedrooms3
Full Bathrooms4
Half Bathrooms1
Total Bathrooms4.5
Parking TypeStall
Interior
BasementFull, Finished, Other
FlooringCarpet, Linoleum
Fireplaces1
HeatingCentral
Air ConditioningCentral Air
Exterior & Parking
ExteriorStone, Vinyl Siding
RoofAsphalt Shingle
FoundationPoured Concrete
Total Parking2
Parking TypeStall
Patio / DeckRear Porch
Site & Lot
Lot Size1, 316 sq ft
Lot Acres0.03 acres
Lot Width24.40
Lot FeaturesBack Yard, Corner Lot
Legal Description2211477
Inclusions
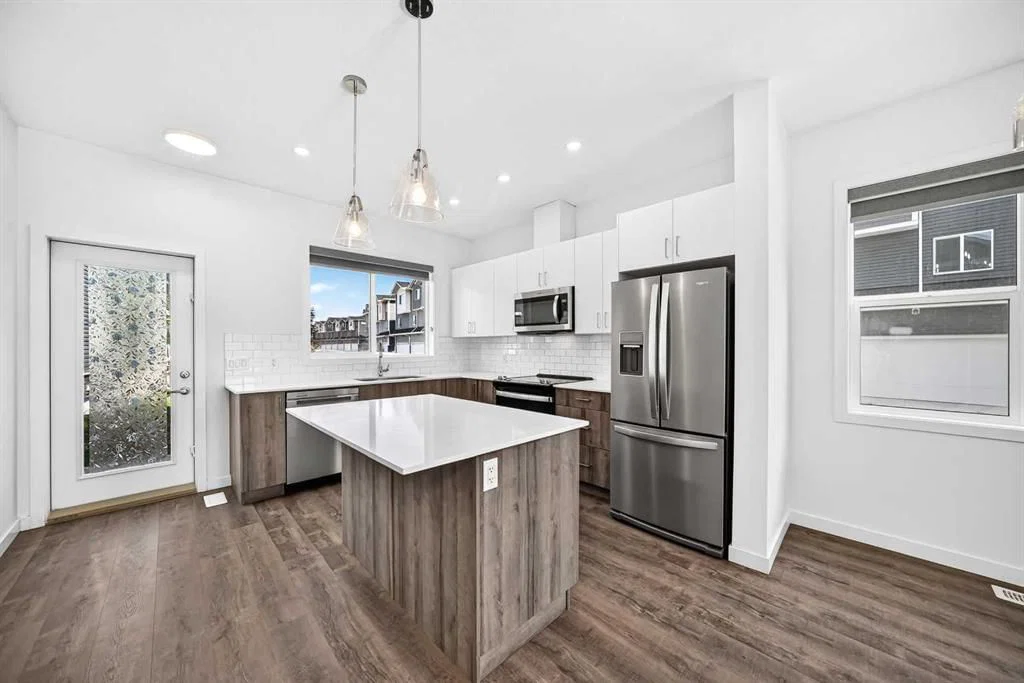
Central Air Conditioner,Dishwasher,Electric Stove,Refrigerator,Washer/Dryer,Window Coverings
Condo Details
Unit Number227
Monthly Condo Fee$237.55/mo
Unit ExposureW
Parking TypeStall
Pet PolicyYes
Building AmenitiesParking
Room Dimensions
Main Level
Pantry1`9" × 5`0"
Pantry6`0" × 5`6"
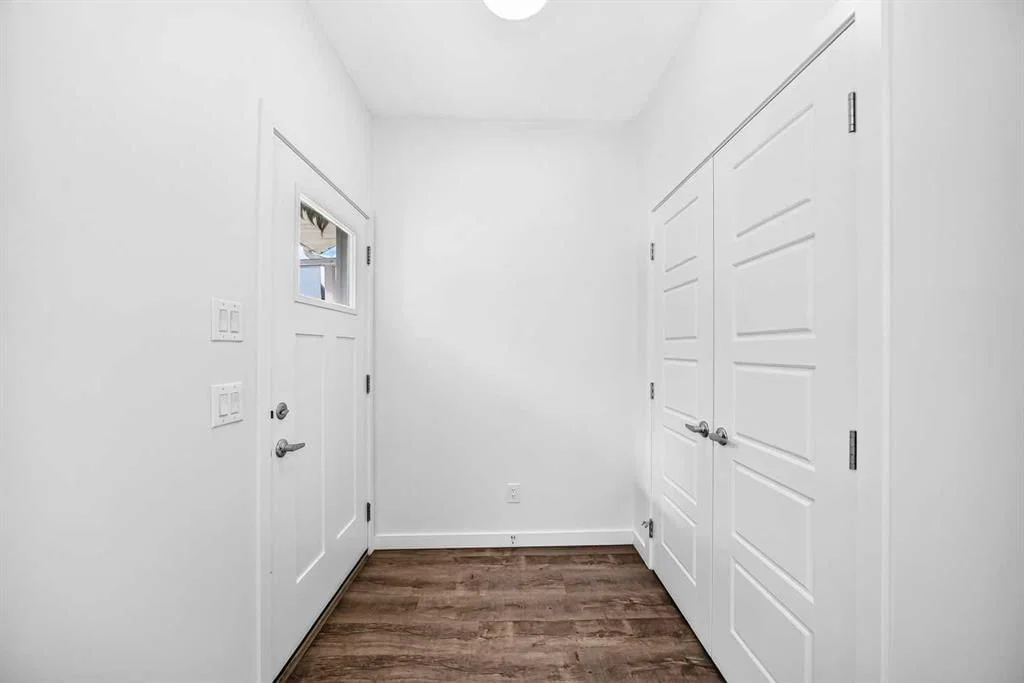
Entrance6`0" × 5`0"
Dining Room12`3" × 7`0"
Living Room12`3" × 11`11"
Kitchen12`9" × 12`1"
2pc Bathroom4`11" × 4`7"
Walk-In Closet5`1" × 4`5"
Second Level
3pc Ensuite bath4`11" × 8`1"
Laundry3`6" × 4`5"
4pc Bathroom8`10" × 4`11"
Bedroom8`11" × 10`0"
Bedroom9`0" × 8`9"
Bedroom - Primary12`10" × 10`2"
Basement Level
Walk-In Closet5`6" × 7`6"
Bedroom11`7" × 9`7"
Storage3`8" × 3`2"
Family Room13`8" × 14`6"
3pc Bathroom7`11" × 4`11"
Property History
No previous MLS® listings on record for this property — this appears to be its first time offered. Want to know how often homes nearby change hands? Ask our team.
What did similar homes here actually sell for?
CalgaryListings Group clients see recent sold prices and sale-to-list ratios for homes just like this one — plus smart matches and one-tap showing requests. Free with your client portal account.