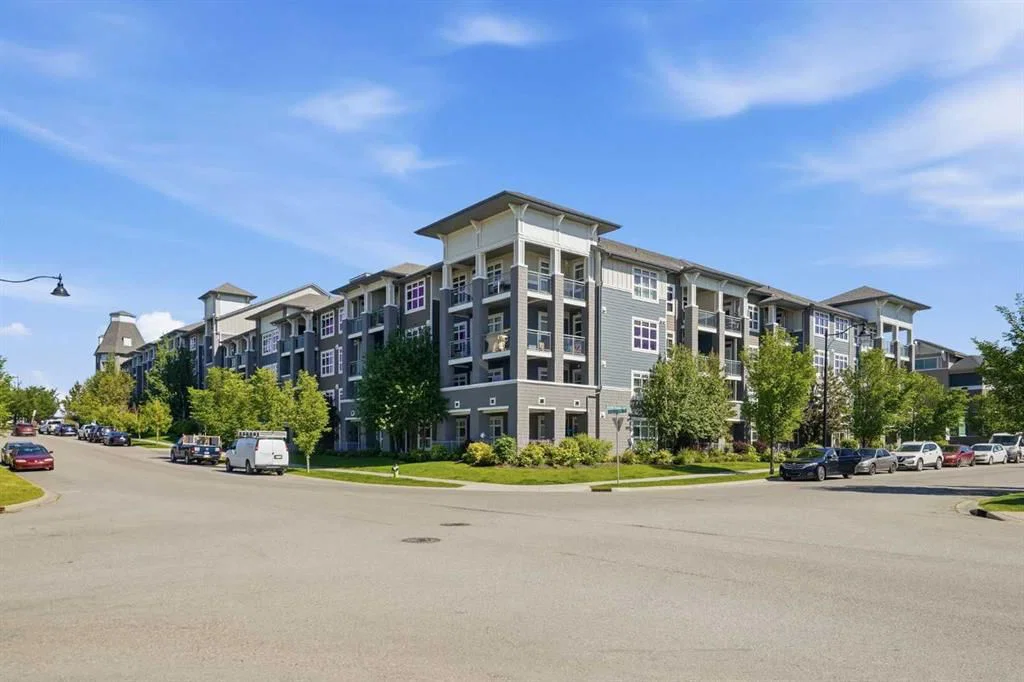
View all 31 photos
1
Bedrooms
1
Bathrooms
595
Sq ft
2014
Year built
$1,815
Property tax (2026)
$327
Condo / HOA fee /mo
$245,000
119, 25 Auburn Meadows Avenue SE, Calgary T3M 2L3
Auburn BayActiveMLS® A2322922· 70 days on market
CalgaryListings Insight
Tucked into the community of Auburn Bay, this 1-bedroom home at 119, 25 Auburn Meadows Avenue SE was built in 2014 and includes 1 bathroom and 595 sq ft of living space above grade. Highlights include tile flooring. Condo fees are approximately $327/month, including heat, water, and parking. Before writing, ask about condo fees, reserve fund health, bylaws, insurance deductibles, and building history. If rental income is part of the plan, verify suite legality, permits, insurance, lender treatment, and current lease details before removing conditions. MLS® A2322922.
Tucked into the community of Auburn Bay, this 1-bedroom home at 119, 25 Auburn Meadows Avenue SE was built in 2014 and includes 1 bathroom and 595 sq ft of living space above grade. Highlights include tile flooring. Condo fees are approximately $327/month, including heat, water, and parking. Before writing, ask about condo fees, reserve fund health, bylaws, insurance deductibles, and building history. If rental income is part of the plan, verify suite legality, permits, insurance, lender treatment, and current lease details before removing conditions. MLS® A2322922.
Want to see this home?
Tour this home in person with a CalgaryListings REALTOR® and get straight answers before you decide.
Ask a Question About This ListingCalgary Listings Group · eXp RealtyHomeowners · Free & InstantThinking of selling?Curious what your own home could be worth? Get an instant, no-obligation estimate based on current market data.
Get an Instant Home Evaluation →About this property

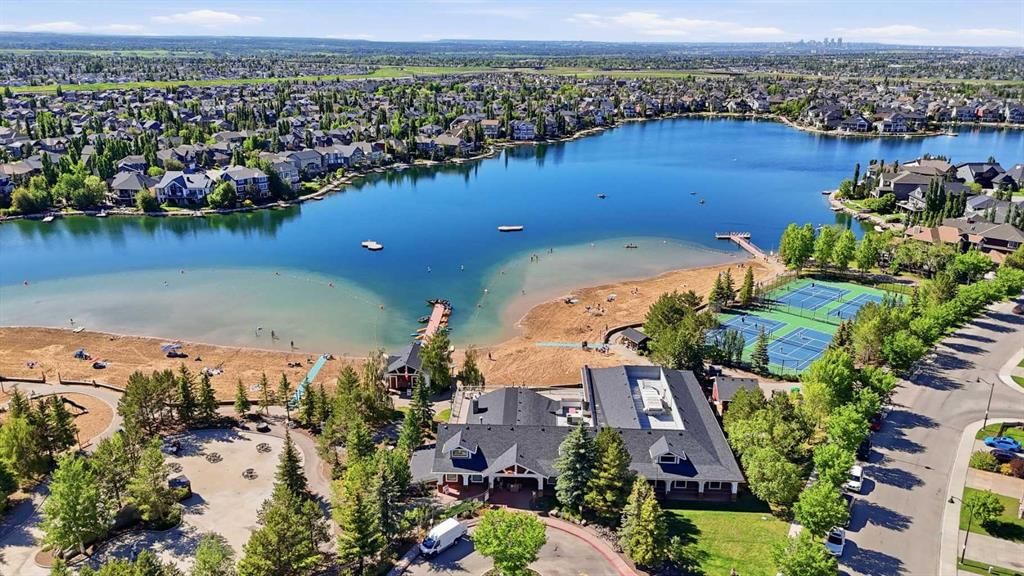
Welcome to lake living in Auburn Bay, where year-round recreation, walkable amenities, and everyday convenience come together in one of Calgary’s most sought-after communities.
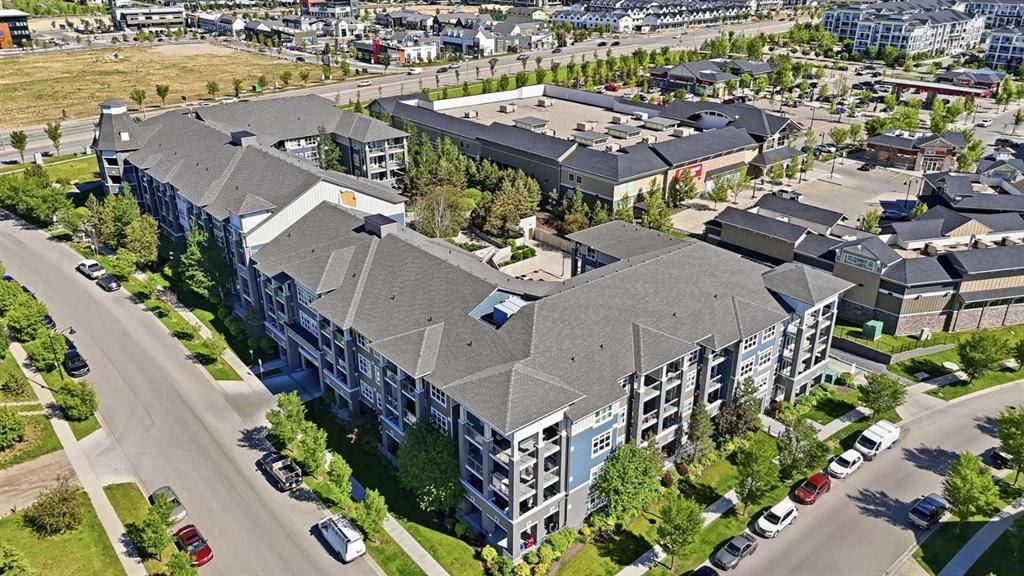
Located in the Canoe building by Avi Urban, this beautifully maintained 1 bedroom, 1 bathroom condo offers a low-maintenance lifestyle just steps from everything you need. Start your mornings with a coffee on your covered patio, spend your afternoons enjoying the community’s private lake access, beaches, parks, and pathways, and end your day with dinner or shopping just minutes from your front door.
Inside, the bright north-facing unit features an open-concept layout with oversized windows that fill the space with natural light. The modern kitchen is equipped with flat-panel cabinetry, stainless steel appliances, and a functional breakfast bar, making it ideal for both everyday living and entertaining.
The spacious bedroom includes a walk-in closet and convenient cheater access to the 4-piece bathroom, which can also be accessed from the main living area. Additional features include in-suite laundry, titled underground parking, and a separate storage locker.
Residents of this pet-friendly complex can also enjoy a beautifully landscaped courtyard terrace with a firepit, creating the perfect place to relax and connect with neighbours.
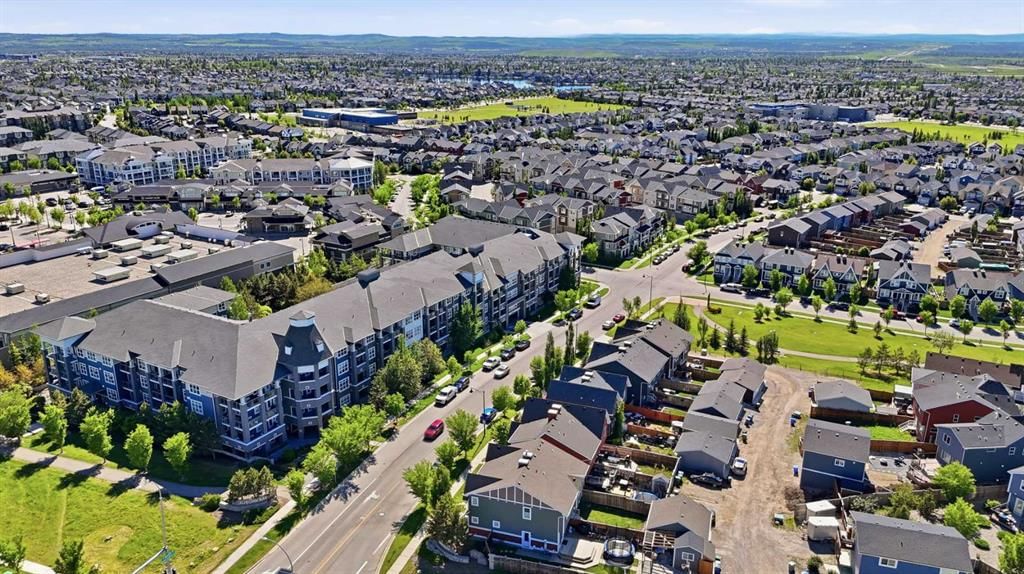
The location is second to none. You're directly across from Auburn Station Shopping Centre and just steps from Mahogany Village Market, with easy access to grocery stores, restaurants, cafés, fitness studios, and everyday essentials. Commuting is effortless with quick access to major routes, while nearby green spaces and pathways make it easy to stay active year-round.
Whether you're a first-time buyer, downsizer, or investor, this home offers the perfect blend of comfort, convenience, and the unmatched lifestyle of one of Calgary’s premier lake communities.
Optional turnkey furniture package available for buyers seeking a move-in-ready lifestyle. Book your private viewing today!
Property Taxes
$1,815/yr (2026)
Condo / HOA Fee
$326.57/mo
Listing Information
MLS® NumberA2322922
StatusActive
List Price$245, 000
Days on Market70 days
OccupancyVacant
Property Details
Property TypeApartment
Architectural StyleApartment-Single Level Unit
ZoningDC
Above-Grade Sq Ft595 sq ft
Year Built2014
Bedrooms1
Full Bathrooms1
Total Bathrooms1
Parking TypeUnderground
Interior
FlooringCarpet, Ceramic Tile
Fireplaces0
HeatingBaseboard
Air ConditioningNone
Exterior & Parking
ExteriorCement Fiber Board
Total Parking1
Parking TypeUnderground
Patio / DeckSee Remarks
Site & Lot
Legal Description1611114;7
Inclusions
Dishwasher,Electric Stove,Microwave Hood Fan,Refrigerator,Washer/Dryer,Window Coverings
Condo Details
Unit Number119
Monthly Condo Fee$326.57/mo
Fee IncludesHeat · Water · Parking
Unit ExposureN
Building Stories4 storeys
Parking TypeUnderground
Pet PolicyRestrictions, Yes
Building AmenitiesBeach Access · Elevator(s) · Visitor Parking
Room Dimensions
Main Level
Kitchen9`3" × 8`4"
Dining Room7`9" × 14`7"
Living Room11`7" × 12`0"
Bedroom - Primary10`9" × 9`11"
4pc Bathroom0`0" × 0`0"
Property History
2024-01-01
Listed at $000,000
Status
2024-01-01
Listed at $000,000
Status
2024-01-01
Listed at $000,000
Status
This property has been listed 1 time before — see each asking price, what happened, and any sold prices.
Takes 10 seconds · no spam · instant access
What did similar homes here actually sell for?
CalgaryListings Group clients see recent sold prices and sale-to-list ratios for homes just like this one — plus smart matches and one-tap showing requests. Free with your client portal account.