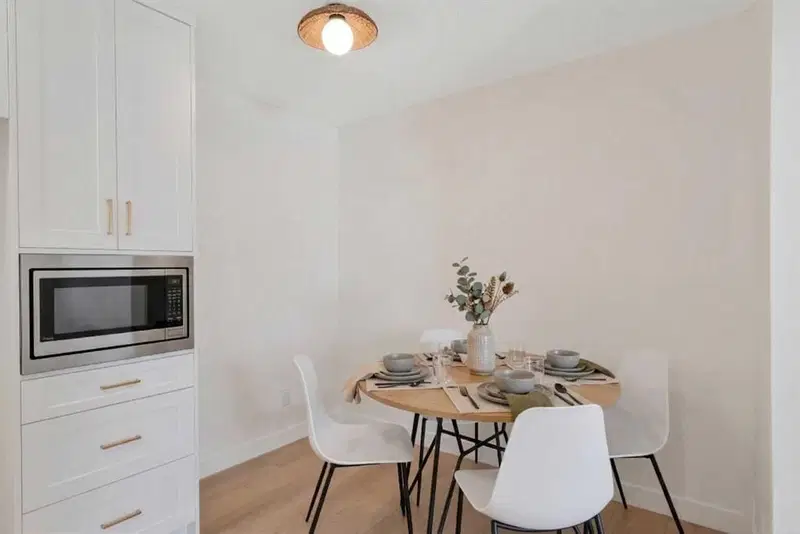
View all 22 photos
2
Bedrooms
2
Bathrooms
856
Sq ft
1990
Year built
$1,722
Property tax (2026)
$684
Condo / HOA fee /mo
$278,872
., 2612 Edenwold Heights NW, Calgary T3A 3Y5
EdgemontNewMLS® A2322742· 6 days on market
CalgaryListings Insight
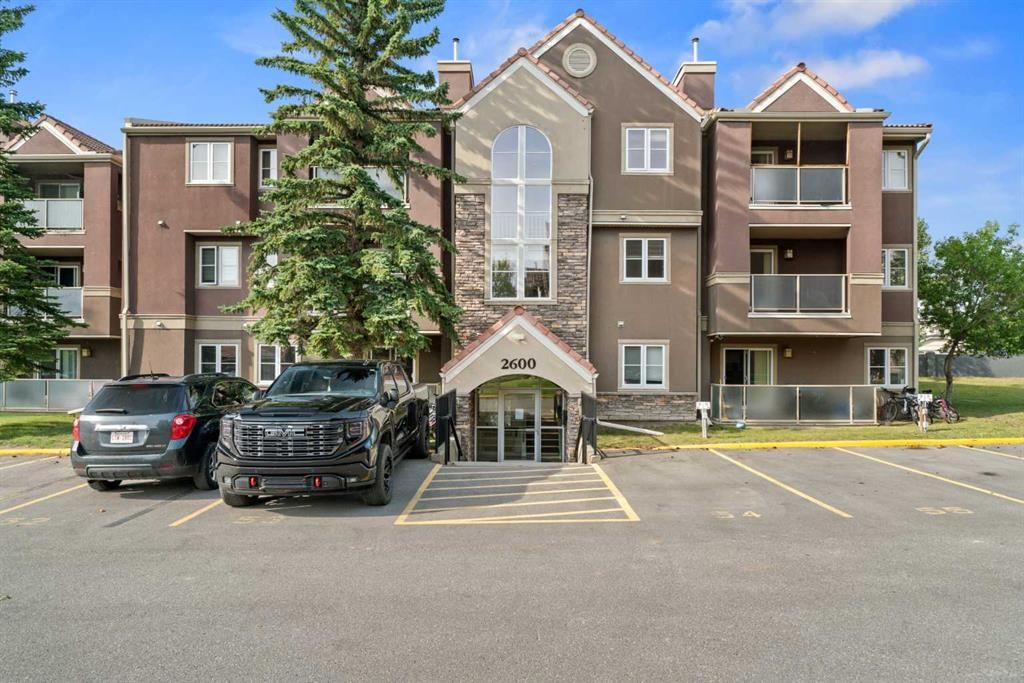
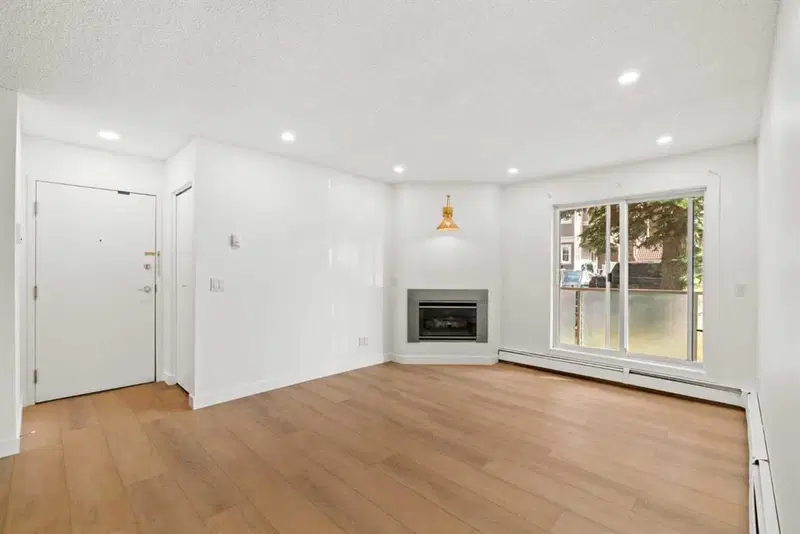
Set in Edgemont, ., 2612 Edenwold Heights NW is a 2-bedroom home built in 1990, offering 2 bathrooms and 856 sq ft of living space above grade. This home also offers laminate flooring and a fireplace. Condo fees are approximately $684/month, including heat. Before writing, ask about condo fees, reserve fund health, bylaws, insurance deductibles, and building history. If rental income is part of the plan, verify suite legality, permits, insurance, lender treatment, and current lease details before removing conditions. This one is new to market, so showing access and offer timing may matter. MLS® A2322742.
Set in Edgemont, ., 2612 Edenwold Heights NW is a 2-bedroom home built in 1990, offering 2 bathrooms and 856 sq ft of living space above grade. This home also offers laminate flooring and a fireplace. Condo fees are approximately $684/month, including heat. Before writing, ask about condo fees, reserve fund health, bylaws, insurance deductibles, and building history. If rental income is part of the plan, verify suite legality, permits, insurance, lender treatment, and current lease details before removing conditions. This one is new to market, so showing access and offer timing may matter. MLS® A2322742.
Want to see this home?
Tour this home in person with a CalgaryListings REALTOR® and get straight answers before you decide.
Ask a Question About This ListingCalgary Listings Group · eXp RealtyHomeowners · Free & InstantThinking of selling?Curious what your own home could be worth? Get an instant, no-obligation estimate based on current market data.
Get an Instant Home Evaluation →About this property
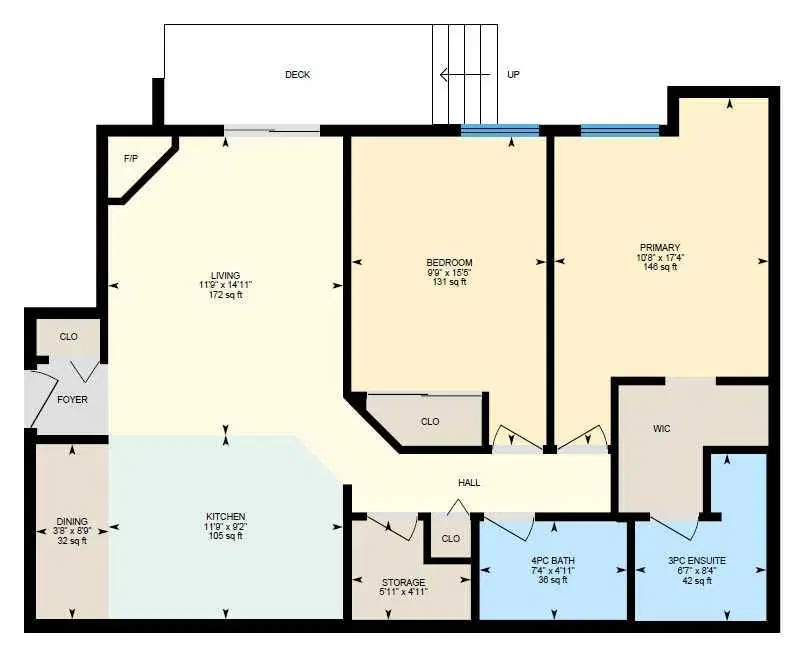
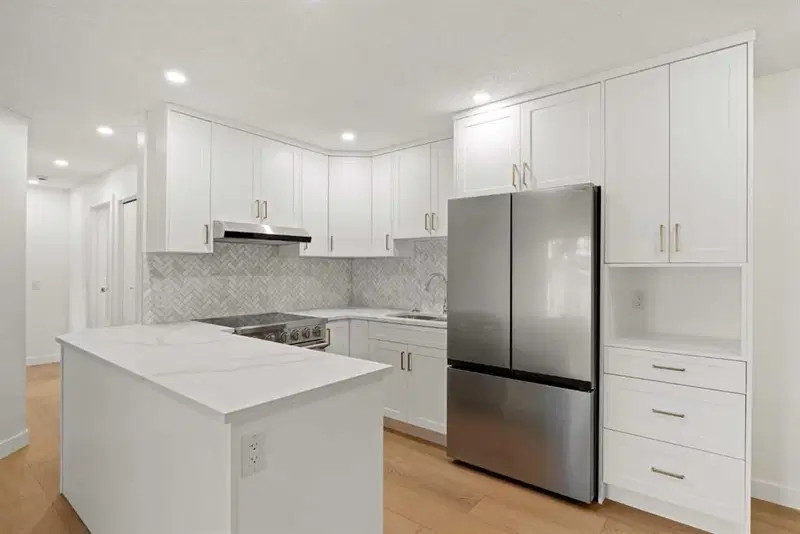
2612 Edenwold Heights NW | Gorgeous Renovation – One Of, If Not The Best, Apartments To Ever Come On The Market In Edgecliffe Estates |Fantastic Location! | 2 Bed, 2 Bath Ground Floor Apartment | NEW Flooring Through-Out | NEW Stainless Steel Appliances | NEW Kitchen Cabinets & Quartz Countertops Overlooking Large Bright Living Room With Corner Gas Fireplace & Access To A South Facing Patio | Generous Sized Primary Bedroom With Walk Through Closet To Amazing 3 PCE Ensuite | NEW 4 PCE Bathroom | Convenient In-Suite Laundry With Stacking Washer & Dryer |Amazing Club House With Swimming Pool, Hot Tub, Steam Room, Gym & Social/Games Room (Pool Table) | Perfect For First Time Buyer | Walking Distance To Schools, Parks, Restaurants & Nose Hill Park | Edgemont Boasts One Of The Highest Number Of Parks, Pathways & Playgrounds In Calgary | Close To Superstore, Costco, Northland Mall , U Of C | Easy Access With Shaganappi Trail, John Laurie Blvd, Crowchild Trail & Stoney Trail | Vacant Ready To Move In | Condo Fees $684.03 | Include: Common Area Maintenance, Heat, Water, Sewer, Insurance, Maintenance Grounds, Parking, Professional Management, Reserve Fund Contributions, On-Site Residential Manager | PETS – Are Allowed Dogs & Cats Subject To Board Approval | No Elevators In Complex | Outdoor Parking - No Underground Parking | Some Photos Have Been Virtually/Digitally Staged With Furniture & Decor For Illustrative Purposes Only; These Items Are Not Included With The Property.
Property Taxes
$1,722/yr (2026)
Condo / HOA Fee
$684.03/mo
Listing Information
MLS® NumberA2322742
StatusActive
List Price$278, 872
Days on Market6 days
OccupancyVacant
Property Details
Property TypeApartment
Architectural StyleApartment-Single Level Unit
ZoningM-C1 d65
Above-Grade Sq Ft856 sq ft
Year Built1990
Bedrooms2
Full Bathrooms2
Total Bathrooms2
Parking TypeAssigned, Stall
Interior
FlooringLaminate
Fireplaces1
HeatingBaseboard
Air ConditioningNone
Exterior & Parking
ExteriorStone, Stucco, Wood Frame
Total Parking1
Parking TypeAssigned, Stall
Patio / DeckBalcony(s)
Site & Lot
Legal Description9311016;170
Inclusions
Dishwasher,Electric Stove,Microwave Hood Fan,Refrigerator,Washer/Dryer Stacked
Condo Details
Unit Number.
Monthly Condo Fee$684.03/mo
Fee IncludesHeat
Unit ExposureS
Building Stories3 storeys
Parking TypeAssigned, Stall
Pet PolicyRestrictions, Cats OK, Dogs OK
Building AmenitiesClubhouse · Indoor Pool · Party Room · Recreation Room · Sauna · Spa/Hot Tub
Room Dimensions
Main Level
Living Room14`11" × 11`9"
Bedroom - Primary17`4" × 10`8"
Kitchen11`9" × 9`2"
Bedroom15`5" × 9`9"
Dining Room8`9" × 3`8"
4pc Bathroom7`4" × 4`11"
Laundry5`11" × 4`11"
3pc Ensuite bath8`4" × 6`7"
Property History
2024-01-01
Listed at $000,000
Status
2024-01-01
Listed at $000,000
Status
2024-01-01
Listed at $000,000
Status
This property has been listed 1 time before — see each asking price, what happened, and any sold prices.
Takes 10 seconds · no spam · instant access
What did similar homes here actually sell for?
CalgaryListings Group clients see recent sold prices and sale-to-list ratios for homes just like this one — plus smart matches and one-tap showing requests. Free with your client portal account.