View all 39 photos
2
Bedrooms
4
Bathrooms
1,118
Sq ft
2021
Year built
$3,178
Property tax (2026)
$287
Condo / HOA fee /mo
1
Garage
$448,500
3401, 100 Walgrove Court SE, Calgary T2X 4N1
WaldenActiveMLS® A2322550· 72 days on market
CalgaryListings Insight
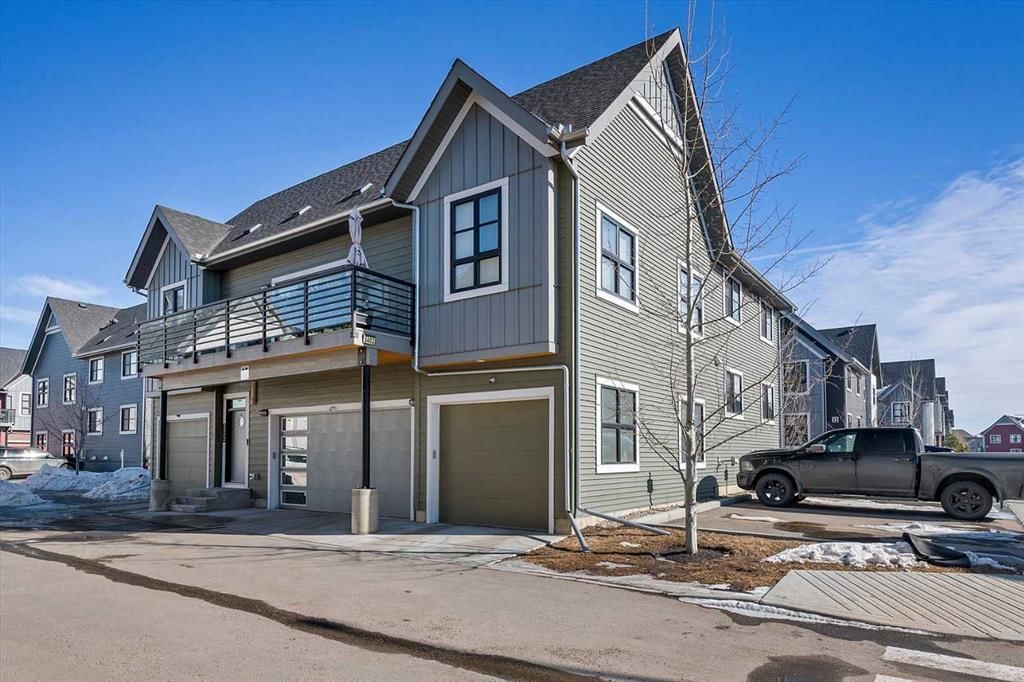
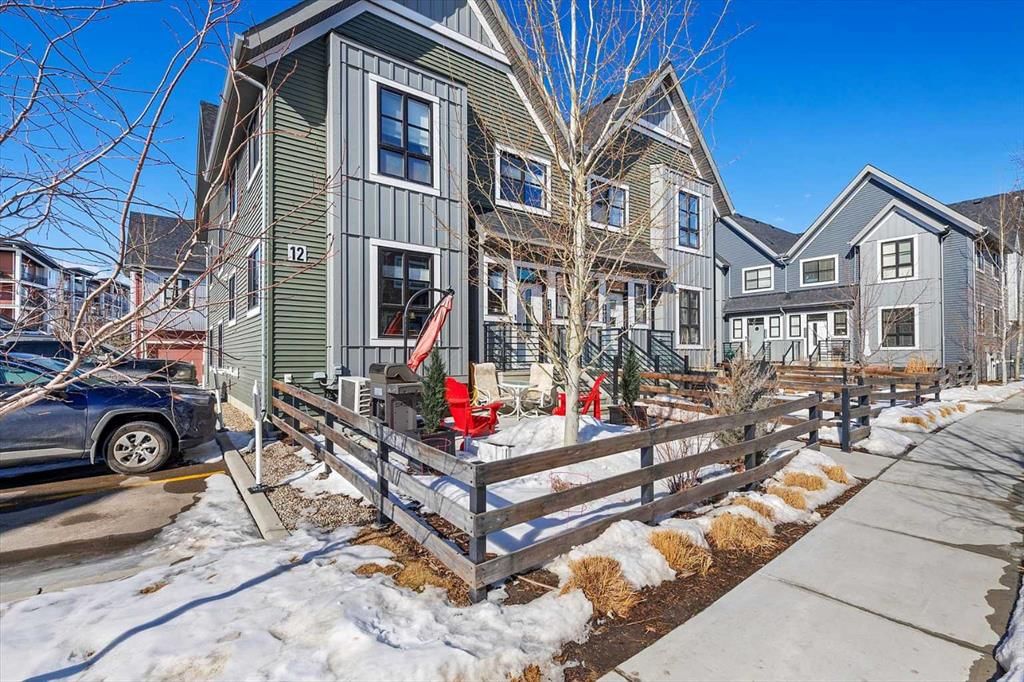
Welcome to 3401, 100 Walgrove Court SE — a 2-bedroom home built in 2021, featuring 4.5 bathrooms in the community of Walden, with 1,118 sq ft of living space above grade. Highlights include a fully finished basement, a single attached garage, vinyl plank flooring, air conditioning, and a corner lot. Condo fees are approximately $287/month. For townhomes, review condo fees or HOA fees, exterior maintenance responsibilities, parking, pet rules, and resale fit. If rental income is part of the plan, verify suite legality, permits, insurance, lender treatment, and current lease details before removing conditions. MLS® A2322550.
Welcome to 3401, 100 Walgrove Court SE — a 2-bedroom home built in 2021, featuring 4.5 bathrooms in the community of Walden, with 1,118 sq ft of living space above grade. Highlights include a fully finished basement, a single attached garage, vinyl plank flooring, air conditioning, and a corner lot. Condo fees are approximately $287/month. For townhomes, review condo fees or HOA fees, exterior maintenance responsibilities, parking, pet rules, and resale fit. If rental income is part of the plan, verify suite legality, permits, insurance, lender treatment, and current lease details before removing conditions. MLS® A2322550.
Want to see this home?
Tour this home in person with a CalgaryListings REALTOR® and get straight answers before you decide.
Ask a Question About This ListingCalgary Listings Group · eXp RealtyHomeowners · Free & InstantThinking of selling?Curious what your own home could be worth? Get an instant, no-obligation estimate based on current market data.
Get an Instant Home Evaluation →About this property
Experience the perfect blend of modern sophistication and industrial edge in this premium residence. Built by Homes by Avi, the "Winston" complex is celebrated for its daring exterior architecture and thoughtful design. As the largest and most highly upgraded unit in the development, this home offers a rare 1,616 sq. ft. of total living space and is now aggressively priced at $469,900. Meticulously maintained by the original owners since 2021, this home stands as the crown jewel of the complex. While typical units offer standard configurations, 3401 has been optimized for lifestyle:
Luxury Primary Retreat: Instead of a cramped third bedroom, this unit features a massive, custom-feel walk-in closet paired with a spa-inspired ensuite with double sinks and a walk-in shower—the ultimate setup for couples.
Fully Finished Basement: Professionally completed by the builder, this massive, versatile space includes a third full bathroom (3.5 baths total), perfect for a home office, theater, or secondary living area.
Sophisticated Interiors & Upgrades
The main level exudes an airy, "wide" feel, flooded with natural light and finished with premium vinyl plank flooring and quartz countertops throughout. The kitchen is a true chef’s space, featuring upgraded stainless steel appliances and a 3-door fridge.
Premium Features Included:
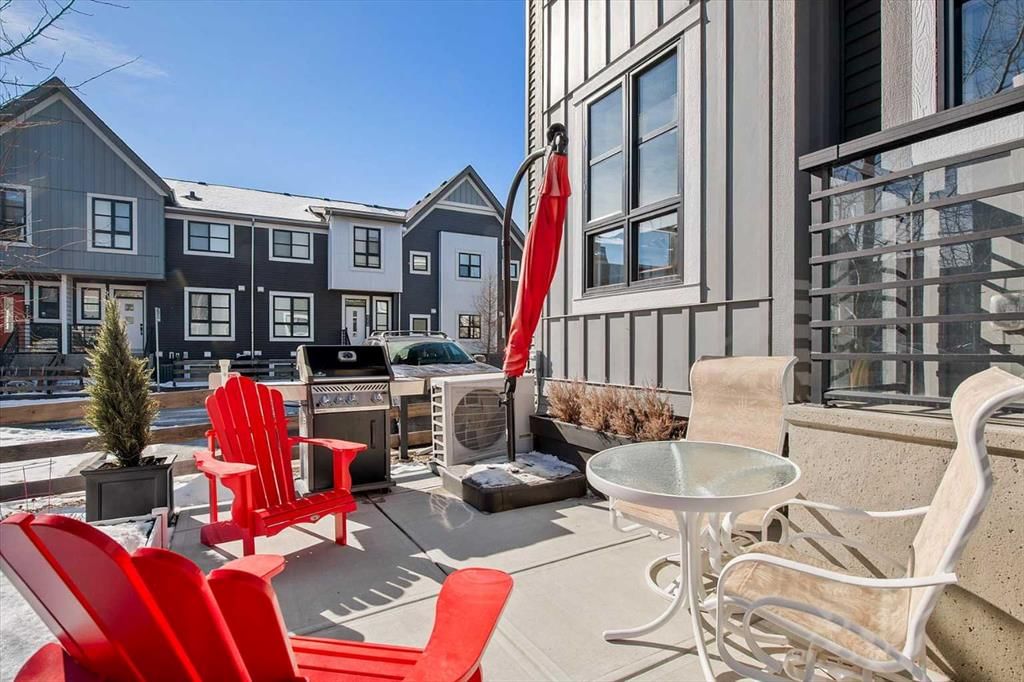
Year-Round Comfort: Central Air Conditioning and a builder-upgraded air ventilation system.
Custom Finishes: Premium Duet blinds (blackout in the primary).
Convenience: Upper-level laundry with side-by-side machines and a single attached garage.
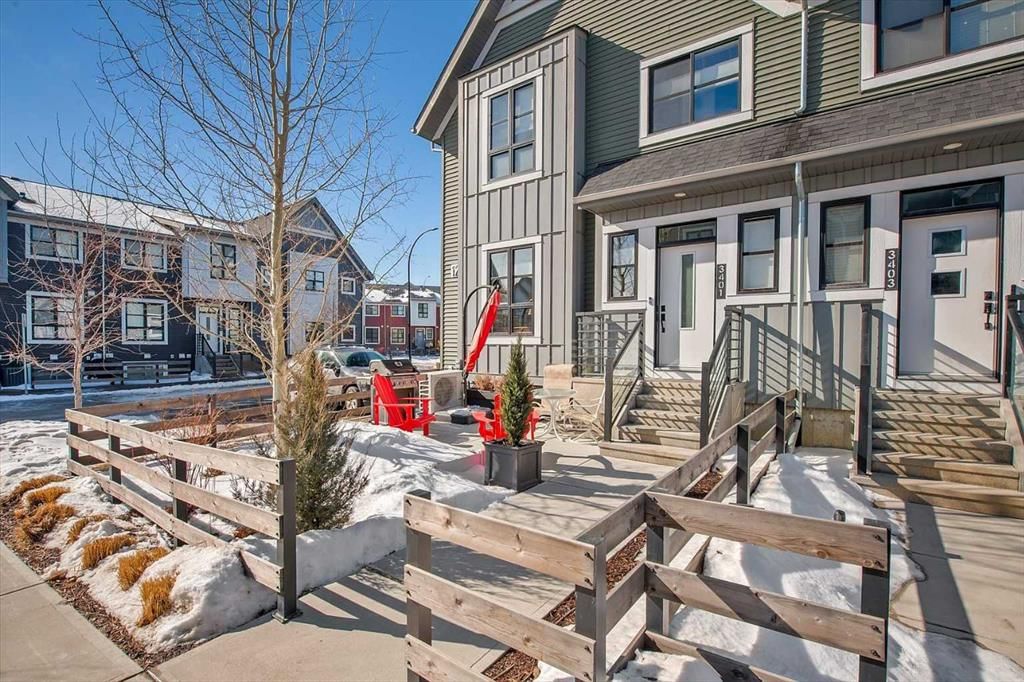
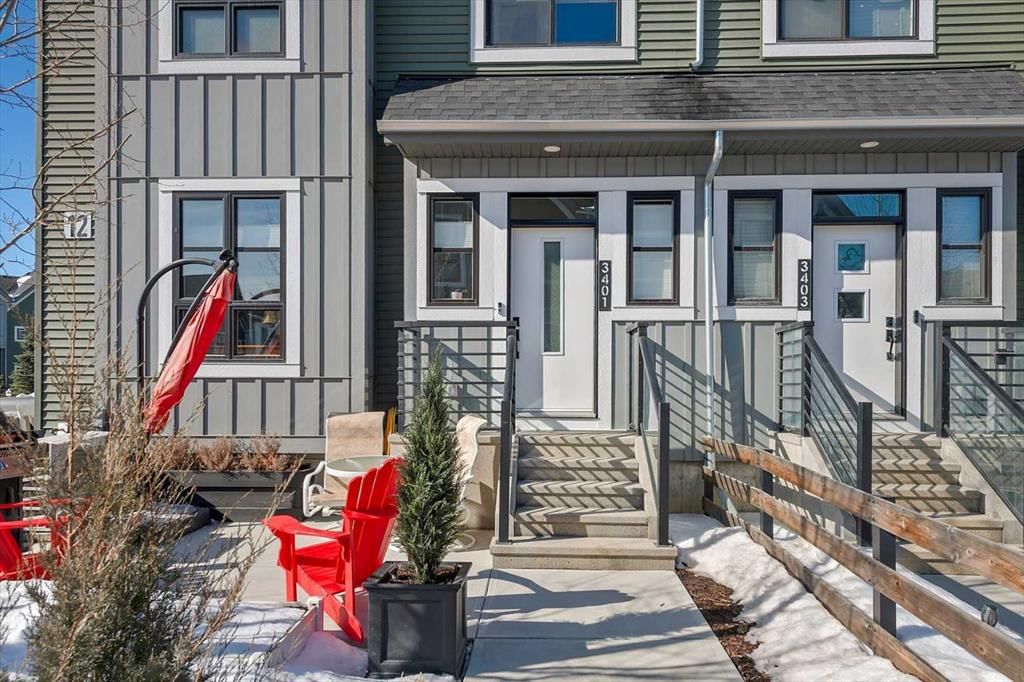
Outdoor Living: A private, landscaped patio with perennials, perfect for relaxing.
The Walden Lifestyle
Located in the heart of the community, you are walking distance to the Gates of Walden shopping hub and a vast network of pathways leading directly into Fish Creek Park. This pet-friendly complex (up to 2 pets with board approval) offers a truly turnkey lifestyle, with all snow removal and landscaping handled by the condo board.
This is the most feature-rich, well-appointed unit in the complex. Don't miss this newly priced opportunity—book your showing today.
Property Taxes
$3,178/yr (2026)
Condo / HOA Fee
$286.99/mo
Listing Information
MLS® NumberA2322550
StatusActive
List Price$448, 500
Days on Market72 days
OccupancyOwner
Property Details
Property TypeRow/Townhouse
Architectural Style2 Storey
ZoningM-1 d85
Above-Grade Sq Ft1, 118 sq ft
Year Built2021
Bedrooms2
Full Bathrooms4
Half Bathrooms1
Total Bathrooms4.5
Parking TypeGarage Door Opener, Insulated, Single Garage Attached
Interior
BasementFull, Finished, None
FlooringCarpet, Ceramic Tile, Vinyl Plank
Fireplaces0
HeatingForced Air, Natural Gas
Air ConditioningCentral Air
Exterior & Parking
ExteriorVinyl Siding, Wood Frame
RoofAsphalt Shingle
FoundationPoured Concrete
Garage Spaces1
Total Parking1
Parking TypeGarage Door Opener, Insulated, Single Garage Attached
Patio / DeckFront Porch
Site & Lot
Lot FeaturesCorner Lot, Low Maintenance Landscape
Legal Description2011827;250
Inclusions
Dishwasher,Dryer,Microwave Hood Fan,Refrigerator,Stove(s),Washer,Window Coverings
Condo Details
Unit Number3401
Monthly Condo Fee$286.99/mo
Building Stories2 storeys
Parking TypeGarage Door Opener, Insulated, Single Garage Attached
Pet PolicyRestrictions, Cats OK, Dogs OK
Building AmenitiesParking · Trash · Visitor Parking
Room Dimensions
Main Level
Living Room11`9" × 13`6"
Laundry8`4" × 5`6"
Kitchen12`10" × 14`1"
2pc Bathroom0`0" × 0`0"
Walk-In Closet0`0" × 0`0"
Second Level
4pc Ensuite bath11`11" × 5`0"
Walk-In Closet10`1" × 9`2"
Bedroom - Primary11`6" × 15`9"
Bedroom12`0" × 8`9"
4pc Bathroom10`8" × 5`0"
Basement Level
Great Room22`2" × 14`0"
Furnace/Utility Room9`2" × 8`9"
4pc Bathroom8`3" × 4`11"
Property History
2024-01-01
Listed at $000,000
Status
2024-01-01
Listed at $000,000
Status
2024-01-01
Listed at $000,000
Status
This property has been listed 1 time before — see each asking price, what happened, and any sold prices.
Takes 10 seconds · no spam · instant access
What did similar homes here actually sell for?
CalgaryListings Group clients see recent sold prices and sale-to-list ratios for homes just like this one — plus smart matches and one-tap showing requests. Free with your client portal account.