View all 27 photos
2
Bedrooms
2
Bathrooms
1,388
Sq ft
2001
Year built
$4,541
Property tax (2026)
$1,170
Condo / HOA fee /mo
$699,000
1005, 205 Riverfront Avenue SW, Calgary T2P 5K4
ChinatownActiveMLS® A2322502· 71 days on market
CalgaryListings Insight
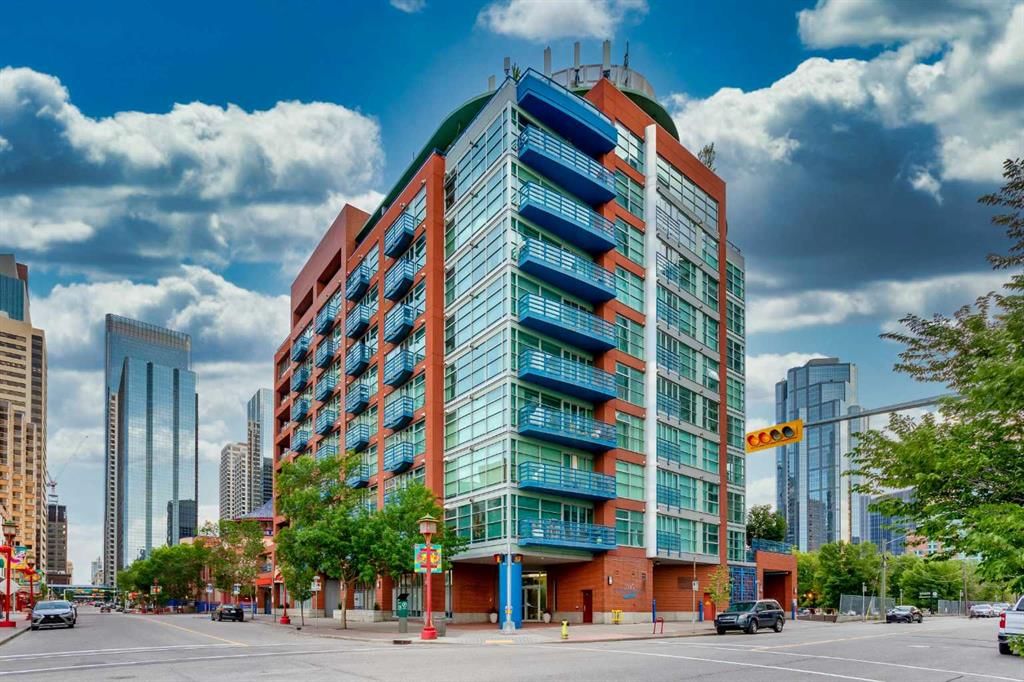
Tucked into the community of Chinatown, this 2-bedroom home at 1005, 205 Riverfront Avenue SW was built in 2001 and includes 2 bathrooms and 1,388 sq ft of living space above grade. Additional features include hardwood flooring, a fireplace, and air conditioning. Condo fees are approximately $1,170/month, including heat and water. Before writing, ask about condo fees, reserve fund health, bylaws, insurance deductibles, and building history. If rental income is part of the plan, verify suite legality, permits, insurance, lender treatment, and current lease details before removing conditions. MLS® A2322502.
Tucked into the community of Chinatown, this 2-bedroom home at 1005, 205 Riverfront Avenue SW was built in 2001 and includes 2 bathrooms and 1,388 sq ft of living space above grade. Additional features include hardwood flooring, a fireplace, and air conditioning. Condo fees are approximately $1,170/month, including heat and water. Before writing, ask about condo fees, reserve fund health, bylaws, insurance deductibles, and building history. If rental income is part of the plan, verify suite legality, permits, insurance, lender treatment, and current lease details before removing conditions. MLS® A2322502.
Want to see this home?
Tour this home in person with a CalgaryListings REALTOR® and get straight answers before you decide.
Ask a Question About This ListingCalgary Listings Group · eXp RealtyHomeowners · Free & InstantThinking of selling?Curious what your own home could be worth? Get an instant, no-obligation estimate based on current market data.
Get an Instant Home Evaluation →About this property
*** OPEN HOUSE - Saturday, August 8, 2026 - 12:00 - 2:00 *** Welcome to your dream downtown retreat, just steps from the Bow River. This fully renovated sub-penthouse offers near 1,400 square feet of beautifully designed living space, featuring 2 bedrooms and 2 bathrooms, all tucked into one of Calgary’s most vibrant and walkable communities.
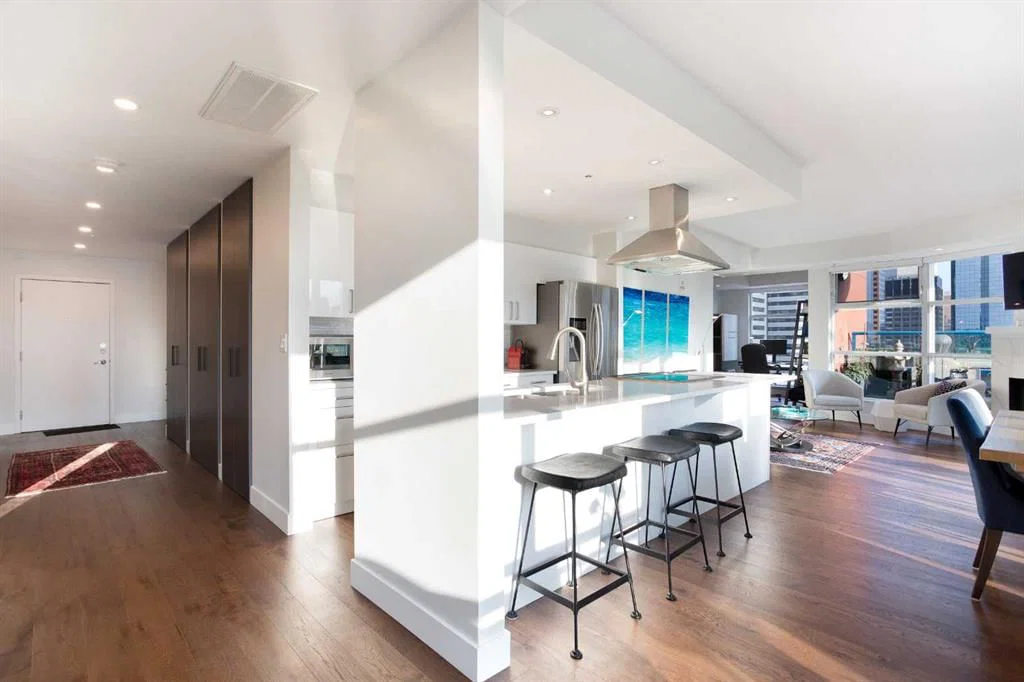
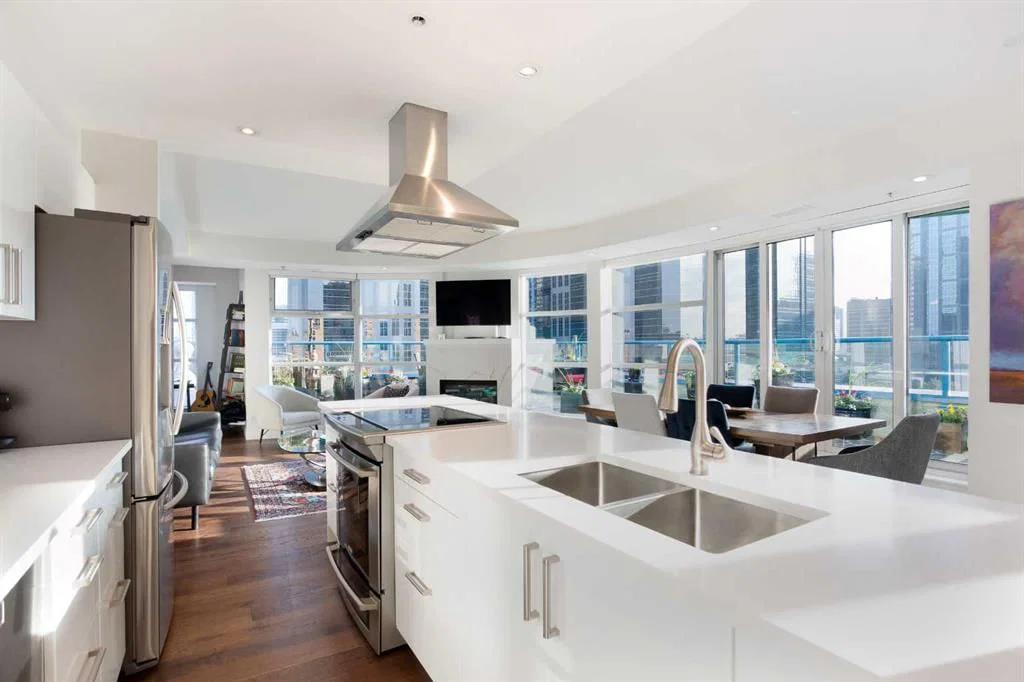
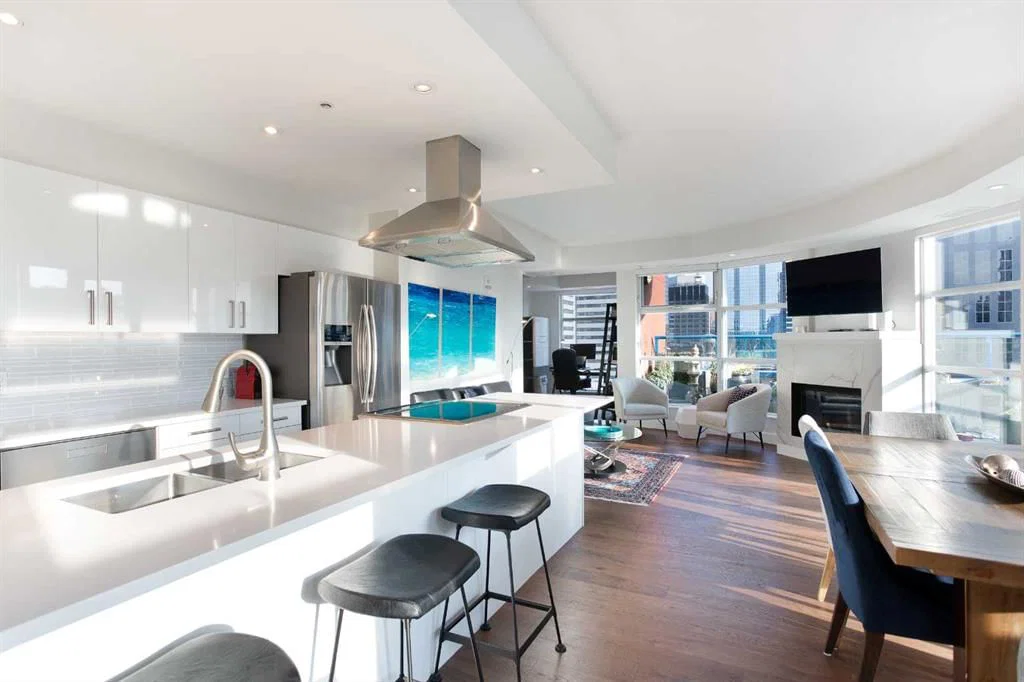
As you enter, you're welcomed by luxury hardwood flooring that flows throughout the home, creating a seamless and contemporary feel. The open concept layout is bright, thanks to the floor-to-ceiling windows that flood the space with south facing light and offer stunning panoramic city views.
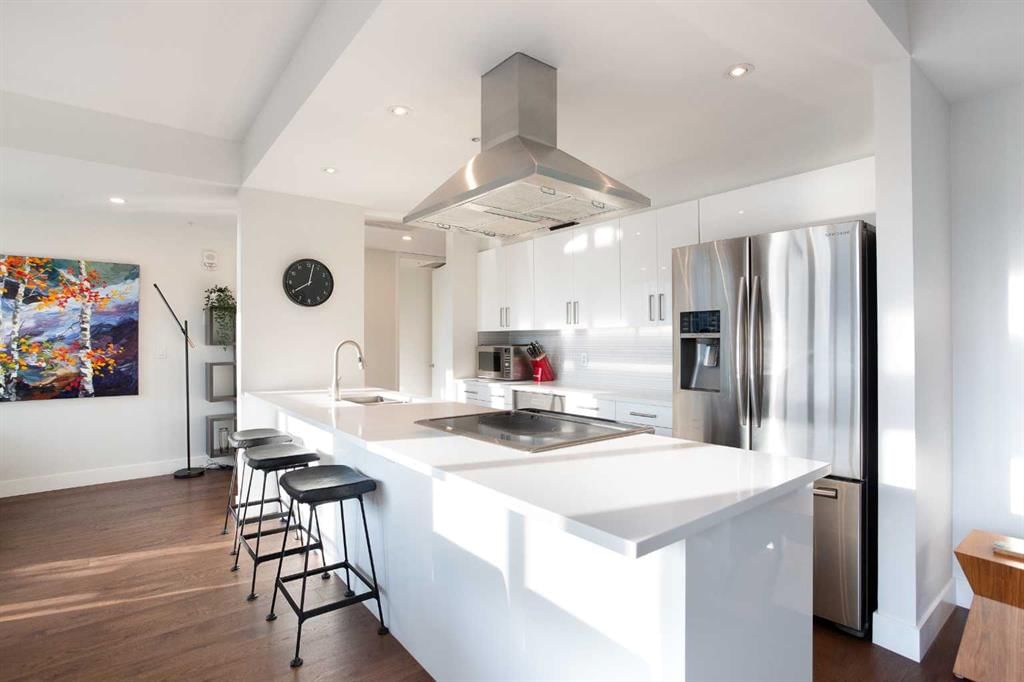
The chef-inspired kitchen has been completely reimagined with sleek cabinetry, quartz countertops, an induction cooktop, and a modern hood fan. It’s perfect for everything from quick breakfasts to full dinner parties. The adjoining dining and living area is anchored by a beautiful fireplace, making it a cozy yet sophisticated space to entertain or relax.
The first bedroom features floor-to-ceiling windows, a large walk-in closet, and a luxuriously renovated ensuite with dual vanities and a walk-in shower. A custom wall-mounted bed adds versatility, allowing the room to transform quickly. The second bedroom is equally flexible, offering floor-to-ceiling windows, a spacious walk-in closet, and easy access to the second fully renovated luxury bathroom, complete with high-end finishes and a stunning bathtub. You will also find a spacious laundry room with built-in, high-end cabinetry that provides extra storage and space.
Step outside onto your expansive 300 square foot private terrace—whether you're sipping your morning coffee, hosting friends, this outdoor space is a true extension of your living area that comes with stunning downtown views.
Additional features include in-suite laundry, central A/C, secure underground parking, remote controlled blinds, and a full-time concierge for added peace of mind.
Situated just steps from the Bow River pathways, and some of Calgary’s top restaurants, cafés, this location offers the perfect blend of nature, and convenience. Whether you're walking your dog along the river or grabbing a latte with friends, everything you need is just outside your door.
Property Taxes
$4,541/yr (2026)
Condo / HOA Fee
$1,169.66/mo
Listing Information
MLS® NumberA2322502
StatusActive
List Price$699, 000
Days on Market71 days
OccupancyVacant
Property Details
Property TypeApartment
Architectural StyleApartment-Penthouse
ZoningDC (pre 1P2007)
Above-Grade Sq Ft1, 388 sq ft
Year Built2001
Bedrooms2
Full Bathrooms2
Total Bathrooms2
Parking TypeTitled, Underground
Interior
FlooringHardwood, Tile
Fireplaces1
HeatingFan Coil
Air ConditioningCentral Air
Exterior & Parking
ExteriorBrick, Concrete
Total Parking1
Parking TypeTitled, Underground
Patio / DeckBalcony(s)
Site & Lot
Legal Description0112416;105
Inclusions
Built-In Oven,Dishwasher,Dryer,Garage Control(s),Induction Cooktop,Range Hood,Refrigerator,Washer,Window Coverings
Condo Details
Unit Number1005
Monthly Condo Fee$1, 169.66/mo
Fee IncludesHeat · Water
Unit ExposureW
Building Stories11 storeys
Parking TypeTitled, Underground
Pet PolicyRestrictions
Building AmenitiesVisitor Parking
Room Dimensions
Main Level
Kitchen11`4" × 8`0"
Dining Room11`4" × 10`11"
Living Room18`2" × 12`2"
Den10`11" × 8`6"
Laundry9`8" × 7`0"
Foyer19`6" × 5`6"
Bedroom - Primary12`11" × 10`10"
Bedroom13`3" × 9`8"
Walk-In Closet6`11" × 6`4"
Walk-In Closet8`2" × 5`11"
4pc Ensuite bath10`8" × 8`6"
3pc Bathroom9`8" × 7`10"
Balcony46`5" × 5`0"
Property History
2024-01-01
Listed at $000,000
Status
2024-01-01
Listed at $000,000
Status
2024-01-01
Listed at $000,000
Status
This property has been listed 2 times before — see each asking price, what happened, and any sold prices.
Takes 10 seconds · no spam · instant access
What did similar homes here actually sell for?
CalgaryListings Group clients see recent sold prices and sale-to-list ratios for homes just like this one — plus smart matches and one-tap showing requests. Free with your client portal account.