View all 9 photos
2
Bedrooms
2
Bathrooms
950
Sq ft
2026
Year built
$168
Condo / HOA fee /mo
$335,000
811, 155 Crimson Ridge Place NW, Calgary T3L2M4
HaskayneActiveMLS® A2322480· 72 days on market
CalgaryListings Insight
811, 155 Crimson Ridge Place NW is a 2-bedroom home in the community of Haskayne, built in 2026, offering 2.5 bathrooms and 950 sq ft of living space above grade. Standout details include vinyl plank flooring. Condo fees are approximately $168/month. For new construction, review builder terms, deposit structure, possession timelines, warranty coverage, GST treatment, and what is actually included. MLS® A2322480.
811, 155 Crimson Ridge Place NW is a 2-bedroom home in the community of Haskayne, built in 2026, offering 2.5 bathrooms and 950 sq ft of living space above grade. Standout details include vinyl plank flooring. Condo fees are approximately $168/month. For new construction, review builder terms, deposit structure, possession timelines, warranty coverage, GST treatment, and what is actually included. MLS® A2322480.
Want to see this home?
Tour this home in person with a CalgaryListings REALTOR® and get straight answers before you decide.
Ask a Question About This ListingCalgary Listings Group · eXp RealtyHomeowners · Free & InstantThinking of selling?Curious what your own home could be worth? Get an instant, no-obligation estimate based on current market data.
Get an Instant Home Evaluation →About this property
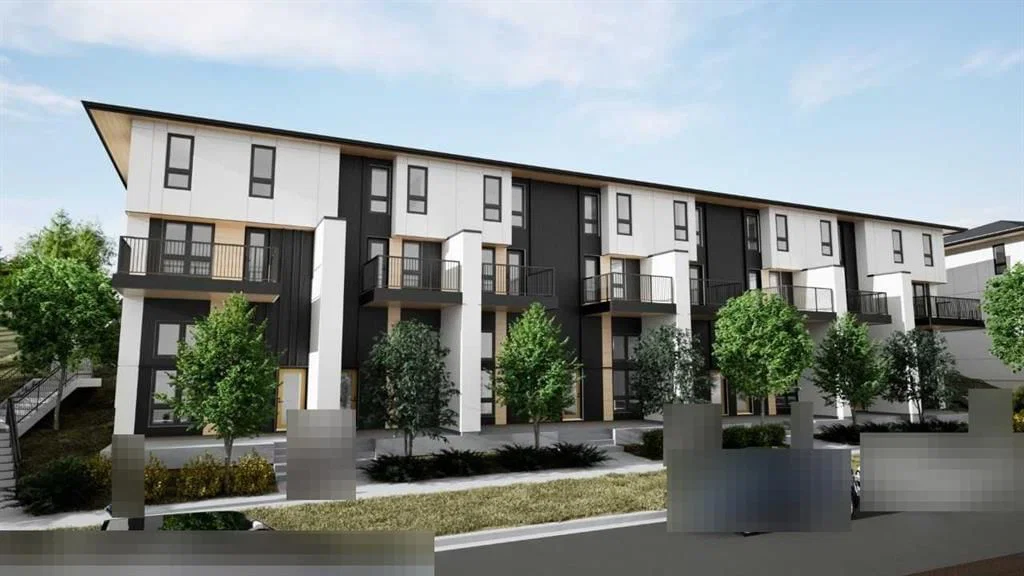
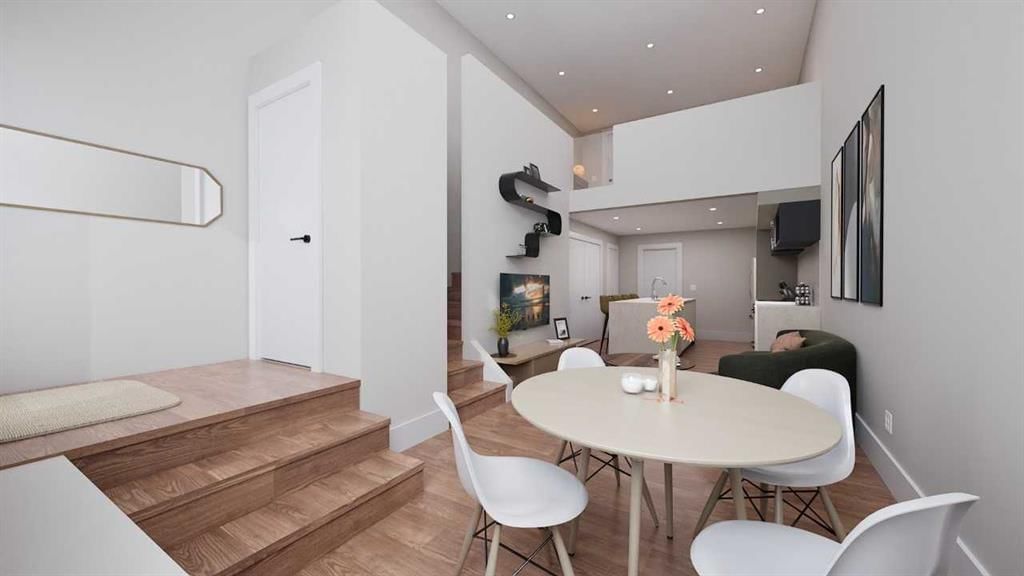
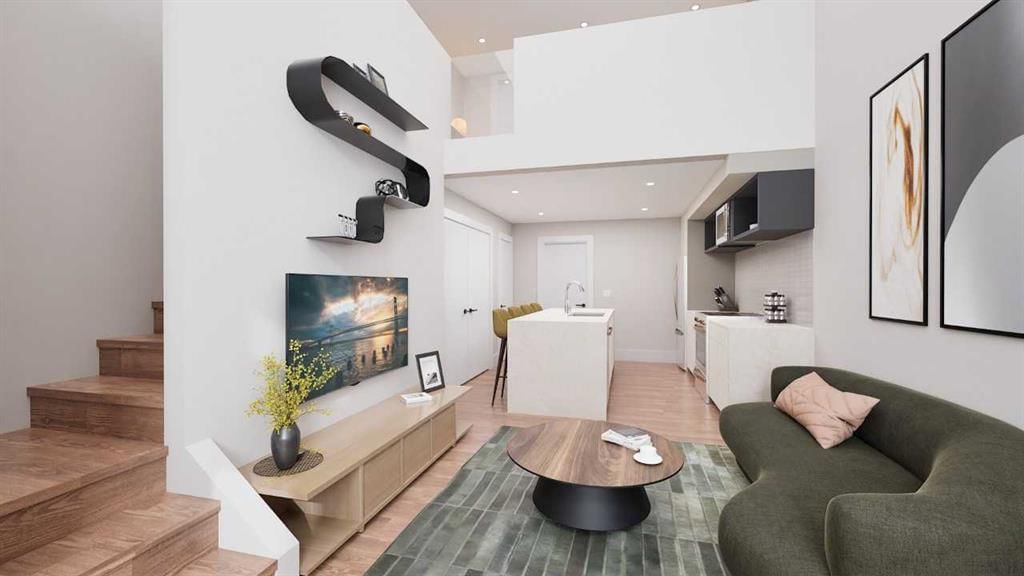
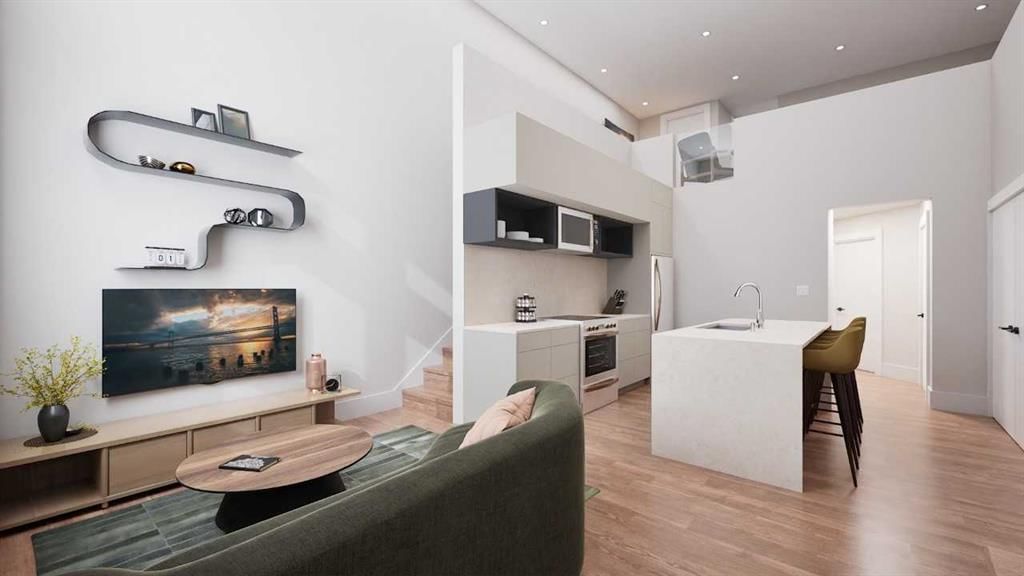
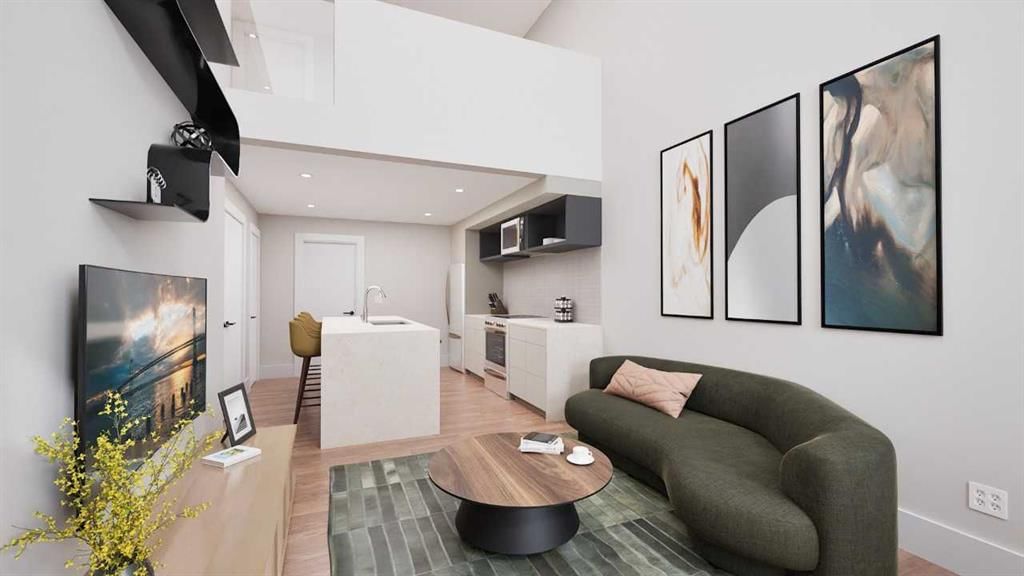
Introducing ZEN loft townhomes by Avalon, now available in Crimson Ridge, NW Calgary! These stylish two-bed, two-bath homes feature soaring 14' ceilings, expansive windows for incredible natural light, and are built to 2030 building code standards and beyond. Designed for energy efficiency with a tight building envelope, rigid insulation around the foundation (60% better than current code), additional insulation throughout, and high-performance triple-pane windows. You'll love the open-concept layout, modern finishes, and access to secure bike storage. Located close to shopping, transit, and major routes—ideal for commuters or mountain getaways. We're thrilled to introduce this exciting new loft-style home to our ZEN townhome community—perfect for those seeking smart design, lasting comfort, and everyday convenience. Photos are representative.
Condo / HOA Fee
$167.85/mo
Listing Information
MLS® NumberA2322480
StatusActive
List Price$335, 000
Days on Market72 days
OccupancyNew; Never Occupied
Property Details
Property TypeRow/Townhouse
Architectural Style2 Storey
ZoningM-1
Above-Grade Sq Ft950 sq ft
Year Built2026
Bedrooms2
Full Bathrooms2
Half Bathrooms1
Total Bathrooms2.5
Parking TypeStall
Interior
BasementNone
FlooringCarpet, Vinyl Plank
Fireplaces0
HeatingBaseboard, Electric
Air ConditioningNone
Exterior & Parking
ExteriorVinyl Siding, Wood Frame
RoofAsphalt Shingle
FoundationPoured Concrete
Total Parking1
Parking TypeStall
Patio / DeckBalcony(s)
Site & Lot
Lot FeaturesLevel, Low Maintenance Landscape
Legal DescriptionTBD
Inclusions
Dishwasher,Dryer,Electric Range,Microwave Hood Fan,Refrigerator,Washer
Condo Details
Unit Number811
Monthly Condo Fee$167.85/mo
Parking TypeStall
Pet PolicyRestrictions, Yes
Building AmenitiesNone
Room Dimensions
Main Level
2pc Ensuite bath0`0" × 0`0"
Kitchen11`5" × 11`5"
Living Room10`11" × 19`2"
Bedroom10`2" × 7`5"
Upper Level
4pc Ensuite bath0`0" × 0`0"
Bedroom - Primary13`10" × 10`2"
Property History
2024-01-01
Listed at $000,000
Status
2024-01-01
Listed at $000,000
Status
2024-01-01
Listed at $000,000
Status
This property has been listed 1 time before — see each asking price, what happened, and any sold prices.
Takes 10 seconds · no spam · instant access
What did similar homes here actually sell for?
CalgaryListings Group clients see recent sold prices and sale-to-list ratios for homes just like this one — plus smart matches and one-tap showing requests. Free with your client portal account.