

View all 35 photos
2
Bedrooms
2
Bathrooms
1,096
Sq ft
1989
Year built
$2,629
Property tax (2025)
$358
Condo / HOA fee /mo
$445,000
3, 1921 5 Street SW, Calgary T2S 2B2
Cliff BungalowActiveMLS® A2322436· 63 days on market
CalgaryListings Insight
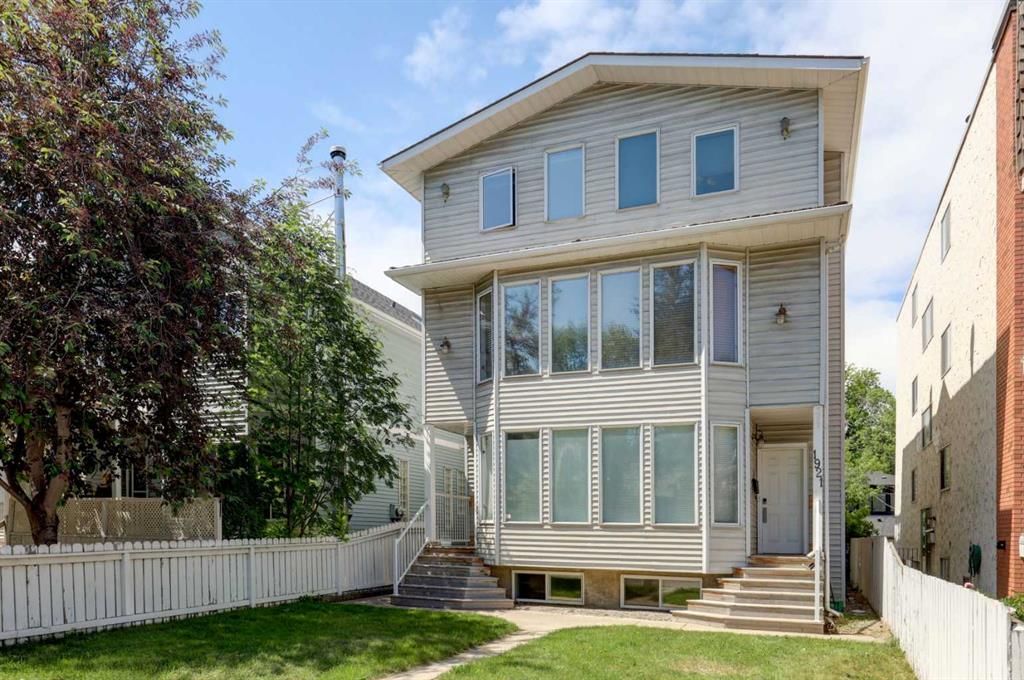
Set in Cliff Bungalow, 3, 1921 5 Street SW is a 2-bedroom home built in 1989, offering 2 bathrooms and 1,096 sq ft of living space above grade. Notable features include hardwood flooring. Condo fees are approximately $358/month. For townhomes, review condo fees or HOA fees, exterior maintenance responsibilities, parking, pet rules, and resale fit. MLS® A2322436.
Set in Cliff Bungalow, 3, 1921 5 Street SW is a 2-bedroom home built in 1989, offering 2 bathrooms and 1,096 sq ft of living space above grade. Notable features include hardwood flooring. Condo fees are approximately $358/month. For townhomes, review condo fees or HOA fees, exterior maintenance responsibilities, parking, pet rules, and resale fit. MLS® A2322436.
Want to see this home?
Tour this home in person with a CalgaryListings REALTOR® and get straight answers before you decide.
Ask a Question About This ListingCalgary Listings Group · eXp RealtyHomeowners · Free & InstantThinking of selling?Curious what your own home could be worth? Get an instant, no-obligation estimate based on current market data.
Get an Instant Home Evaluation →About this property
Welcome to Cliff Bungalow, where historic character meets one of Calgary’s most vibrant inner-city lifestyles. Perfectly positioned between Mission and Lower Mount Royal, this is the kind of neighborhood where your favorite coffee shop, yoga class, dinner reservation, and riverside walk are all just minutes from your front door.
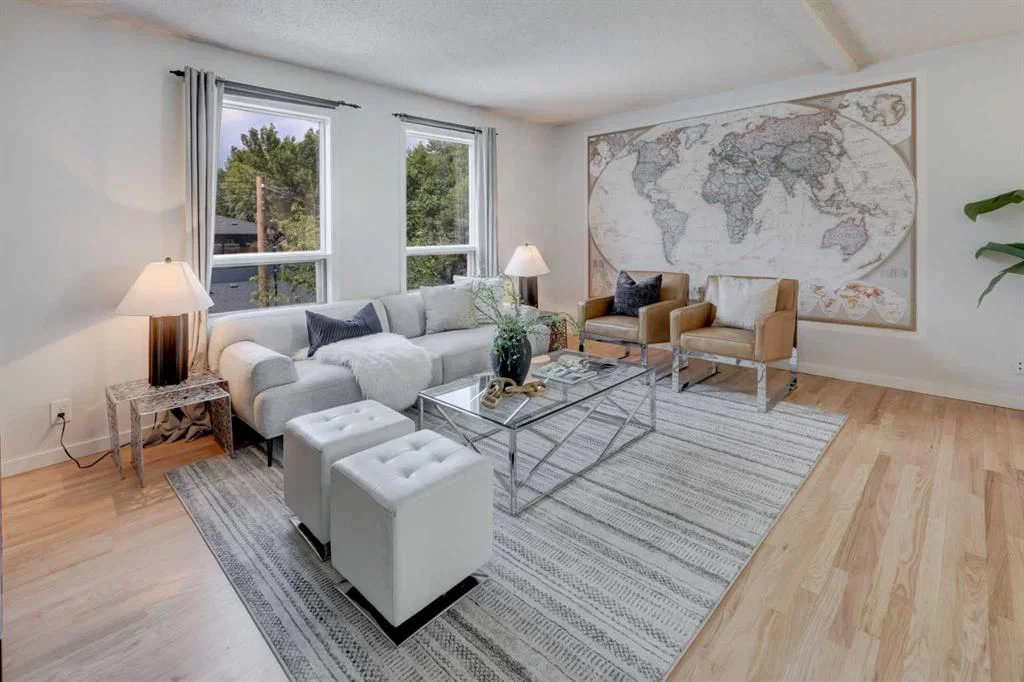
This bright and beautifully maintained 2-bedroom, 2-bathroom townhouse offers 1,096 sq. ft. of freshly painted living space with a layout that’s as functional as it is inviting. The spacious primary bedroom enjoys unobstructed views of the Calgary Tower, adding a touch of downtown magic to your everyday routine.
Set within an intimate boutique building with only a handful of residences, you'll appreciate the quieter atmosphere, personal feel, and refreshingly manageable condo fees. It's a home designed for easy ownership, giving you more time to enjoy everything the neighborhood has to offer.
Step outside to your private southwest-facing deck for morning coffee or evening wine, or head up to the shared rooftop patio to unwind with friends while taking in the city skyline. Covered assigned parking and a large private storage locker add everyday convenience.
One of the biggest draws of Cliff Bungalow is its welcoming, walkable atmosphere. Tree-lined streets, heritage homes, independent businesses, and neighbors out enjoying the cafés, parks, and pathways create a vibrant sense of community that makes it easy to feel at home. Whether you're walking back from brunch on 4th Street or enjoying an evening stroll along the nearby Elbow River, this is a neighborhood that invites you to leave the car behind and embrace the lifestyle.
With 17th Avenue, boutique shopping, exceptional dining, transit, downtown, and Calgary’s pathway network all within easy reach, this home offers the perfect blend of style, convenience, and connection. If you're looking for a home that reflects the way you want to live, low maintenance, full of character, and surrounded by the best of inner-city Calgary—you've found it. Welcome home.
Property Taxes
$2,629/yr (2025)
Condo / HOA Fee
$358.03/mo
Listing Information
MLS® NumberA2322436
StatusActive
List Price$445, 000
Days on Market63 days
OccupancyVacant
Property Details
Property TypeRow/Townhouse
Architectural Style2 Storey
ZoningDC (pre 1P2007)
Above-Grade Sq Ft1, 096 sq ft
Year Built1989
Bedrooms2
Full Bathrooms2
Total Bathrooms2
Parking TypeAssigned, Carport
Interior
BasementNone
FlooringCarpet, Hardwood, Tile
Fireplaces0
HeatingElectric, See Remarks
Air ConditioningNone
Exterior & Parking
ExteriorWood Frame
RoofAsphalt
FoundationPoured Concrete
Total Parking1
Parking TypeAssigned, Carport
Patio / DeckDeck
Site & Lot
Lot FeaturesBack Lane, Landscaped, Level, Many Trees
Legal Description0212879;3
Inclusions
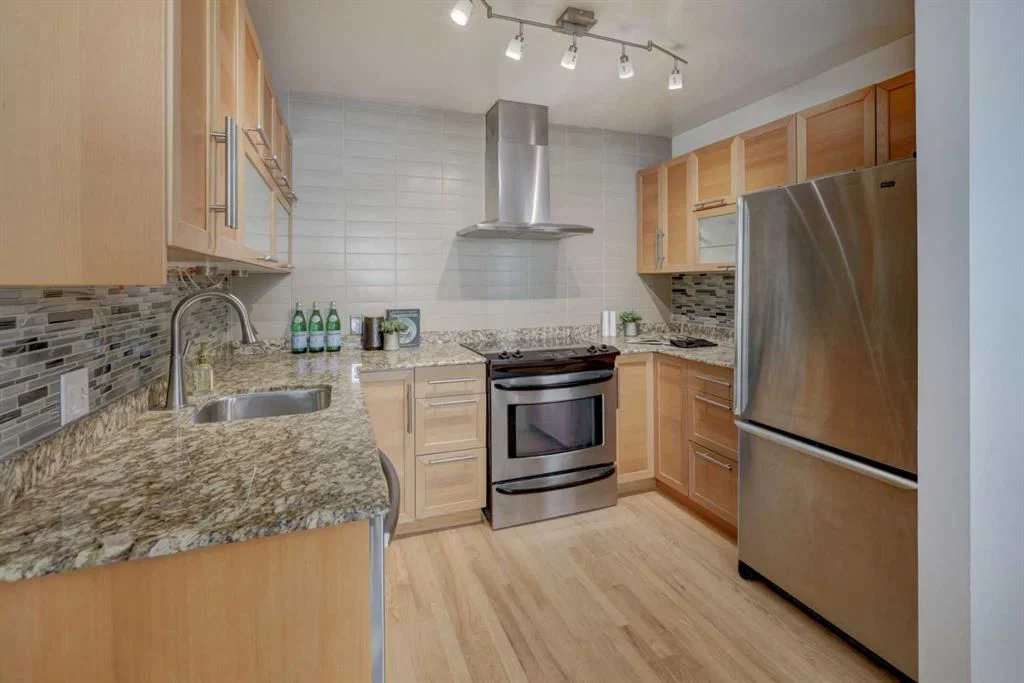
Dishwasher,Electric Stove,Refrigerator,Window Coverings
Condo Details
Unit Number3
Monthly Condo Fee$358.03/mo
Parking TypeAssigned, Carport
Pet PolicyRestrictions
Building AmenitiesParking · Roof Deck
Room Dimensions
Main Level
Foyer3`5" × 7`1"
3pc Bathroom5`3" × 7`0"
Dining Room8`11" × 10`2"
Kitchen7`4" × 10`0"
Living Room16`9" × 13`0"
Storage3`3" × 6`0"
Second Level
Bedroom - Primary19`6" × 11`9"
4pc Bathroom9`1" × 6`1"
Bedroom14`8" × 8`10"
Property History
2024-01-01
Listed at $000,000
Status
2024-01-01
Listed at $000,000
Status
2024-01-01
Listed at $000,000
Status
This property has been listed 2 times before — see each asking price, what happened, and any sold prices.
Takes 10 seconds · no spam · instant access
What did similar homes here actually sell for?
CalgaryListings Group clients see recent sold prices and sale-to-list ratios for homes just like this one — plus smart matches and one-tap showing requests. Free with your client portal account.