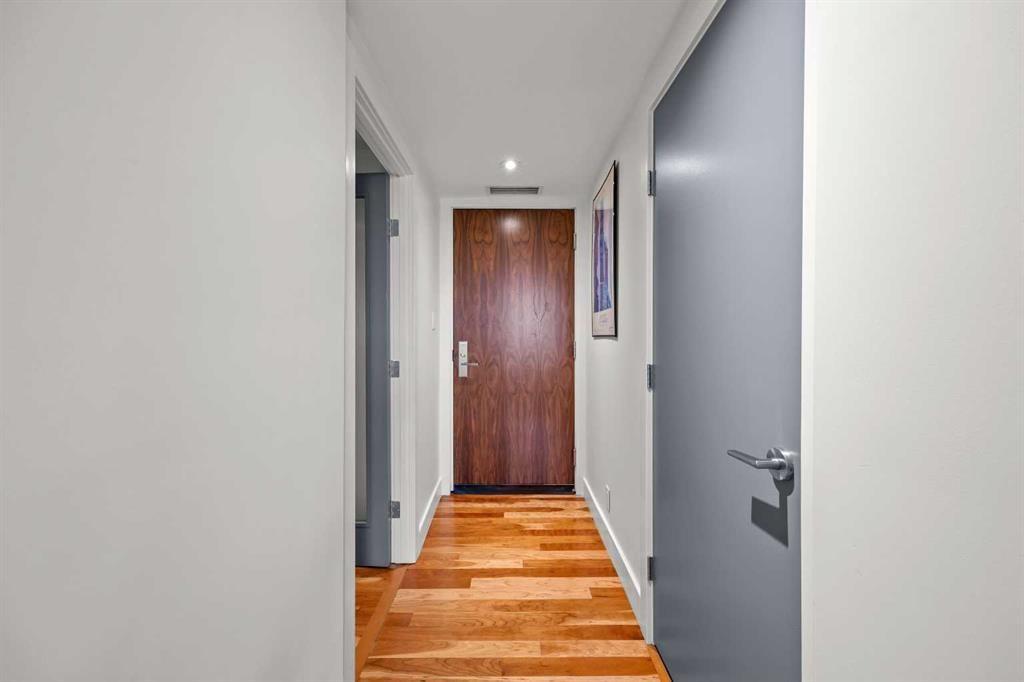
View all 48 photos
2
Bedrooms
2
Bathrooms
898
Sq ft
2009
Year built
$2,553
Property tax (2026)
$797
Condo / HOA fee /mo
$465,000
701, 10 Shawnee Hill SW, Calgary T2Y 0K5
Shawnee SlopesActiveMLS® A2322383· 71 days on market
CalgaryListings Insight
Located in the community of Shawnee Slopes, 701, 10 Shawnee Hill SW is a 2-bedroom home with 2 bathrooms, built in 2009, offering 898 sq ft of living space above grade. Additional features include hardwood flooring, a fireplace, and air conditioning. Condo fees are approximately $797/month, including heat, water, and parking. Before writing, ask about condo fees, reserve fund health, bylaws, insurance deductibles, and building history. MLS® A2322383.
Located in the community of Shawnee Slopes, 701, 10 Shawnee Hill SW is a 2-bedroom home with 2 bathrooms, built in 2009, offering 898 sq ft of living space above grade. Additional features include hardwood flooring, a fireplace, and air conditioning. Condo fees are approximately $797/month, including heat, water, and parking. Before writing, ask about condo fees, reserve fund health, bylaws, insurance deductibles, and building history. MLS® A2322383.
Want to see this home?
Tour this home in person with a CalgaryListings REALTOR® and get straight answers before you decide.
Ask a Question About This ListingCalgary Listings Group · eXp RealtyHomeowners · Free & InstantThinking of selling?Curious what your own home could be worth? Get an instant, no-obligation estimate based on current market data.
Get an Instant Home Evaluation →About this property
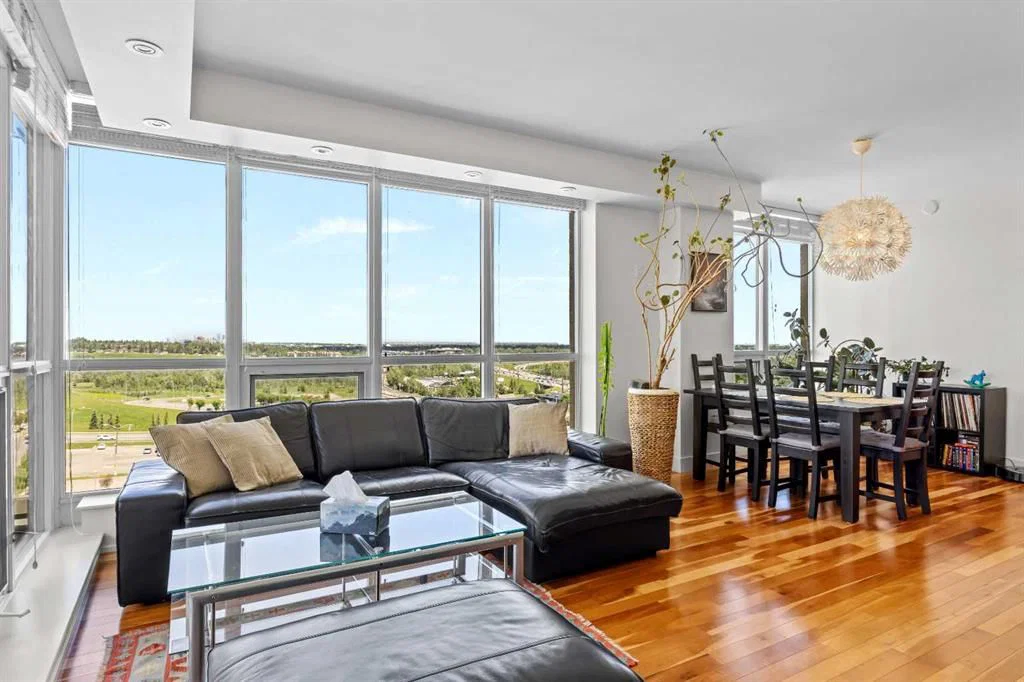
Make Your Mark in Highbury - an exceptional sub-penthouse residence offering the perfect blend of modern convenience, concrete-building durability, and a serene, low-maintenance lifestyle. Perched high on the second-to-top floor, this immaculate two-bedroom, two-bathroom plus den corner unit stands out with an abundance of large windows. These windows are designed to maximize natural light throughout the day while framing breathtaking, expansive views that stretch from the lush greenery of Fish Creek Park all the way to the iconic Downtown Calgary skyline. The indoor living space connects seamlessly to a large corner balcony, offering a private, elevated outdoor oasis perfect for enjoying your morning coffee or evening sunsets against the backdrop of the city and park.
The thoughtfully designed floor plan optimizes every square foot, transitioning seamlessly from a welcoming foyer into a modern kitchen complete with premium countertops, a stylish backsplash, sleek cabinetry, and a full appliance package. The open living and dining areas offer a highly versatile layout, perfect for quiet nights in or entertaining guests. The added flexibility of the dedicated den provides the ideal space for a quiet home office, tech space, or cozy reading nook. You will love the clean, bright feel of the interior, as the entire home has been recently painted in a timeless, neutral palette, making it completely move-in ready.
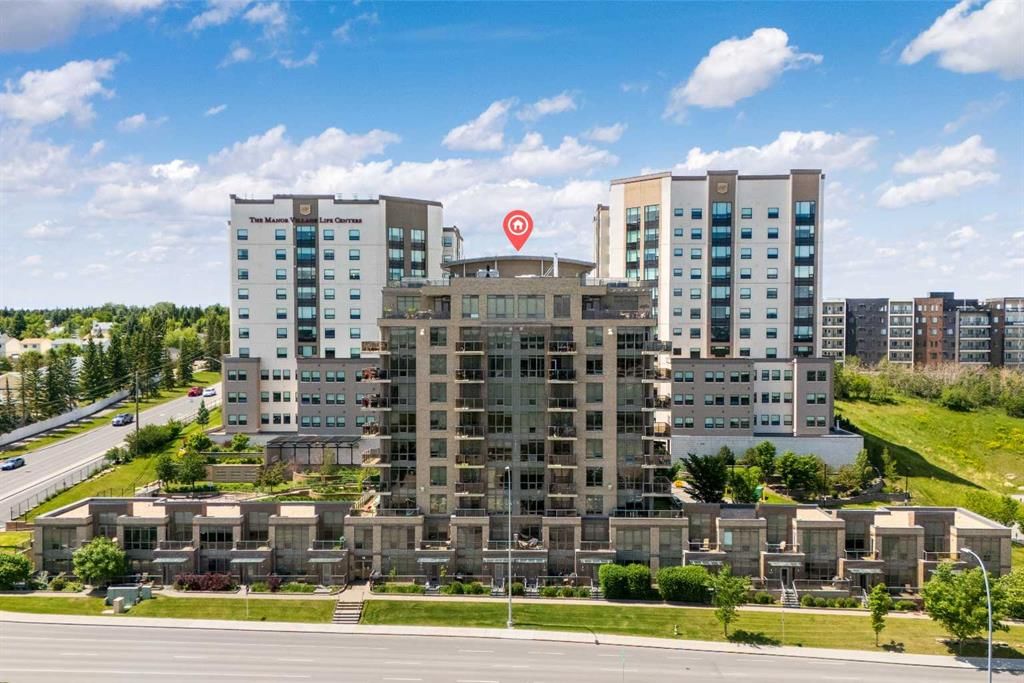
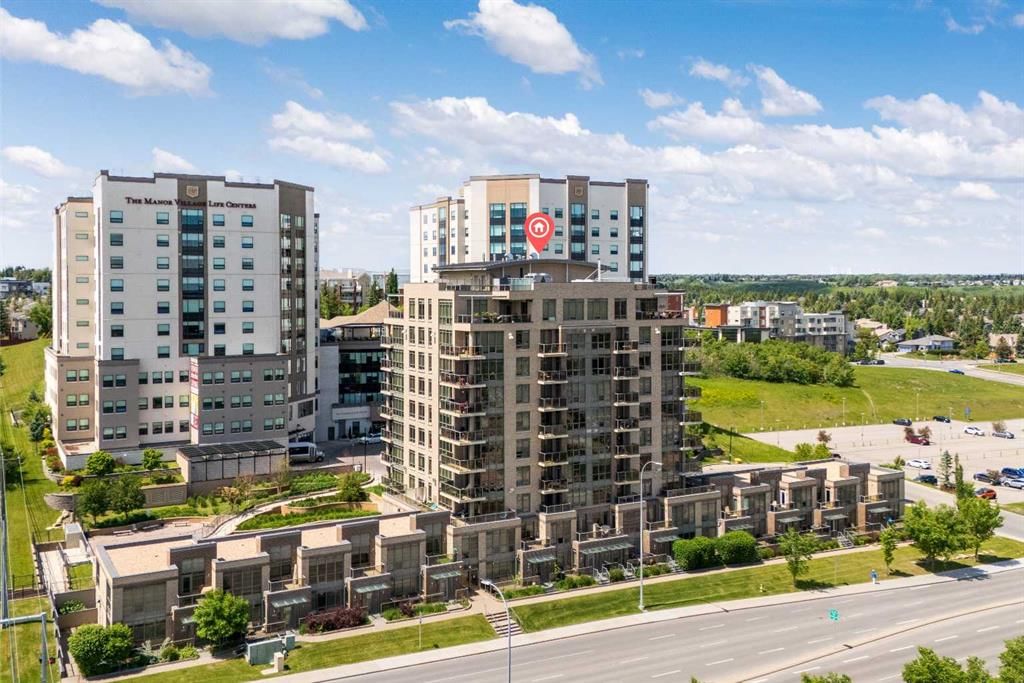
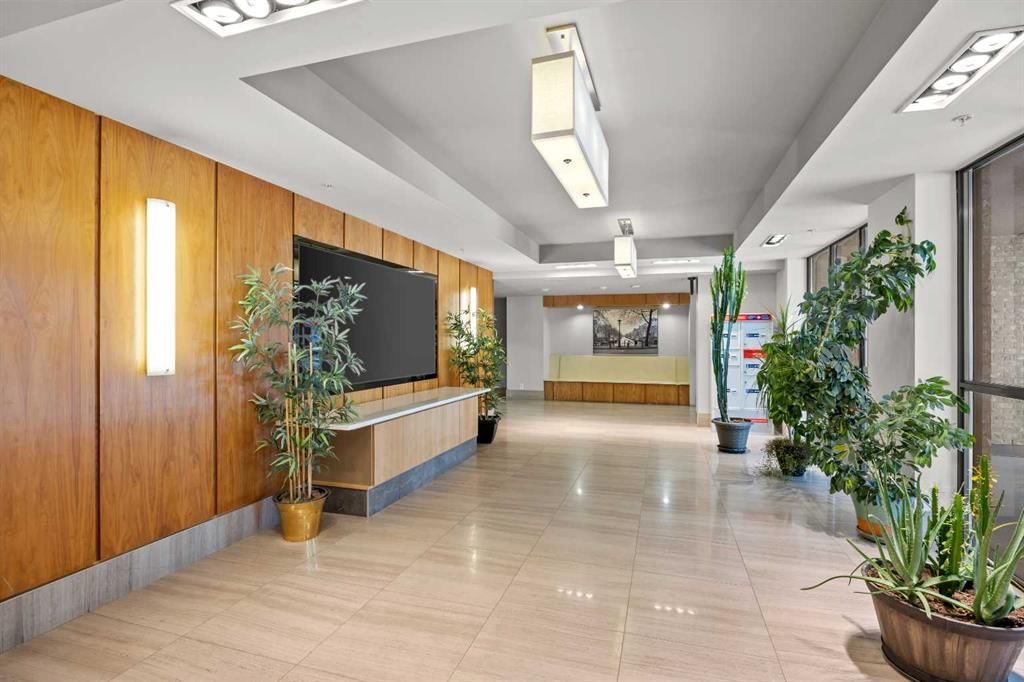
Living here means enjoying the superior soundproofing, privacy, and peace of mind that only a premium concrete building can provide. The property also includes excellent practical features, featuring one secure, heated underground titled parking stall and a spacious titled storage locker to keep your seasonal gear organized.
Situated in the highly desirable and peaceful neighborhood of Shawnee Slopes, the location is truly unbeatable. You are just a short walk away from the Millrise C-Train station, making a daily commute downtown or exploring the rest of Calgary completely effortless. Nature lovers will rejoice being just two blocks from the extensive network of pathways and trails in Fish Creek Park. Plus, with shopping centres, restaurants, and the Ring Road system right around the corner, everything you need is right at your fingertips. Whether you are a working professional seeking an easy commute, a small family, or looking to downsize without compromising on space and quality, this turn-key property delivers a polished lifestyle in a location that has it all. Book your private viewing today and experience sub-penthouse living at its finest!
Property Taxes
$2,553/yr (2026)
Condo / HOA Fee
$797.25/mo
Listing Information
MLS® NumberA2322383
StatusActive
List Price$465, 000
Days on Market71 days
OccupancyOwner
Property Details
Property TypeApartment
Architectural StyleApartment-Single Level Unit
ZoningDC (pre 1P2007)
Above-Grade Sq Ft898 sq ft
Year Built2009
Bedrooms2
Full Bathrooms2
Total Bathrooms2
Parking TypeOff Street, Parkade, Titled, Underground
Interior
FlooringHardwood, Tile
Fireplaces1
HeatingFan Coil, Natural Gas
Air ConditioningCentral Air
Exterior & Parking
ExteriorBrick, Concrete
RoofMetal
FoundationPoured Concrete
Total Parking1
Parking TypeOff Street, Parkade, Titled, Underground
Patio / DeckNone
Site & Lot
Legal Description0915321;60
Inclusions
Dishwasher,Gas Stove,Microwave,Range Hood,Refrigerator,Washer/Dryer,Window Coverings
Condo Details
Unit Number701
Monthly Condo Fee$797.25/mo
Fee IncludesHeat · Water · Parking
Unit ExposureE
Building Stories8 storeys
Parking TypeOff Street, Parkade, Titled, Underground
Pet PolicyRestrictions
Building AmenitiesElevator(s) · Parking
Room Dimensions
Main Level
4pc Bathroom8`2" × 5`4"
4pc Ensuite bath4`11" × 13`7"
Bedroom9`10" × 9`10"
Dining Room10`6" × 8`8"
Kitchen8`1" × 12`8"
Living Room12`10" × 13`8"
Office7`7" × 6`3"
Bedroom - Primary11`4" × 12`5"
Property History
No previous MLS® listings on record for this property — this appears to be its first time offered. Want to know how often homes nearby change hands? Ask our team.
What did similar homes here actually sell for?
CalgaryListings Group clients see recent sold prices and sale-to-list ratios for homes just like this one — plus smart matches and one-tap showing requests. Free with your client portal account.