View all 27 photos
2
Bedrooms
3
Bathrooms
1,088
Sq ft
2014
Year built
$3,650
Property tax (2026)
$739
Condo / HOA fee /mo
2
Garage
$484,900
121, 1719 9A Street SW, Calgary T2T 6S3
Lower Mount RoyalActiveMLS® A2322370· 72 days on market
CalgaryListings Insight
Located in the community of Lower Mount Royal, 121, 1719 9A Street SW is a 2-bedroom home with 3.5 bathrooms, built in 2014, offering 1,088 sq ft of living space above grade. This home also offers a double attached garage and hardwood flooring. Condo fees are approximately $739/month, including heat, water, and parking. For townhomes, review condo fees or HOA fees, exterior maintenance responsibilities, parking, pet rules, and resale fit. If rental income is part of the plan, verify suite legality, permits, insurance, lender treatment, and current lease details before removing conditions. MLS® A2322370.
Located in the community of Lower Mount Royal, 121, 1719 9A Street SW is a 2-bedroom home with 3.5 bathrooms, built in 2014, offering 1,088 sq ft of living space above grade. This home also offers a double attached garage and hardwood flooring. Condo fees are approximately $739/month, including heat, water, and parking. For townhomes, review condo fees or HOA fees, exterior maintenance responsibilities, parking, pet rules, and resale fit. If rental income is part of the plan, verify suite legality, permits, insurance, lender treatment, and current lease details before removing conditions. MLS® A2322370.
Want to see this home?
Tour this home in person with a CalgaryListings REALTOR® and get straight answers before you decide.
Ask a Question About This ListingCalgary Listings Group · eXp RealtyHomeowners · Free & InstantThinking of selling?Curious what your own home could be worth? Get an instant, no-obligation estimate based on current market data.
Get an Instant Home Evaluation →About this property
The only multi-level townhouse available in The Block—and one of the few opportunities in Lower Mount Royal to own a condo with a private attached garage! Let's be honest, downtown parking can be a headache. Here, you'll enjoy the rare luxury of pulling directly into your own attached garage with room for two (tandem) vehicles plus extra storage. No elevators, no parkades, no scraping windows in winter.
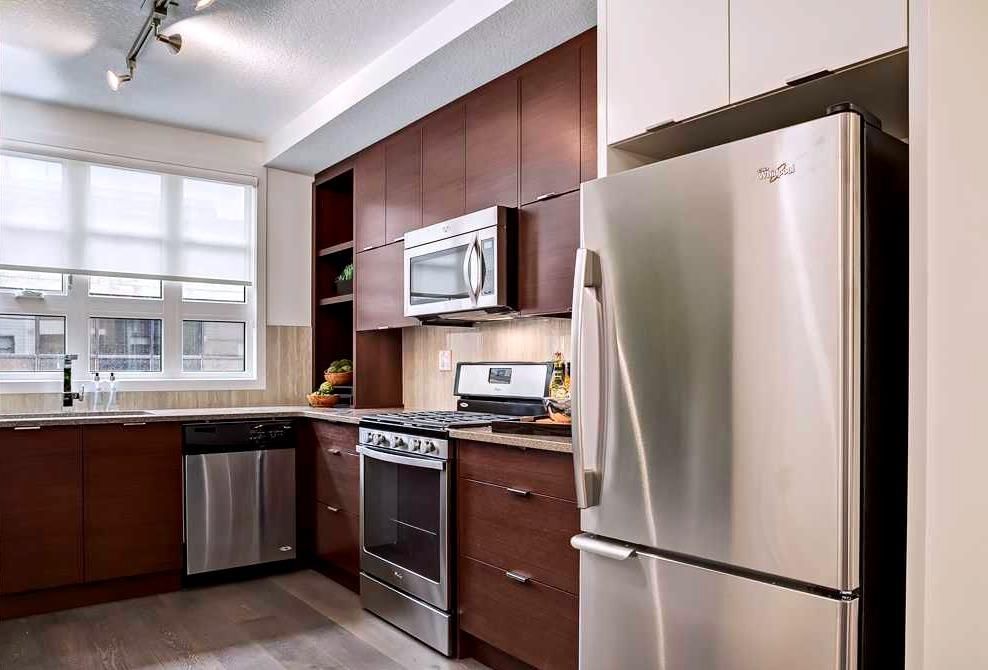
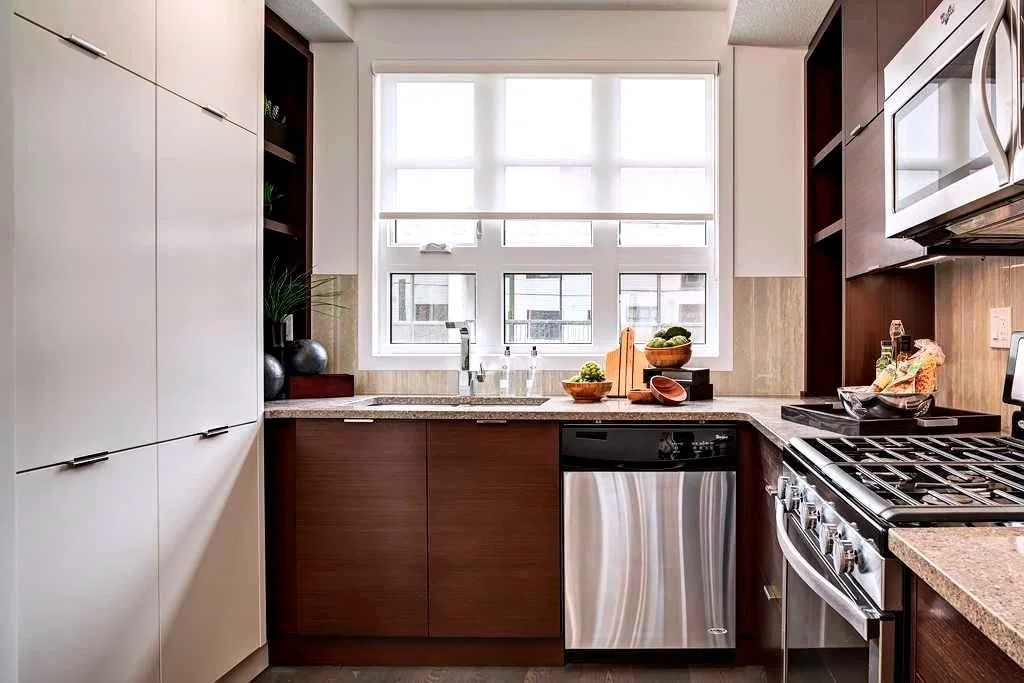
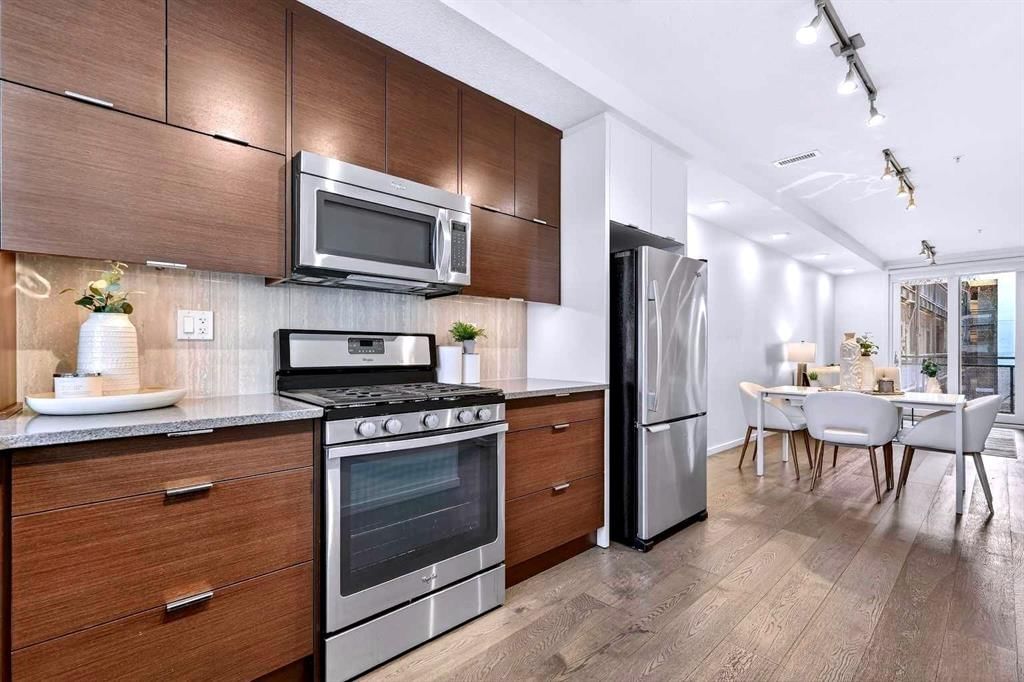
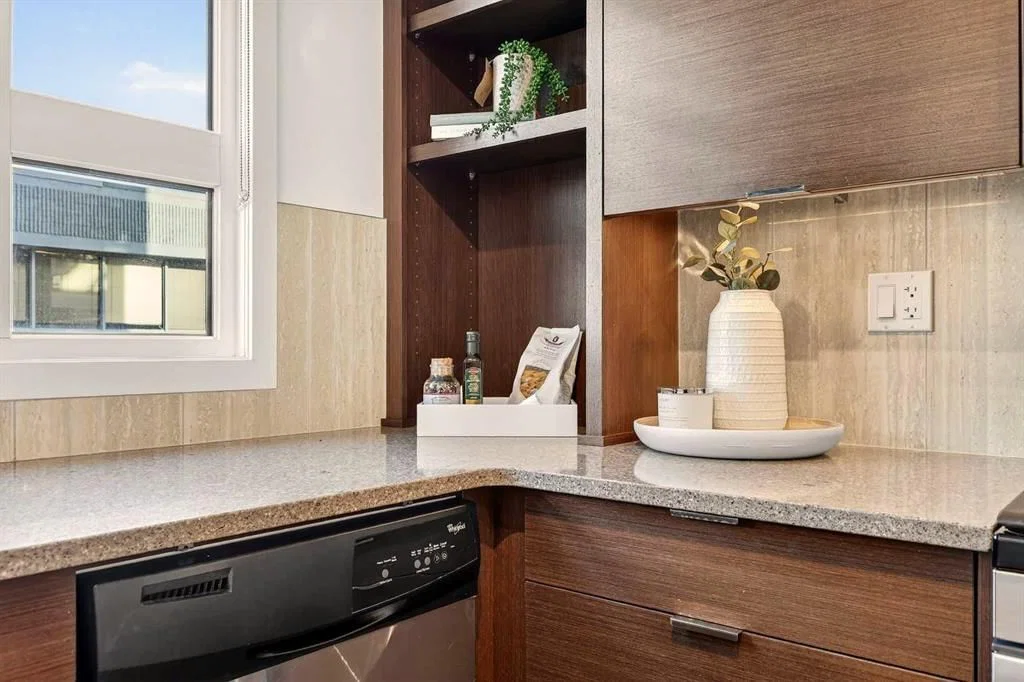
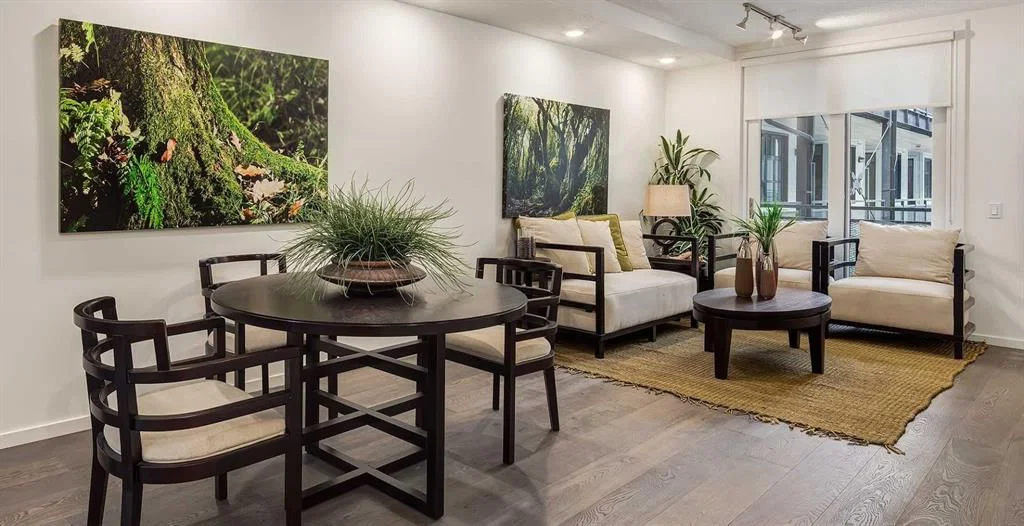
Inside, this spacious 3-level townhouse offers an open-concept design with quartz countertops, two-tone cabinetry, stainless steel appliances, loads of windows, and outdoor access on every level, plus a gas hookup for your BBQ. Upstairs, you'll find TWO primary bedrooms - each with its own private ensuite! Plus, convenient top-floor laundry and main-floor powder room for added functionality for guests.
Built by Homes by Avi (Canada’s 2026 Builder of the Year), The Block is centred around a beautifully landscaped common courtyard with benches and string lights, which creates a sense of serenity and community while placing you just steps from Calgary's best restaurants, cafes, shops, and nightlife. Stylish, functional, and exceptionally rare, this is inner-city living without the compromises!
Property Taxes
$3,650/yr (2026)
Condo / HOA Fee
$738.76/mo
Listing Information
MLS® NumberA2322370
StatusActive
List Price$484, 900
Days on Market72 days
OccupancyVacant
Property Details
Property TypeRow/Townhouse
Architectural StyleAttached-Side by Side, Townhouse
ZoningM-C2
Above-Grade Sq Ft1, 088 sq ft
Year Built2014
Bedrooms2
Full Bathrooms3
Half Bathrooms1
Total Bathrooms3.5
Parking TypeAlley Access, Double Garage Attached, Enclosed, Garage Door Opener, Garage Faces Side, Guest, Tandem
Interior
BasementNone
FlooringCarpet, Ceramic Tile, Hardwood
Fireplaces0
HeatingForced Air, Natural Gas
Air ConditioningNone
Exterior & Parking
ExteriorBrick, Stucco, Wood Frame
RoofTar/Gravel
FoundationPoured Concrete
Garage Spaces2
Total Parking2
Parking TypeAlley Access, Double Garage Attached, Enclosed, Garage Door Opener, Garage Faces Side, Guest, Tandem
Patio / DeckSee Remarks
Site & Lot
Lot FeaturesBack Lane, Lawn, Low Maintenance Landscape, Street Lighting, Yard Lights
Legal Description1411691;11
Inclusions
Dryer,ENERGY STAR Qualified Dishwasher,ENERGY STAR Qualified Refrigerator,ENERGY STAR Qualified Washer,Gas Stove,Microwave Hood Fan
Condo Details
Unit Number121
Monthly Condo Fee$738.76/mo
Fee IncludesHeat · Water · Parking
Unit ExposureS
Building Stories4 storeys
Parking TypeAlley Access, Double Garage Attached, Enclosed, Garage Door Opener, Garage Faces Side, Guest, Tandem
Pet PolicyRestrictions, Yes
Building AmenitiesElevator(s) · Picnic Area · Secured Parking · Storage · Visitor Parking
Room Dimensions
Main Level
Kitchen12`5" × 9`1"
Living/Dining Room Combination24`8" × 10`7"
2pc Bathroom5`7" × 5`1"
Second Level
Bedroom - Primary11`4" × 9`4"
Bedroom11`4" × 9`4"
Laundry3`5" × 2`11"
3pc Ensuite bath7`11" × 5`0"
4pc Ensuite bath7`11" × 5`0"
Lower Level
Storage5`10" × 3`6"
Property History
2024-01-01
Listed at $000,000
Status
2024-01-01
Listed at $000,000
Status
2024-01-01
Listed at $000,000
Status
This property has been listed 1 time before — see each asking price, what happened, and any sold prices.
Takes 10 seconds · no spam · instant access
What did similar homes here actually sell for?
CalgaryListings Group clients see recent sold prices and sale-to-list ratios for homes just like this one — plus smart matches and one-tap showing requests. Free with your client portal account.