View all 35 photos
2
Bedrooms
4
Bathrooms
1,815
Sq ft
2012
Year built
$5,033
Property tax (2026)
$350
Condo / HOA fee /mo
1
Garage
$699,900
2, 1934 36 Street SW, Calgary T3E 2Y9
Killarney/GlengarryActiveMLS® A2322300· 72 days on market
CalgaryListings Insight
Set in Killarney/Glengarry, 2, 1934 36 Street SW is a 2-bedroom home built in 2012, offering 4.5 bathrooms and 1,815 sq ft of living space above grade. Additional features include a fully finished basement, a single detached garage, hardwood flooring, and a fireplace. Condo fees are approximately $350/month. For townhomes, review condo fees or HOA fees, exterior maintenance responsibilities, parking, pet rules, and resale fit. If rental income is part of the plan, verify suite legality, permits, insurance, lender treatment, and current lease details before removing conditions. MLS® A2322300.
Set in Killarney/Glengarry, 2, 1934 36 Street SW is a 2-bedroom home built in 2012, offering 4.5 bathrooms and 1,815 sq ft of living space above grade. Additional features include a fully finished basement, a single detached garage, hardwood flooring, and a fireplace. Condo fees are approximately $350/month. For townhomes, review condo fees or HOA fees, exterior maintenance responsibilities, parking, pet rules, and resale fit. If rental income is part of the plan, verify suite legality, permits, insurance, lender treatment, and current lease details before removing conditions. MLS® A2322300.
Want to see this home?
Tour this home in person with a CalgaryListings REALTOR® and get straight answers before you decide.
Ask a Question About This ListingCalgary Listings Group · eXp RealtyHomeowners · Free & InstantThinking of selling?Curious what your own home could be worth? Get an instant, no-obligation estimate based on current market data.
Get an Instant Home Evaluation →About this property
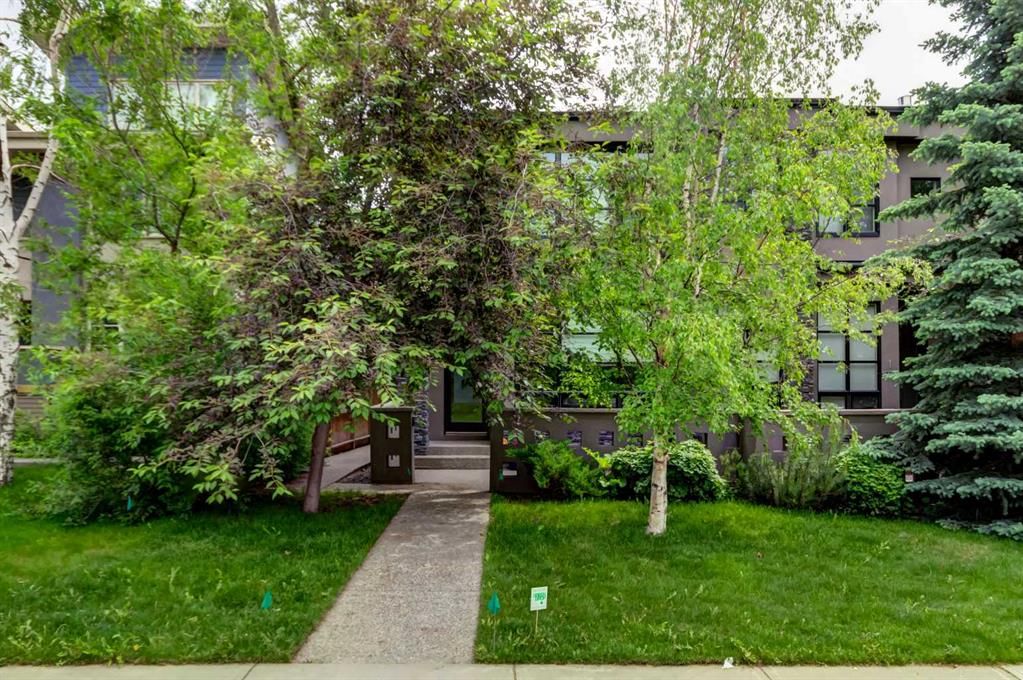
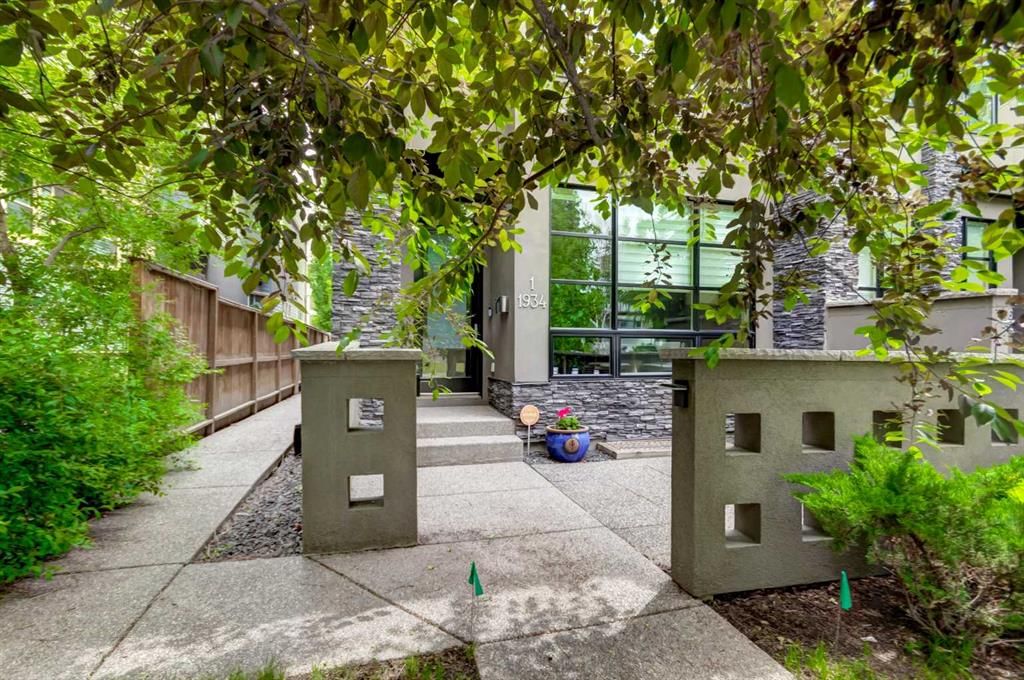
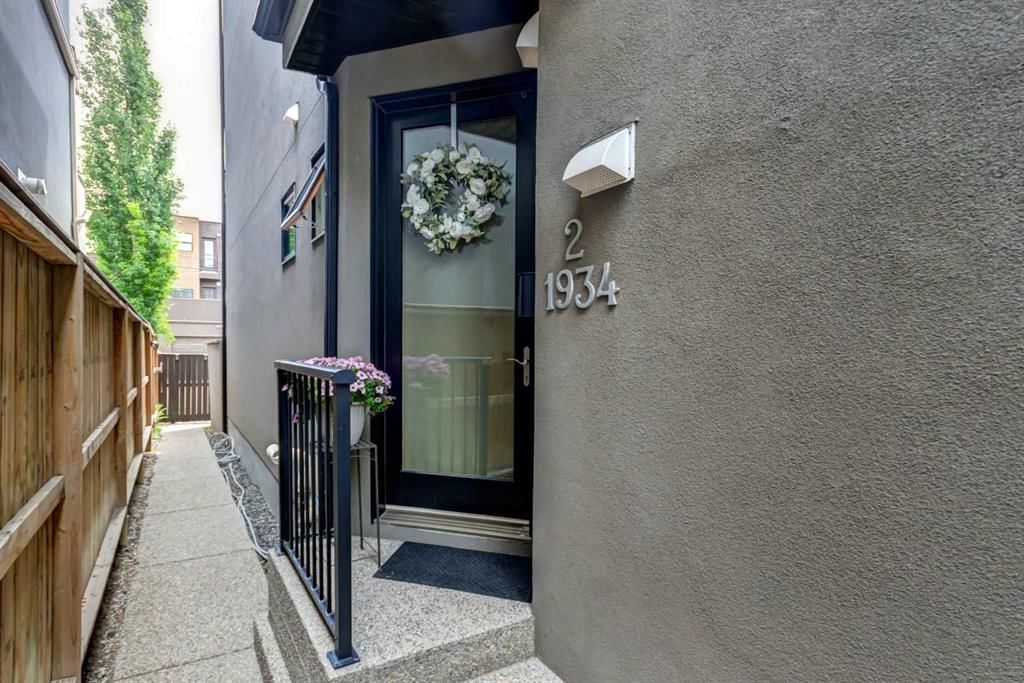
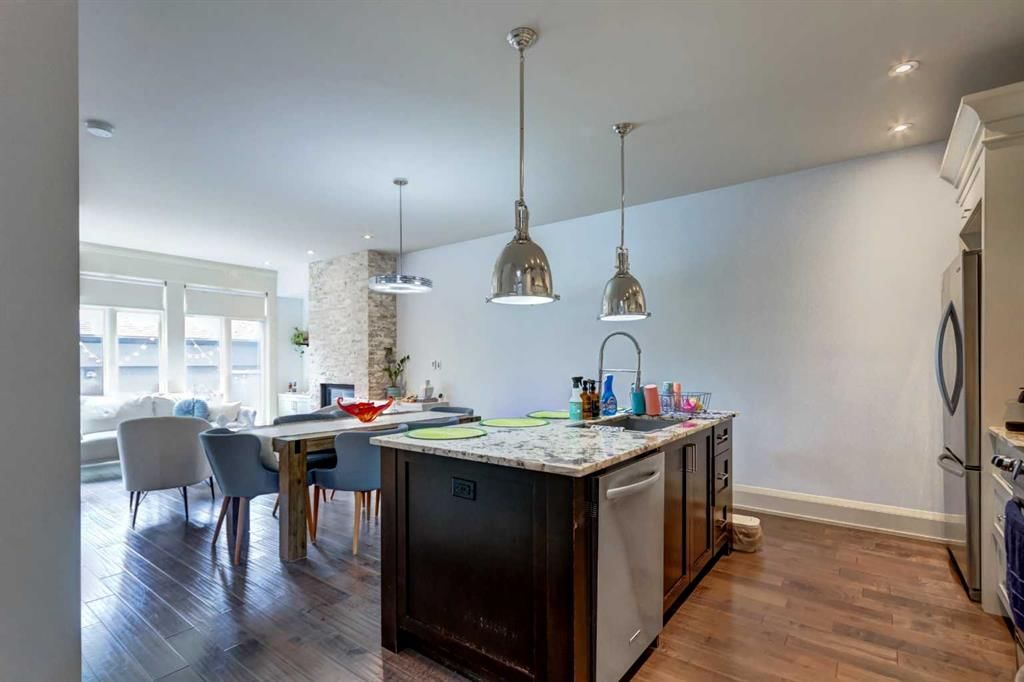
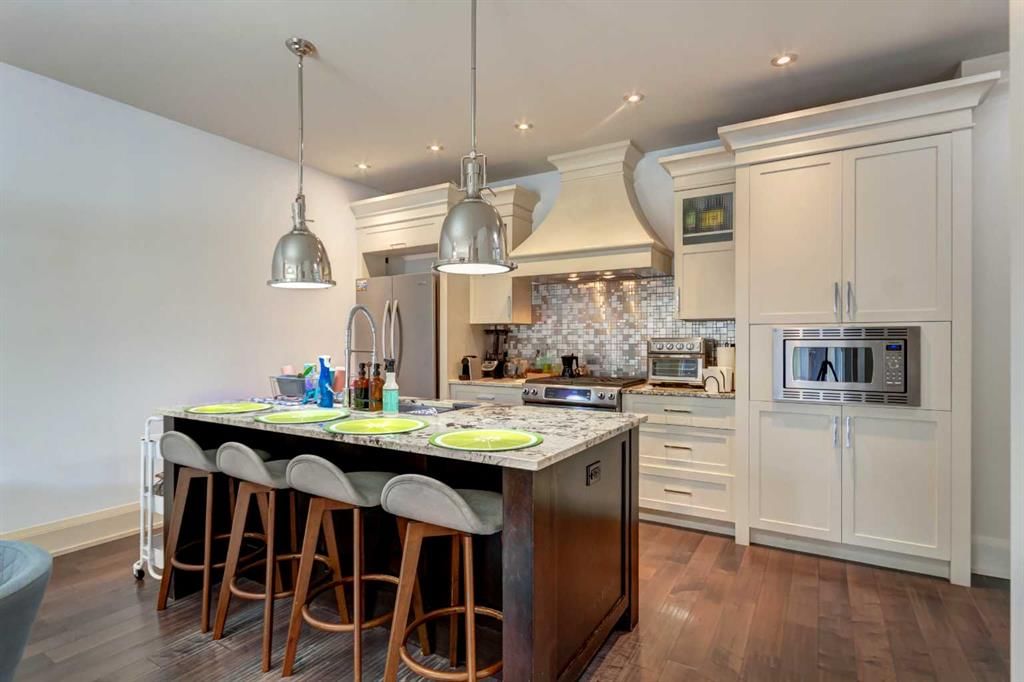
Open Houses August 22nd & 23rd from 1:00-3:00. Experience inner-city luxury at its finest in this spectacular three-storey attached home in highly desirable Killarney. Showcasing gorgeous high-end finishes, designer Restoration Hardware lighting, and custom millwork throughout, the modern open-concept layout is framed by flat 9-foot ceilings on both the main and second floors. Hand-scraped, espresso-stained maple hardwood floors guide you into a gourmet kitchen outfitted with custom lacquered cabinetry, crown molding, granite countertops, deluxe appliances (including a gas range), and a striking two-tone maple island accented by heritage-style pendant lights. The adjacent living room serves as a perfect retreat, featuring custom lower built-ins, a central gas fireplace, and a full wall of windows overlooking a private aggregate concrete courtyard. The second level hosts a spacious bedroom, a 4-piece bath, and a versatile media/flex room with premium built-ins. The entire top floor is dedicated to the elegant primary retreat, boasting double-coffered ceilings, cornice moldings, a paneled feature wall, and a skylight that floods the space with natural light. This level also features a convenient laundry room, a massive walk-in closet, and a dedicated secondary shoe closet. The 5-piece ensuite is a spa-like oasis with heated travertine tile, a jetted tub, and a separate shower with dual shower heads. The professionally developed basement offers the perfect layout, featuring a large recreation room/gym, a fifth bedroom, a full bathroom, and ample storage. Complete with one indoor parking stall and one outdoor stall to accommodate two vehicles off-street, this turn-key home is just minutes from downtown, local schools, transit, and shopping. Call today for your private viewing!
Property Taxes
$5,033/yr (2026)
Condo / HOA Fee
$350/mo
Listing Information
MLS® NumberA2322300
StatusActive
List Price$699, 900
Days on Market72 days
OccupancyTenant
Property Details
Property TypeRow/Townhouse
Architectural Style3 (or more) Storey
ZoningM-C1
Above-Grade Sq Ft1, 815 sq ft
Year Built2012
Bedrooms2
Full Bathrooms4
Half Bathrooms1
Total Bathrooms4.5
Parking TypeSingle Garage Detached
Interior
BasementFull, Finished, None
FlooringCarpet, Ceramic Tile, Hardwood
Fireplaces1
HeatingForced Air
Air ConditioningNone
Exterior & Parking
ExteriorStone, Stucco, Wood Frame
RoofAsphalt Shingle
FoundationPoured Concrete
Garage Spaces1
Total Parking1
Parking TypeSingle Garage Detached
Patio / DeckPatio
Site & Lot
Lot FeaturesBack Yard, Landscaped, Low Maintenance Landscape
Legal Description1312709;3
Inclusions
Dishwasher,Dryer,Gas Stove,Microwave,Range Hood,Refrigerator,Washer,Window Coverings
Condo Details
Unit Number2
Monthly Condo Fee$350/mo
Parking TypeSingle Garage Detached
Pet PolicyYes
Building AmenitiesNone
Room Dimensions
Main Level
2pc Bathroom4`8" × 4`5"
Dining Room14`8" × 6`8"
Kitchen15`3" × 8`9"
Living Room19`0" × 13`8"
Second Level
4pc Bathroom11`9" × 5`0"
Bedroom13`10" × 11`9"
Family Room16`11" × 15`3"
Basement Level
4pc Bathroom9`3" × 4`11"
Den13`11" × 11`9"
Game Room18`8" × 15`9"
Furnace/Utility Room15`7" × 6`9"
Property History
No previous MLS® listings on record for this property — this appears to be its first time offered. Want to know how often homes nearby change hands? Ask our team.
What did similar homes here actually sell for?
CalgaryListings Group clients see recent sold prices and sale-to-list ratios for homes just like this one — plus smart matches and one-tap showing requests. Free with your client portal account.