View all 36 photos
1
Bedrooms
1
Bathrooms
631
Sq ft
2014
Year built
$2,167
Property tax (2026)
$512
Condo / HOA fee /mo
$299,900
206, 16 Varsity Estates Circle NW, Calgary T3A 2C5
VarsityActiveMLS® A2322268· 71 days on market
CalgaryListings Insight
206, 16 Varsity Estates Circle NW is a 1-bedroom home in the community of Varsity, built in 2014, offering 1 bathroom and 631 sq ft of living space above grade. Standout details include hardwood flooring and air conditioning. Condo fees are approximately $512/month, including heat, water, and parking. Before writing, ask about condo fees, reserve fund health, bylaws, insurance deductibles, and building history. If rental income is part of the plan, verify suite legality, permits, insurance, lender treatment, and current lease details before removing conditions. MLS® A2322268.
206, 16 Varsity Estates Circle NW is a 1-bedroom home in the community of Varsity, built in 2014, offering 1 bathroom and 631 sq ft of living space above grade. Standout details include hardwood flooring and air conditioning. Condo fees are approximately $512/month, including heat, water, and parking. Before writing, ask about condo fees, reserve fund health, bylaws, insurance deductibles, and building history. If rental income is part of the plan, verify suite legality, permits, insurance, lender treatment, and current lease details before removing conditions. MLS® A2322268.
Want to see this home?
Tour this home in person with a CalgaryListings REALTOR® and get straight answers before you decide.
Ask a Question About This ListingCalgary Listings Group · eXp RealtyHomeowners · Free & InstantThinking of selling?Curious what your own home could be worth? Get an instant, no-obligation estimate based on current market data.
Get an Instant Home Evaluation →About this property
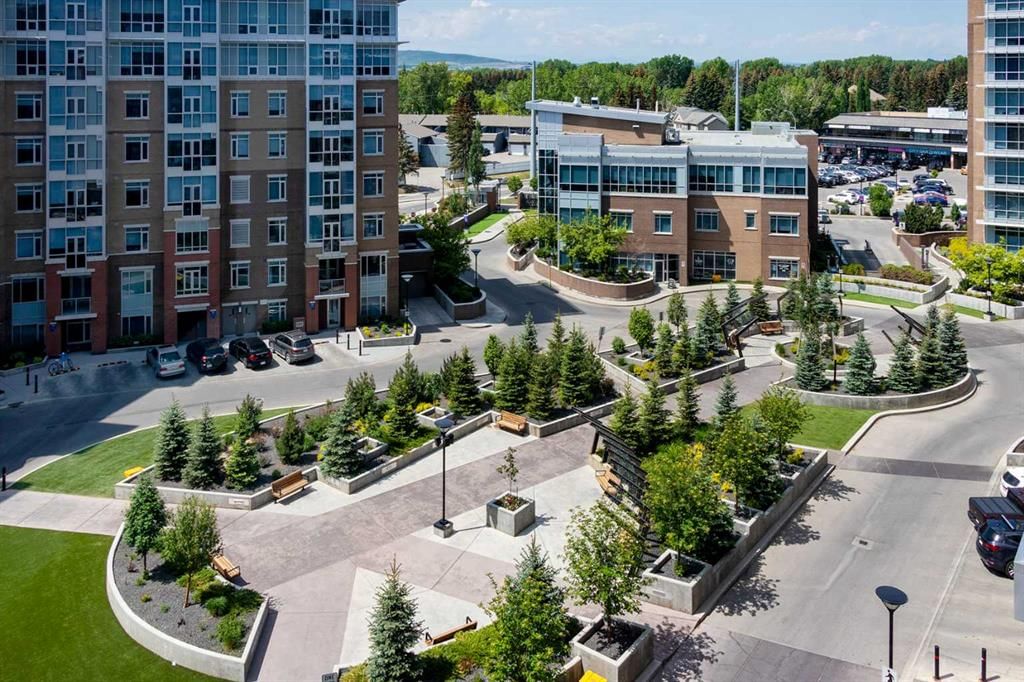
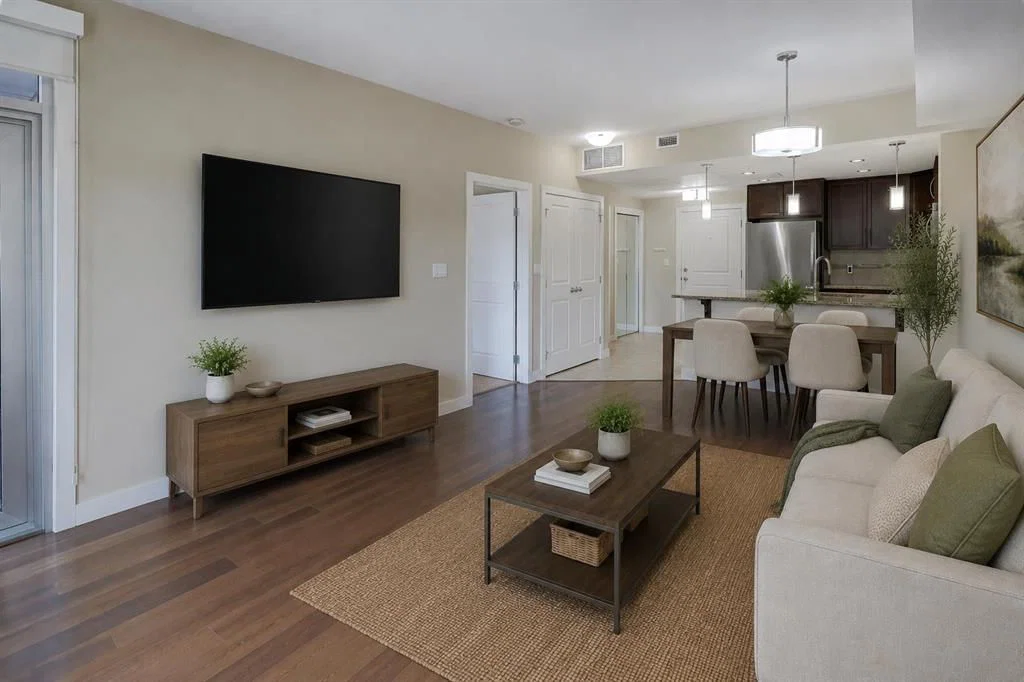
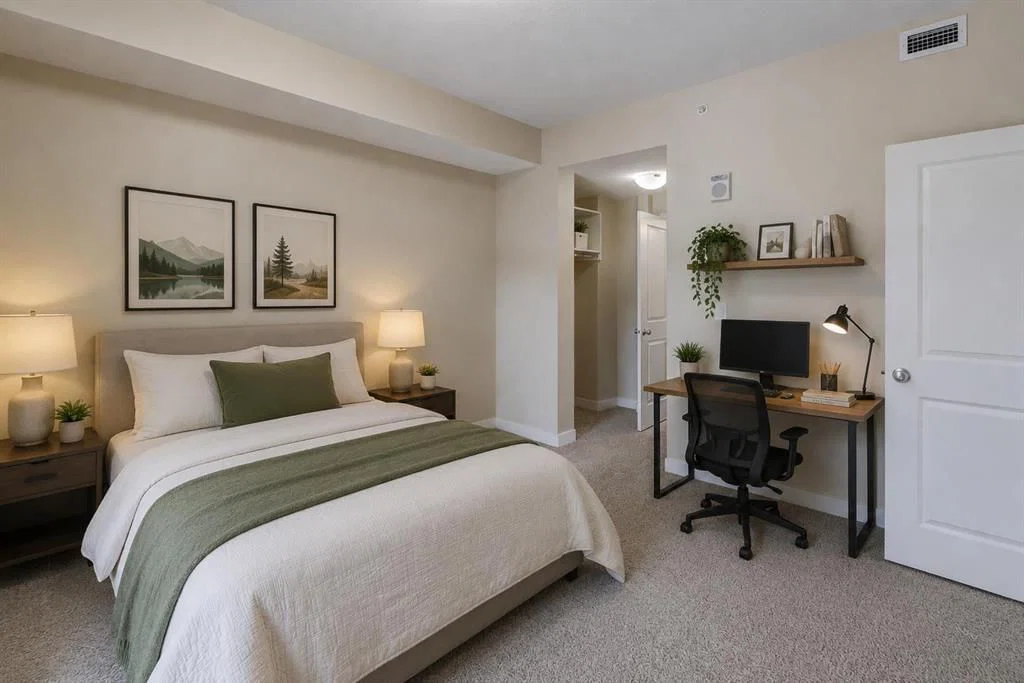
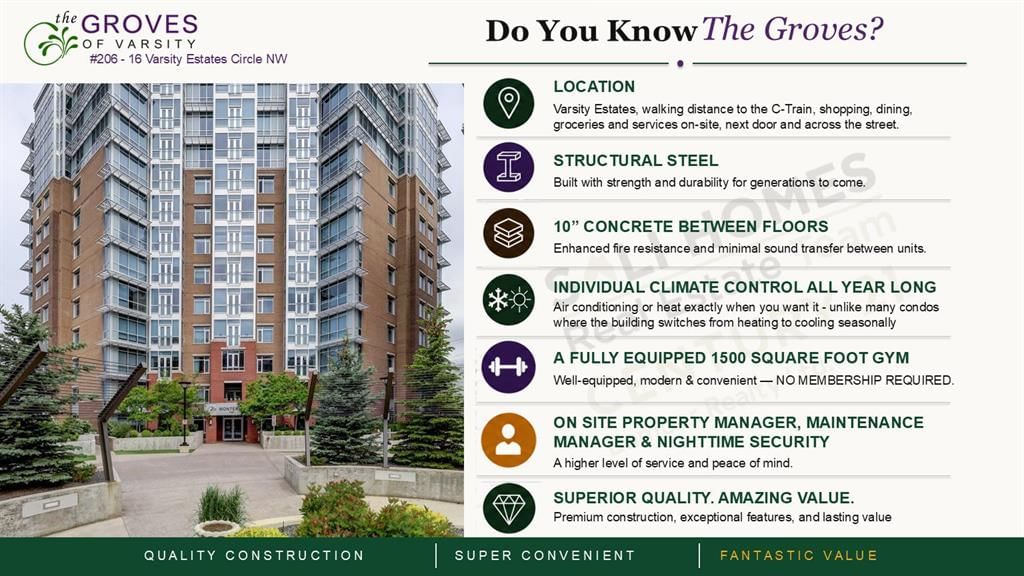
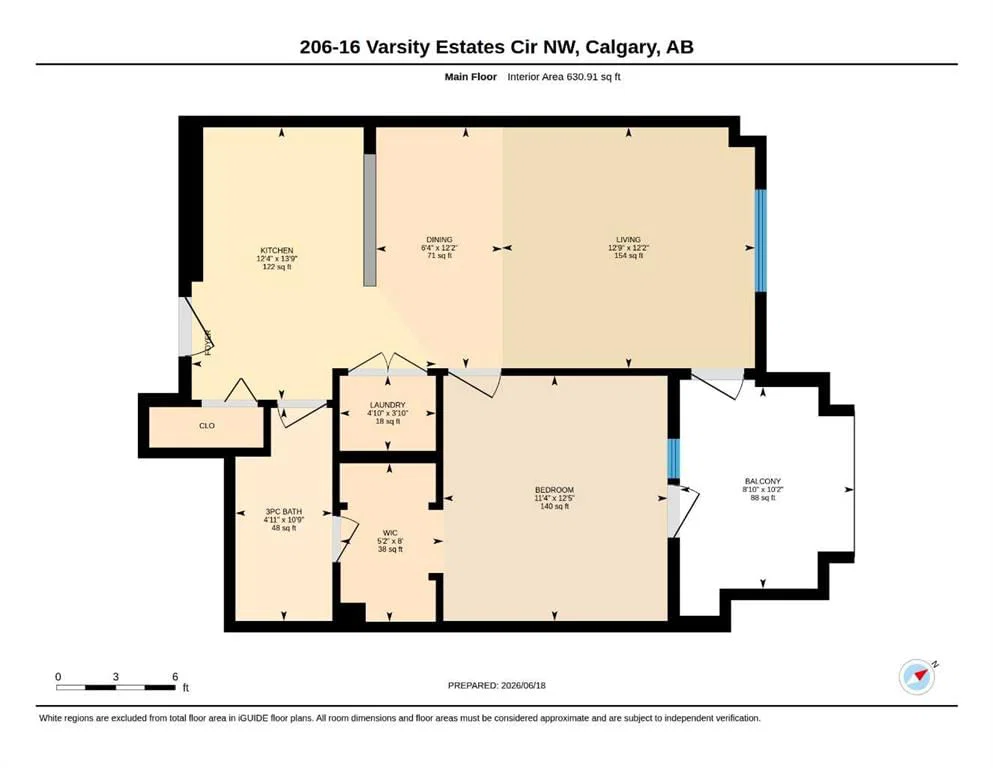
Compare: Prime Location | Quiet Steel Construction with 10" Concrete Between Floors | Affordable Condo Fees Include: Heat, A/C, Water, Sewer, Nat Gas, Building Insurance, Healthy Reserve Fund, Underground Parking, Storage Unit, Night Time Security, On Site Property Management & Building Maintenance, and amenities including a 1500+ SF gym, steam rooms, rooftop patio and owner's lounge. This like-new condo offers exceptional comfort, quality, and value in one of Northwest Calgary's premiere condominium communities. The fabulous floor plan begins with a welcoming foyer and a spacious front-entry closet with mirrored bifold doors. The designer kitchen is beautifully appointed with rich maple cabinetry, upgraded stainless steel appliances, pendant lighting, an eye-catching tile backsplash, and gorgeous 1¼-inch granite countertops with extended breakfast bar. The open-concept layout seamlessly connects to the bright dining and living areas enhanced by high knockdown Spantex ceilings, and beautiful hardwood floors that provide a warm, welcoming space for everyday living and entertaining. From the living room, step outside a patio door to your large balcony complete with BBQ gas line. Enjoy the convenience of in-suite laundry with full size stacking washer & dryer and a nice storage area with custom shelves that function well as a pantry. The spacious primary bedroom offers a peaceful retreat with plenty of privacy and ample room for king-sized bedroom furniture. A double-sided walk-through closet is thoughtfully designed with hanging and shelving organizers, as well as built-in drawers, maximizing both storage and functionality. The ensuite/main bath includes multiple storage cabinets and a custom floor to ceiling tiled shower. Titled underground parking (with one of the best stalls in the community) & separate assigned storage locker are also included. Building amenities are outstanding—owners enjoy access to a fitness centre with massive windows and incredible views in all directions, a party room, rooftop terrace with mountain and downtown views, bike storage, and a steam room in the private men’s and women’s locker rooms, as well as a thoughtfully appointed lobby to greet your guests who will appreciate the free guest parking. Perfectly located close to all amenities including Dalhousie C-Train Station, grocery stores, restaurants, Nose Hill Park, Foothills and Children’s Hospitals, University of Calgary, top-rated schools, Silver Springs Golf Course, Market Mall, Parks and much more. This home and location have it all!
Property Taxes
$2,167/yr (2026)
Condo / HOA Fee
$512.32/mo
Listing Information
MLS® NumberA2322268
StatusActive
List Price$299, 900
Days on Market71 days
OccupancyVacant
Property Details
Property TypeApartment
Architectural StyleApartment-Single Level Unit
ZoningDC
Above-Grade Sq Ft631 sq ft
Year Built2014
Bedrooms1
Full Bathrooms1
Total Bathrooms1
Parking TypeParkade, See Remarks, Titled, Underground
Interior
FlooringCarpet, Ceramic Tile, Hardwood
Fireplaces0
HeatingForced Air
Air ConditioningCentral Air
Exterior & Parking
ExteriorBrick, Concrete
RoofFlat Torch Membrane
FoundationPoured Concrete
Total Parking1
Parking TypeParkade, See Remarks, Titled, Underground
Patio / DeckBalcony(s)
Site & Lot
Legal Description1413211;19
Inclusions
Dishwasher,Dryer,Electric Stove,Microwave Hood Fan,Refrigerator,Washer,Window Coverings
Condo Details
Unit Number206
Monthly Condo Fee$512.32/mo
Fee IncludesHeat · Water · Parking
Unit ExposureW
Building Stories12 storeys
Parking TypeParkade, See Remarks, Titled, Underground
Pet PolicyRestrictions
Building AmenitiesElevator(s) · Fitness Center · Parking · Recreation Room · Roof Deck · Storage
Room Dimensions
Main Level
Kitchen12`4" × 13`9"
Dining Room6`4" × 12`2"
Living Room12`9" × 12`2"
Bedroom - Primary11`4" × 12`5"
Laundry4`10" × 3`10"
Walk-In Closet5`2" × 8`0"
3pc Bathroom4`11" × 10`9"
Property History
No previous MLS® listings on record for this property — this appears to be its first time offered. Want to know how often homes nearby change hands? Ask our team.
What did similar homes here actually sell for?
CalgaryListings Group clients see recent sold prices and sale-to-list ratios for homes just like this one — plus smart matches and one-tap showing requests. Free with your client portal account.