View all 35 photos
2
Bedrooms
2
Bathrooms
1,431
Sq ft
1980
Year built
$1,968
Property tax (2026)
$1,068
Condo / HOA fee /mo
$315,000
404, 103 10 Avenue NW, Calgary T2M 0B4
Crescent HeightsActiveMLS® A2322244· 72 days on market
CalgaryListings Insight
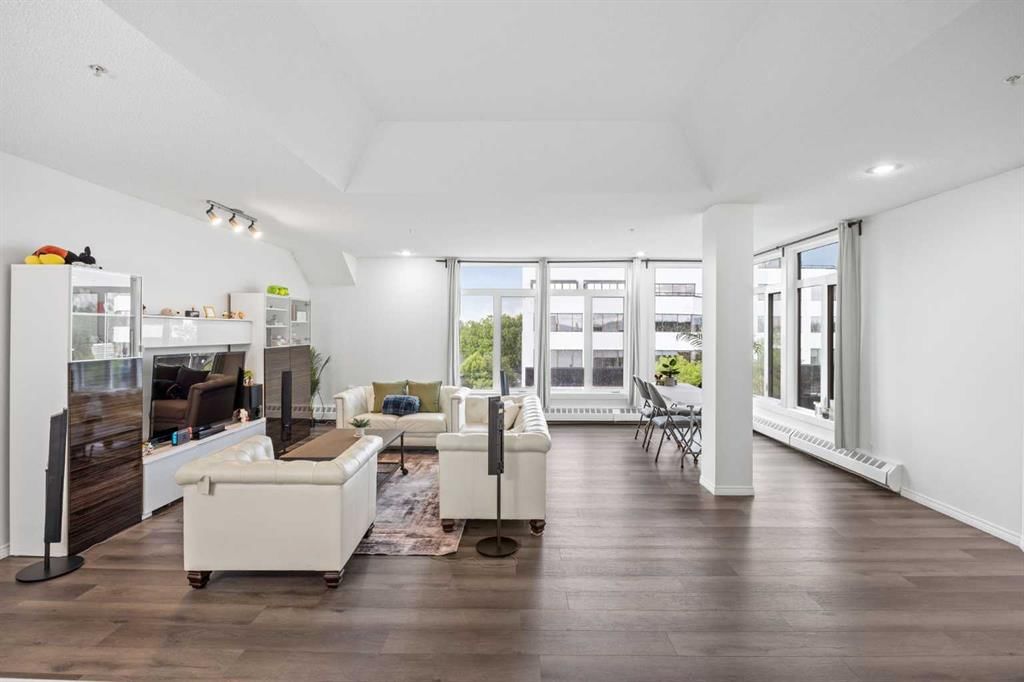
Welcome to 404, 103 10 Avenue NW — a 2-bedroom home built in 1980, featuring 2 bathrooms in the community of Crescent Heights, with 1,431 sq ft of living space above grade. Standout details include vinyl plank flooring. Condo fees are approximately $1,068/month, including heat and water. Before writing, ask about condo fees, reserve fund health, bylaws, insurance deductibles, and building history. If rental income is part of the plan, verify suite legality, permits, insurance, lender treatment, and current lease details before removing conditions. MLS® A2322244.
Welcome to 404, 103 10 Avenue NW — a 2-bedroom home built in 1980, featuring 2 bathrooms in the community of Crescent Heights, with 1,431 sq ft of living space above grade. Standout details include vinyl plank flooring. Condo fees are approximately $1,068/month, including heat and water. Before writing, ask about condo fees, reserve fund health, bylaws, insurance deductibles, and building history. If rental income is part of the plan, verify suite legality, permits, insurance, lender treatment, and current lease details before removing conditions. MLS® A2322244.
Want to see this home?
Tour this home in person with a CalgaryListings REALTOR® and get straight answers before you decide.
Ask a Question About This ListingCalgary Listings Group · eXp RealtyHomeowners · Free & InstantThinking of selling?Curious what your own home could be worth? Get an instant, no-obligation estimate based on current market data.
Get an Instant Home Evaluation →About this property
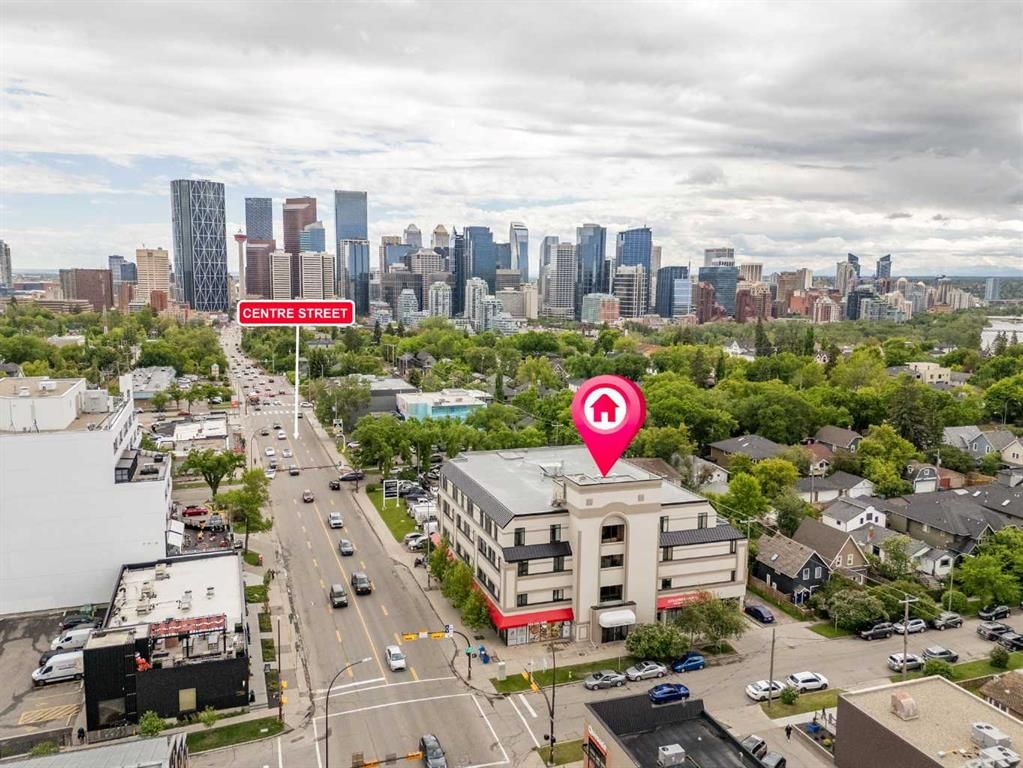
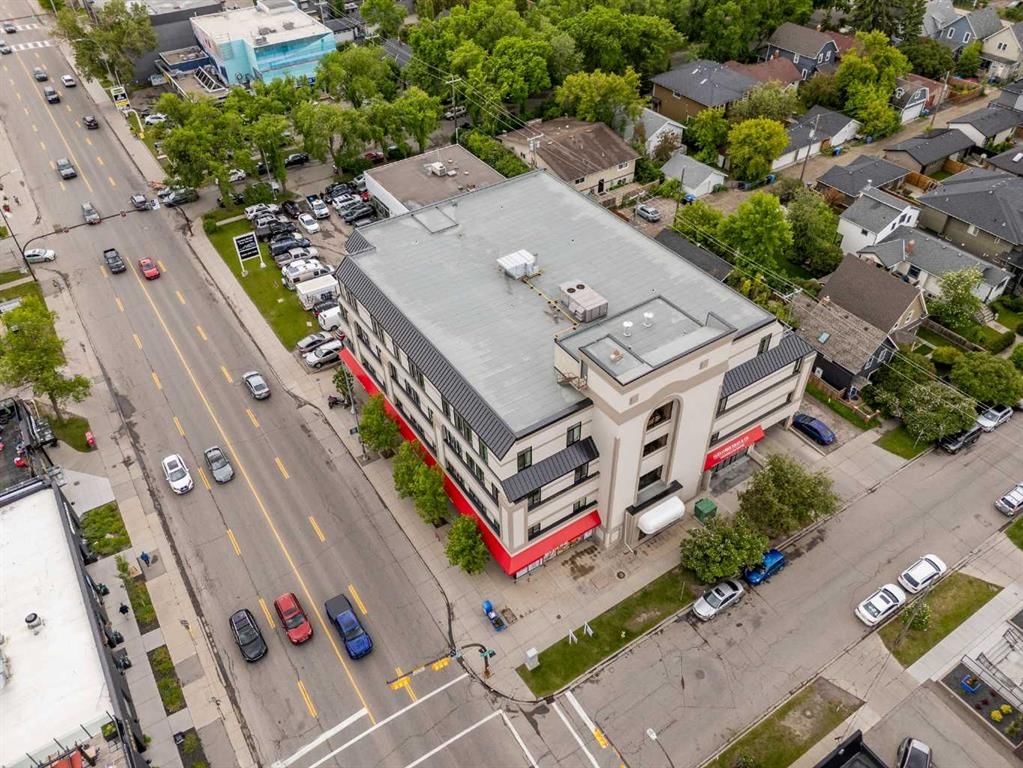
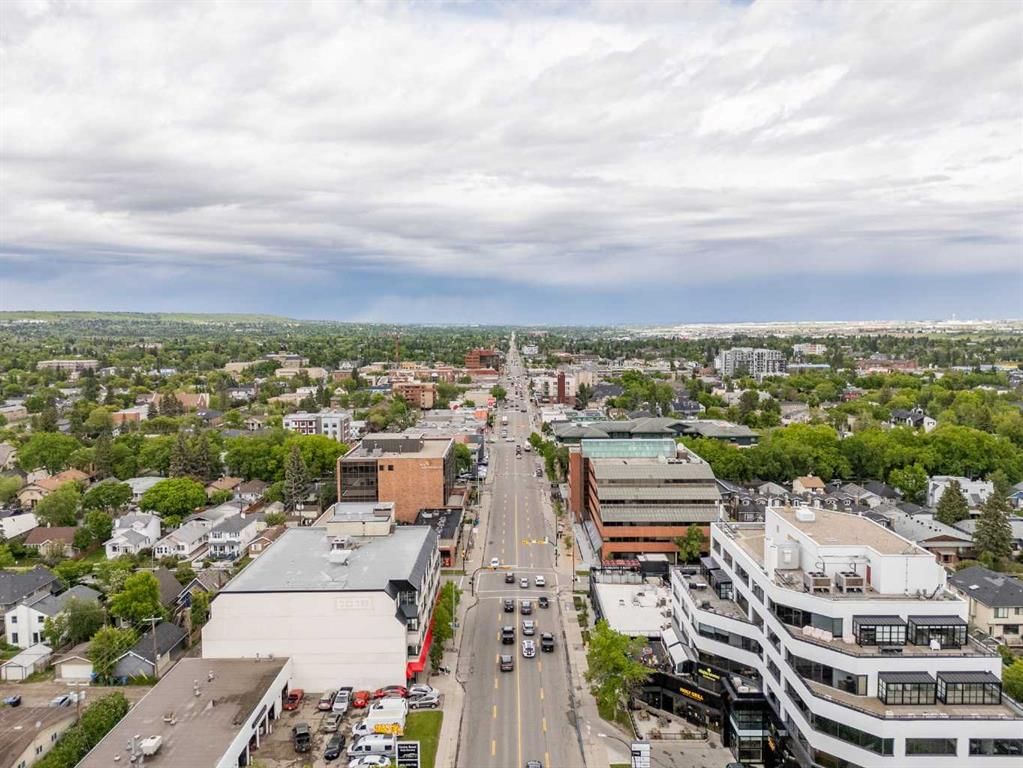
Welcome to 404, 103 10 Avenue NW. A refreshed TOP-FLOOR condo in Crescent Heights offering OVER 1,400 SQ FT of inner-city living space. This 2-BEDROOM, 2-BATHROOM home is a great option for buyers who want the convenience of condo living without the small-condo feel. The spacious OPEN CONCEPT main living area gives you room for proper furniture placement, dining, and everyday living, while the UPDATED LVP FLOORING, WHITE QUARTZ COUNTERTOPS, and PAINTED WHITE CABINETRY create a cleaner, more modern feel throughout. The primary bedroom is generously sized and includes a WALK-IN CLOSET and PRIVATE ENSUITE. The second bedroom adds flexibility for a HOME OFFICE, guest room, roommate setup, or additional storage. Located just north of downtown, you’re close to TRANSIT, RESTAURANTS, PARKS, PATHWAYS, SHOPPING, and the core. With Tokyo Street Market, Milk Ice Cream, and Sought and Found Coffee Roasters just across the street. Complete with IN-SUITE LAUNDRY and PARKING, this is a practical inner-city option with the kind of square footage that is getting harder to find.
Property Taxes
$1,968.37/yr (2026)
Condo / HOA Fee
$1,068.24/mo
Listing Information
MLS® NumberA2322244
StatusActive
List Price$315, 000
Days on Market72 days
OccupancyOwner
Property Details
Property TypeApartment
Architectural StyleApartment-Penthouse
ZoningDC (pre 1P2007)
Above-Grade Sq Ft1, 431 sq ft
Year Built1980
Bedrooms2
Full Bathrooms2
Total Bathrooms2
Parking TypeParkade
Interior
FlooringTile, Vinyl Plank
Fireplaces0
HeatingBaseboard
Air ConditioningNone
Exterior & Parking
ExteriorConcrete, Stucco
Total Parking1
Parking TypeParkade
Patio / DeckNone
Site & Lot
Legal Description9612666
Inclusions
Dishwasher,Dryer,Electric Oven,Microwave,Refrigerator,Washer
Condo Details
Unit Number404
Monthly Condo Fee$1, 068.24/mo
Fee IncludesHeat · Water
Unit ExposureE
Building Stories4 storeys
Parking TypeParkade
Pet PolicyNo
Building AmenitiesElevator(s) · Parking · Secured Parking
Room Dimensions
Main Level
3pc Bathroom5`11" × 8`1"
5pc Ensuite bath12`7" × 9`0"
Dining Room21`8" × 13`2"
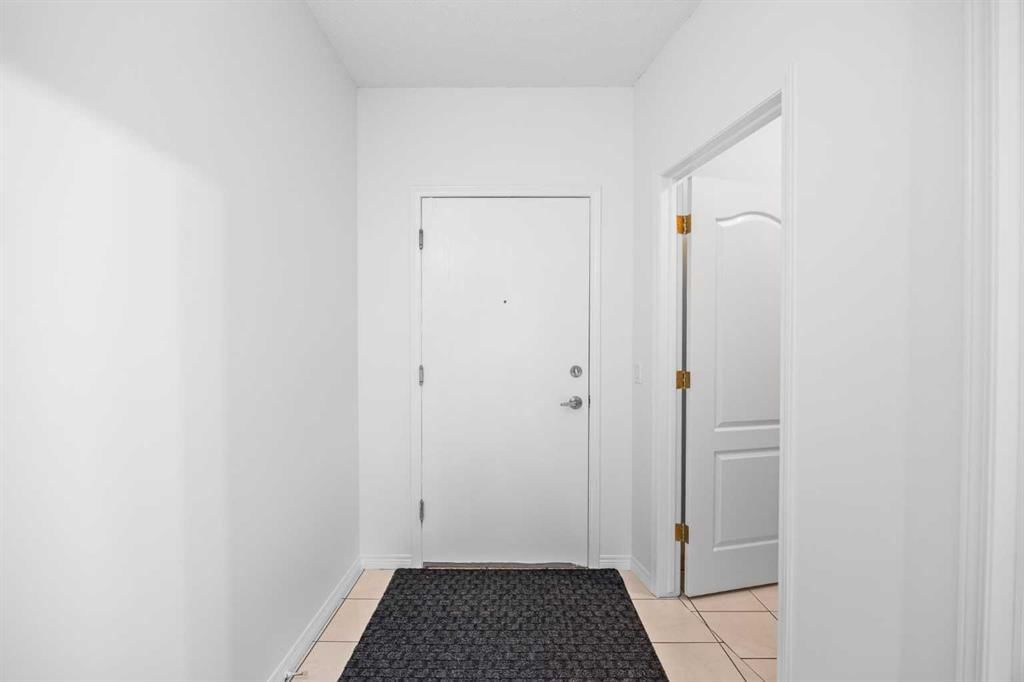
Foyer5`9" × 13`8"
Living Room22`6" × 15`0"
Bedroom9`10" × 12`3"
Bedroom - Primary18`0" × 16`5"
Walk-In Closet7`3" × 6`8"
Property History
2024-01-01
Listed at $000,000
Status
2024-01-01
Listed at $000,000
Status
2024-01-01
Listed at $000,000
Status
This property has been listed 1 time before — see each asking price, what happened, and any sold prices.
Takes 10 seconds · no spam · instant access
What did similar homes here actually sell for?
CalgaryListings Group clients see recent sold prices and sale-to-list ratios for homes just like this one — plus smart matches and one-tap showing requests. Free with your client portal account.