View all 38 photos
1
Bedrooms
1
Bathrooms
600
Sq ft
1971
Year built
$1,569
Property tax (2026)
$411
Condo / HOA fee /mo
$199,900
502, 1123 13 Avenue SW, Calgary T2R0L7
BeltlineActiveMLS® A2322168· 73 days on market
CalgaryListings Insight
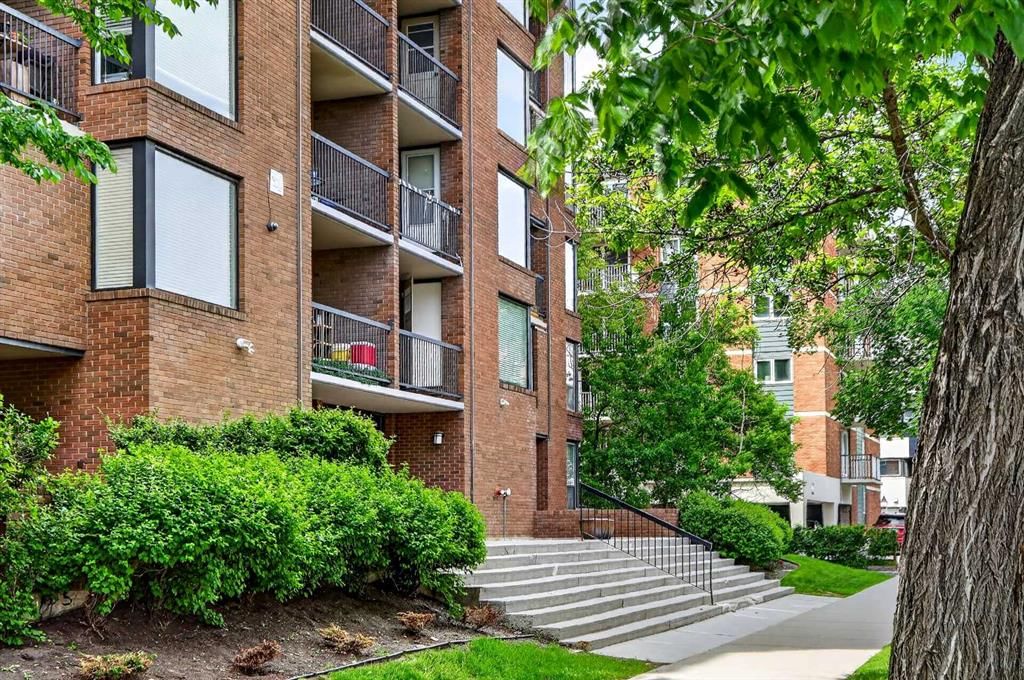
Tucked into the community of Beltline, this 1-bedroom home at 502, 1123 13 Avenue SW was built in 1971 and includes 1 bathroom and 600 sq ft of living space above grade. This home also offers hardwood flooring. Condo fees are approximately $411/month, including heat, water, and parking. Before writing, ask about condo fees, reserve fund health, bylaws, insurance deductibles, and building history. If rental income is part of the plan, verify suite legality, permits, insurance, lender treatment, and current lease details before removing conditions. MLS® A2322168.
Tucked into the community of Beltline, this 1-bedroom home at 502, 1123 13 Avenue SW was built in 1971 and includes 1 bathroom and 600 sq ft of living space above grade. This home also offers hardwood flooring. Condo fees are approximately $411/month, including heat, water, and parking. Before writing, ask about condo fees, reserve fund health, bylaws, insurance deductibles, and building history. If rental income is part of the plan, verify suite legality, permits, insurance, lender treatment, and current lease details before removing conditions. MLS® A2322168.
Want to see this home?
Tour this home in person with a CalgaryListings REALTOR® and get straight answers before you decide.
Ask a Question About This ListingCalgary Listings Group · eXp RealtyHomeowners · Free & InstantThinking of selling?Curious what your own home could be worth? Get an instant, no-obligation estimate based on current market data.
Get an Instant Home Evaluation →About this property
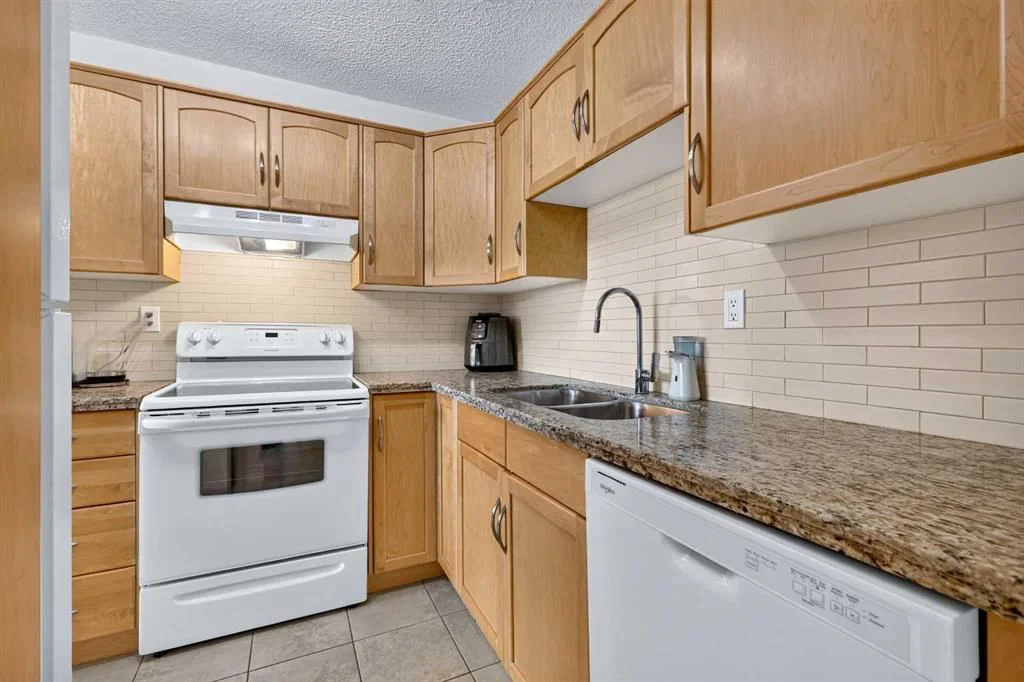
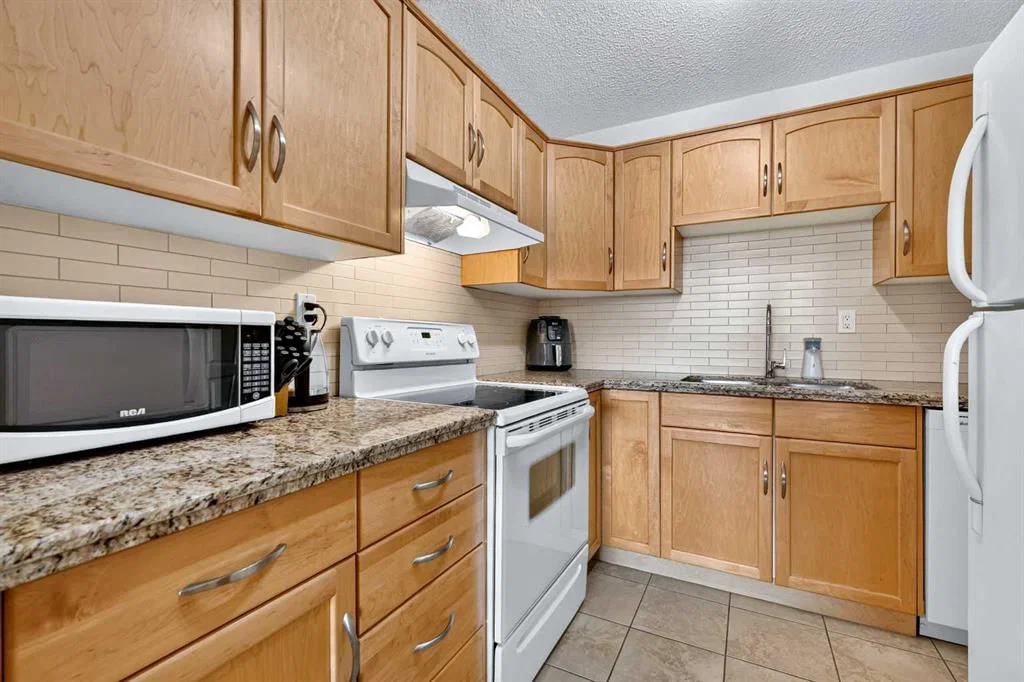
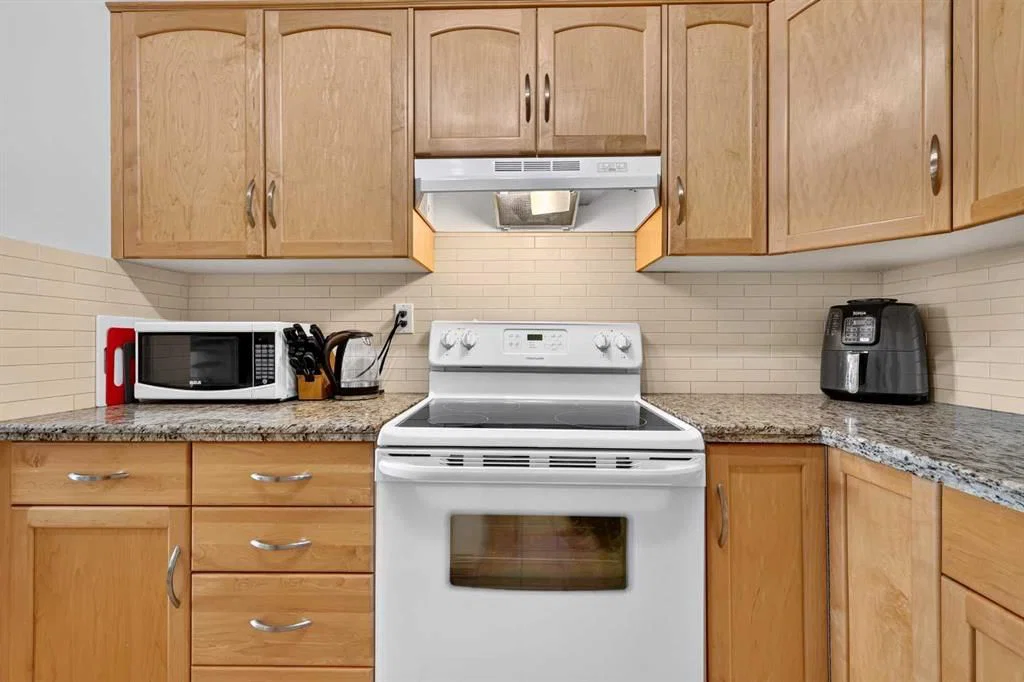
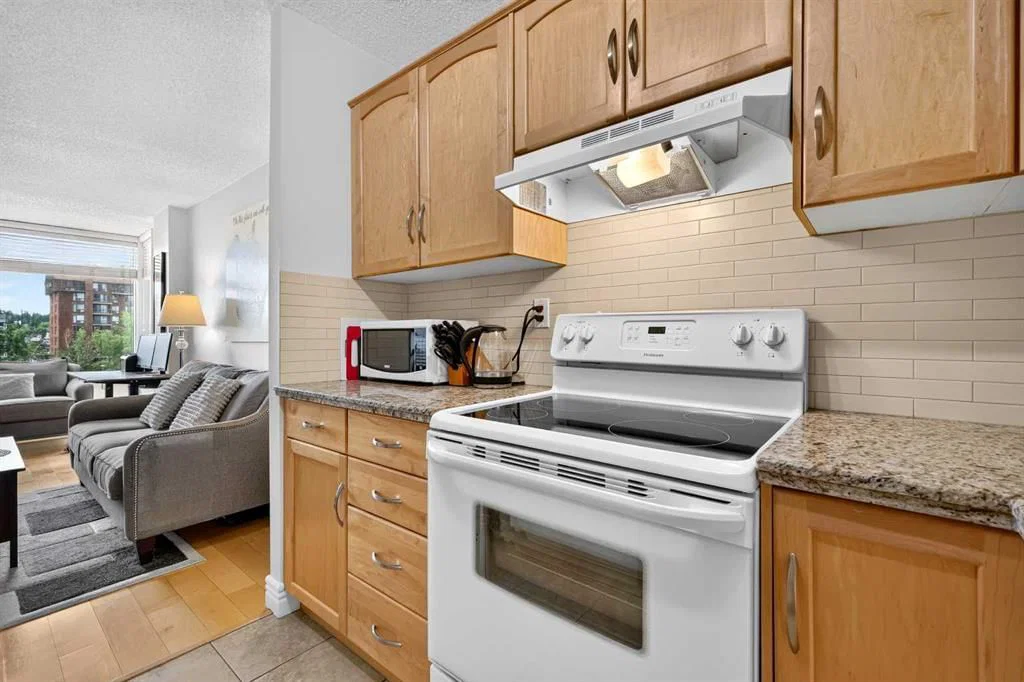
Convenience, style, and downtown views you can’t pass up! Everything you need is within walking distance of the Executive Estates building, from pubs and coffee shops to essentials such as grocery stores, pharmacies, and office spaces. Whether you’re looking for an investment property or your first home, this functional 1-bedroom, 1-bathroom unit may be the perfect fit. Unit #502 is filled with amazing natural light that pours through the living room’s bay windows and illuminates the entire suite. Step onto the enclosed balcony and take in the stunning downtown views from the 5th floor. The kitchen features granite countertops, ample workspace, and full-sized appliances. Best of all, the suite includes a convenient in-suite 2-in-1 laundry unit located in the front closet. Within the building, you’ll find a variety of amenities, including common laundry facilities (if needed), a garbage chute, assigned storage, bike storage, two elevators, and a seating area in the lobby. As you tour this home, you’ll immediately notice how meticulously it has been maintained. True pride of ownership is evident throughout, resulting in a clean, well-cared-for home that stands out from the rest. (Please note that the baseboard heating valves were replaced in 2024.) Condos in such exceptional condition don’t come up often. Don’t miss your opportunity to make this home yours!
Property Taxes
$1,569/yr (2026)
Condo / HOA Fee
$411.31/mo
Listing Information
MLS® NumberA2322168
StatusActive
List Price$199, 900
Days on Market73 days
OccupancyOwner
Property Details
Property TypeApartment
Architectural StyleApartment-Single Level Unit
ZoningCC-MH
Above-Grade Sq Ft600 sq ft
Year Built1971
Bedrooms1
Full Bathrooms1
Total Bathrooms1
Parking TypeAssigned, Stall
Interior
FlooringHardwood, Tile
Fireplaces0
HeatingBaseboard
Air ConditioningNone
Exterior & Parking
ExteriorBrick
Total Parking1
Parking TypeAssigned, Stall
Patio / DeckBalcony(s)
Site & Lot
Legal Description8811491;31
Inclusions
Dishwasher,Electric Cooktop,Microwave,Range Hood,Refrigerator,Window Coverings
Condo Details
Unit Number502
Monthly Condo Fee$411.31/mo
Fee IncludesHeat · Water · Parking
Unit ExposureS
Building Stories7 storeys
Parking TypeAssigned, Stall
Pet PolicyRestrictions, Yes
Building AmenitiesCoin Laundry · Elevator(s) · Parking · Storage
Room Dimensions
Main Level
Living Room13`2" × 11`10"
Kitchen8`7" × 8`1"
Dining Room11`10" × 5`0"
Bedroom14`1" × 9`11"
Foyer6`10" × 3`5"
Laundry6`9" × 2`11"
4pc Bathroom9`11" × 4`11"
Balcony9`6" × 4`7"
Living Room13`2" × 11`10"
Kitchen8`7" × 8`1"
Dining Room11`10" × 5`0"
Bedroom14`1" × 9`11"
Foyer6`10" × 3`5"
Laundry6`9" × 2`11"
4pc Bathroom9`11" × 4`11"
Balcony9`6" × 4`7"
Property History
No previous MLS® listings on record for this property — this appears to be its first time offered. Want to know how often homes nearby change hands? Ask our team.
What did similar homes here actually sell for?
CalgaryListings Group clients see recent sold prices and sale-to-list ratios for homes just like this one — plus smart matches and one-tap showing requests. Free with your client portal account.