View all 44 photos
3
Bedrooms
3
Bathrooms
2,025
Sq ft
2025
Year built
$269
Condo / HOA fee /mo
2
Garage
1,087
Lot sq ft
$1,329,900
106, 150 Lebel Crescent NW, Calgary T3B 6S7
University DistrictActiveMLS® A2322120· 68 days on market
CalgaryListings Insight
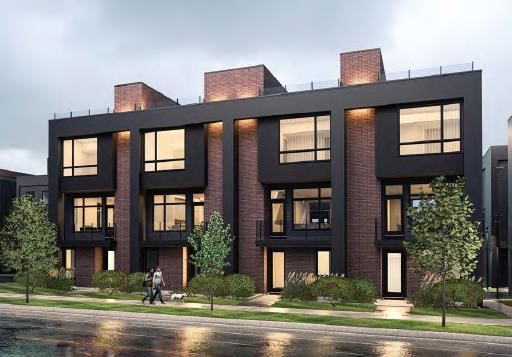
This home at 106, 150 Lebel Crescent NW is a 3-bedroom home with 3.5 bathrooms. Built in 2025, it is located in the community of University District and offers 2,025 sq ft of living space above grade. Highlights include a double attached garage, hardwood flooring, a fireplace, and air conditioning. Condo fees are approximately $269/month. For townhomes, review condo fees or HOA fees, exterior maintenance responsibilities, parking, pet rules, and resale fit. If rental income is part of the plan, verify suite legality, permits, insurance, lender treatment, and current lease details before removing conditions. MLS® A2322120.
This home at 106, 150 Lebel Crescent NW is a 3-bedroom home with 3.5 bathrooms. Built in 2025, it is located in the community of University District and offers 2,025 sq ft of living space above grade. Highlights include a double attached garage, hardwood flooring, a fireplace, and air conditioning. Condo fees are approximately $269/month. For townhomes, review condo fees or HOA fees, exterior maintenance responsibilities, parking, pet rules, and resale fit. If rental income is part of the plan, verify suite legality, permits, insurance, lender treatment, and current lease details before removing conditions. MLS® A2322120.
Want to see this home?
Tour this home in person with a CalgaryListings REALTOR® and get straight answers before you decide.
Ask a Question About This ListingCalgary Listings Group · eXp RealtyHomeowners · Free & InstantThinking of selling?Curious what your own home could be worth? Get an instant, no-obligation estimate based on current market data.
Get an Instant Home Evaluation →About this property
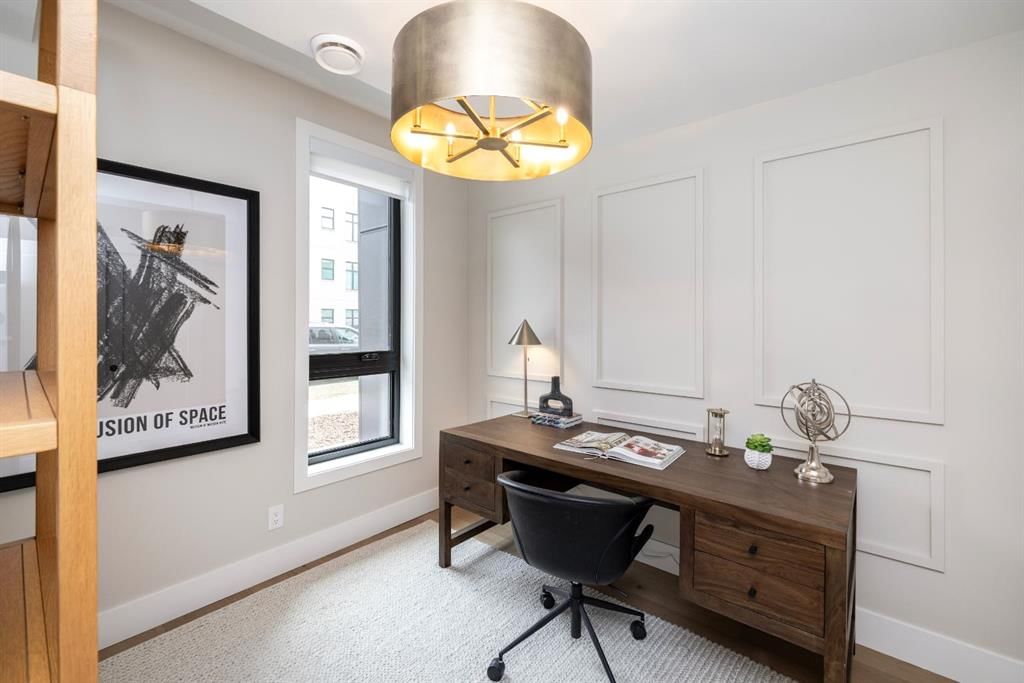
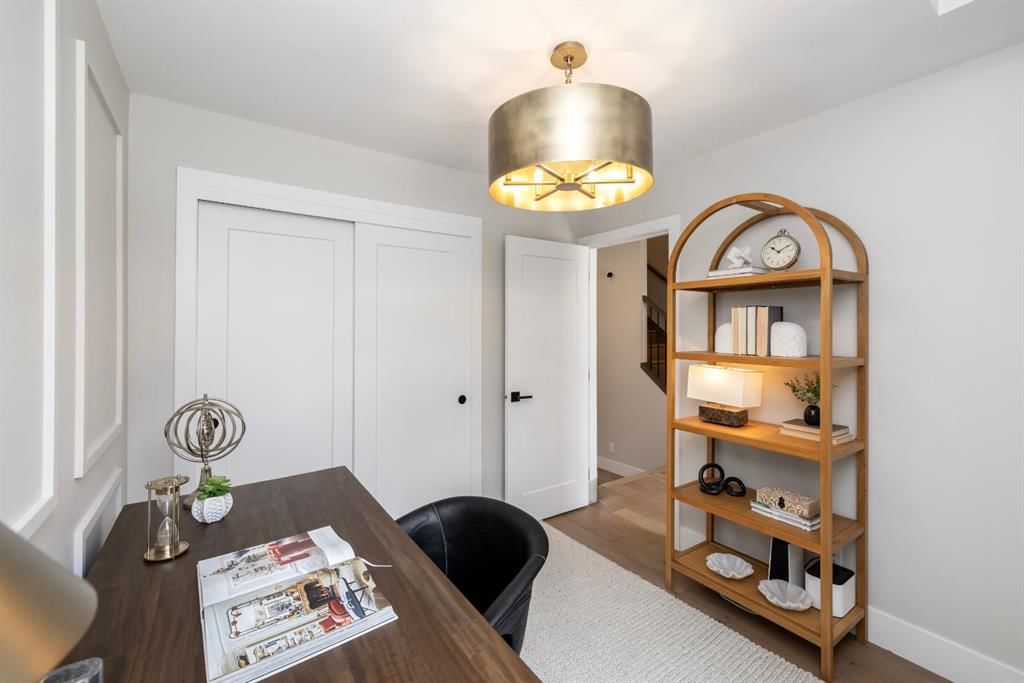
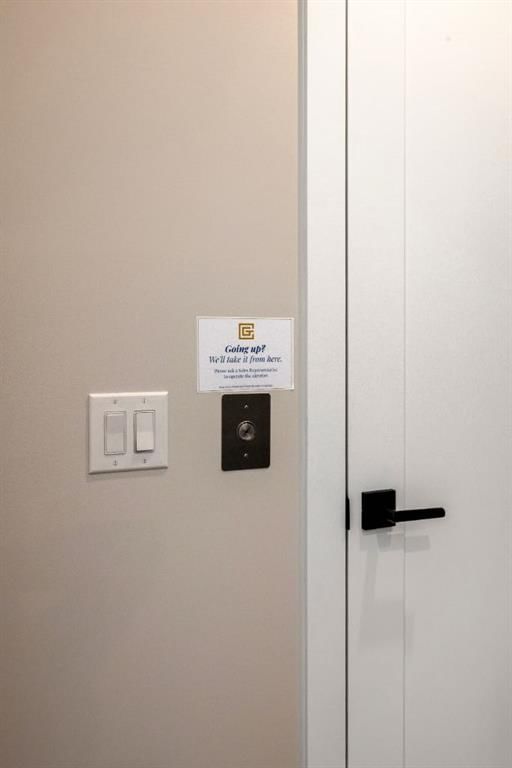
Builder now offering $10,000 credit towards Window Coverings, Drapes, or Wallpaper for an accepted offer submitted before August 31, 2026! Welcome to Guild: an all-encompassing and modern townhome complex in the highly desirable University District. This luxurious 3 bedroom south-facing unit is mere steps from trendy restaurants, boutique fitness, and local retail. Adorned with 7" engineered oak hardwood flooring, quartz and porcelain countertops, and a private elevator for added convenience and accessibility across all four levels. The spacious main living area features a 62" electric fireplace set against a fluted plaster feature wall as its focal point, and seamlessly integrates into the designer kitchen with premium SubZero refrigerator and Wolf gas range, sleek cabinetry, and large waterfall island. The upper level primary bedroom is an illuminated oasis, complete with a walk-in closet featuring built-ins, and a spa-like ensuite with heated flooring, double vanity and shower with bench. Two additional bedrooms offer lifestyle flexibility, whether used as office space, for hosting guests, or to accommodate a growing family. Ascend to the final level and experience the breathtaking rooftop patio, a space thoughtfully curated for entertaining loved ones, or simply lounging and enjoying the sights and sounds of nature. A gas line for BBQs and single zone A/C unit ensure optimal enjoyment and convenience. Each space in this residence, from the double-car garage to the fully loaded laundry nook, has been meticulously designed to enable you to live the most comfortable life possible. Indulge in the perks that come with living in a vibrant, pedestrian-oriented neighbourhood, where countless amenities are within walking distance including main street retail and accompanying night markets, along with quick access to Alberta Children's Hospital, Foothills Medical Centre, University of Calgary, Market Mall, and scattered NW greenspaces. With a minimal commute or bike ride to the Downtown Core, this community offers elevated urban living and is the perfect place to settle down.
Condo / HOA Fee
$269/mo
Listing Information
MLS® NumberA2322120
StatusActive
List Price$1, 329, 900
Days on Market68 days
OccupancyNew; Never Occupied
Property Details
Property TypeRow/Townhouse
Architectural Style3 (or more) Storey
ZoningM-1
Above-Grade Sq Ft2, 025 sq ft
Year Built2025
Bedrooms3
Full Bathrooms3
Half Bathrooms1
Total Bathrooms3.5
Parking TypeDouble Garage Attached
Interior
BasementNone
FlooringHardwood
Fireplaces1
HeatingForced Air
Air ConditioningCentral Air
Exterior & Parking
ExteriorBrick, Veneer, Wood Frame
RoofFlat Torch Membrane
FoundationPoured Concrete
Garage Spaces2
Total Parking2
Parking TypeDouble Garage Attached
Patio / DeckBalcony(s), Rooftop Patio
Site & Lot
Lot Size1, 087 sq ft
Lot Acres0.02 acres
Lot Width456.42
Lot FeaturesLevel, Low Maintenance Landscape, Rectangular Lot
Legal Description2511857;24
Inclusions
Central Air Conditioner,Dishwasher,Dryer,Gas Range,Microwave,Range Hood,Refrigerator,Washer
Condo Details
Unit Number106
Monthly Condo Fee$269/mo
Parking TypeDouble Garage Attached
ElevatorY
Pet PolicyYes
Building AmenitiesNone
Room Dimensions
Main Level
Bedroom9`1" × 9`10"
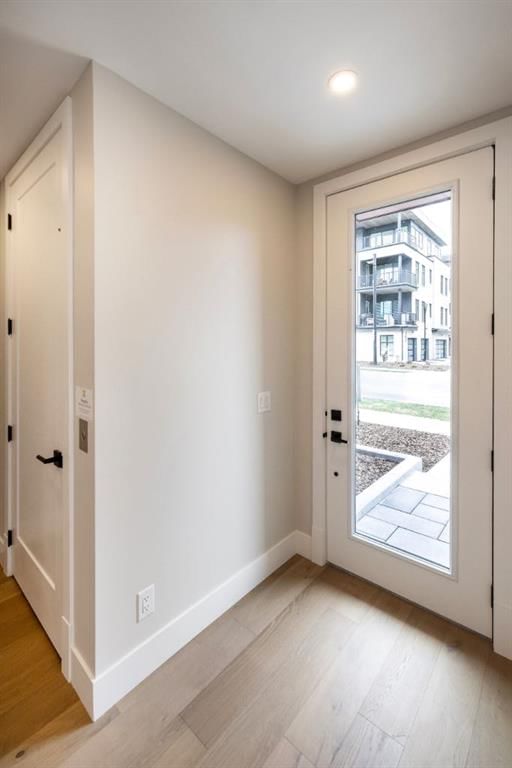
Foyer9`9" × 13`10"
Furnace/Utility Room6`8" × 3`2"
Second Level
2pc Bathroom
Dining Room19`1" × 8`0"
Kitchen15`4" × 14`10"
Living Room13`8" × 12`2"
4pc Ensuite bath
4pc Ensuite bath
Bedroom9`7" × 11`2"
Bedroom - Primary13`9" × 12`10"
Walk-In Closet6`7" × 11`2"
Property History
No previous MLS® listings on record for this property — this appears to be its first time offered. Want to know how often homes nearby change hands? Ask our team.
What did similar homes here actually sell for?
CalgaryListings Group clients see recent sold prices and sale-to-list ratios for homes just like this one — plus smart matches and one-tap showing requests. Free with your client portal account.