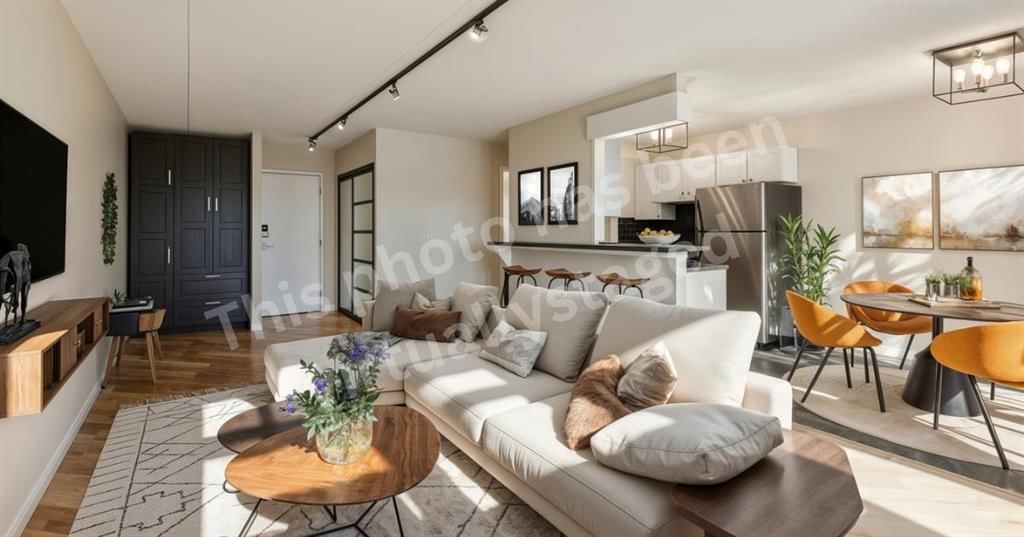
View all 34 photos
2
Bedrooms
1
Bathrooms
870
Sq ft
1979
Year built
$1,609
Property tax (2026)
$630
Condo / HOA fee /mo
$205,000
306, 128 15 Avenue SW, Calgary T2R0P5
BeltlineActiveMLS® A2322061· 73 days on market
CalgaryListings Insight
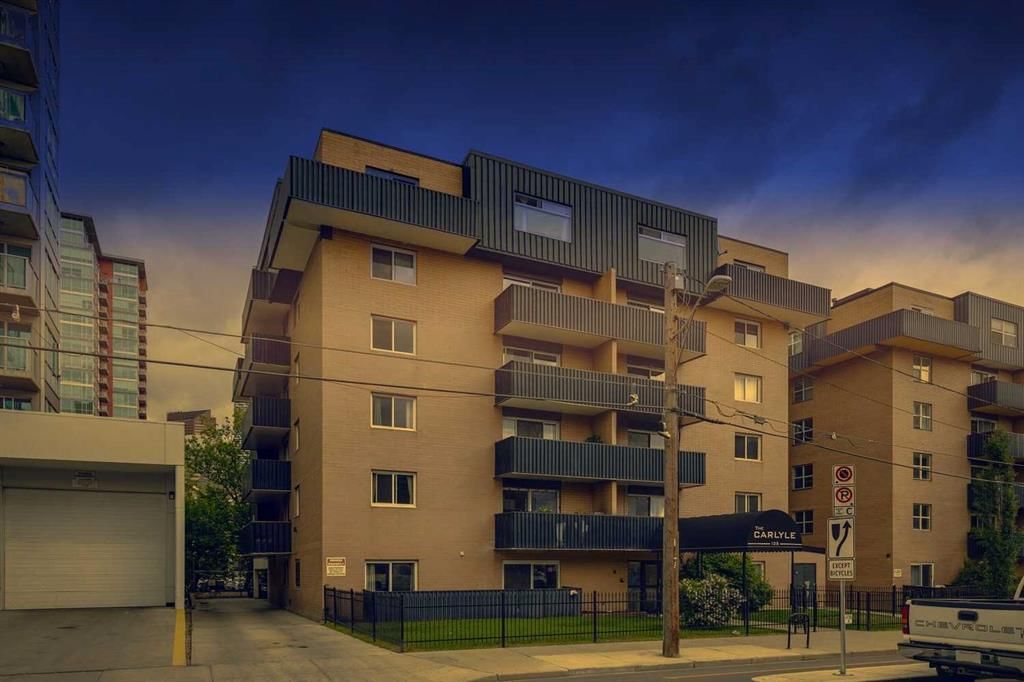
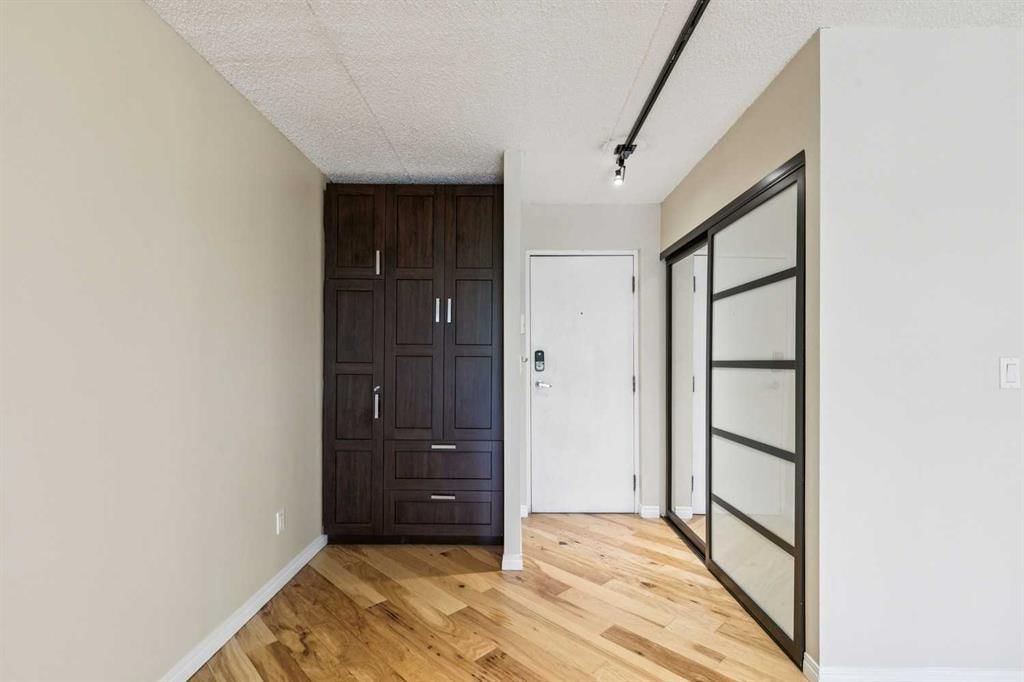
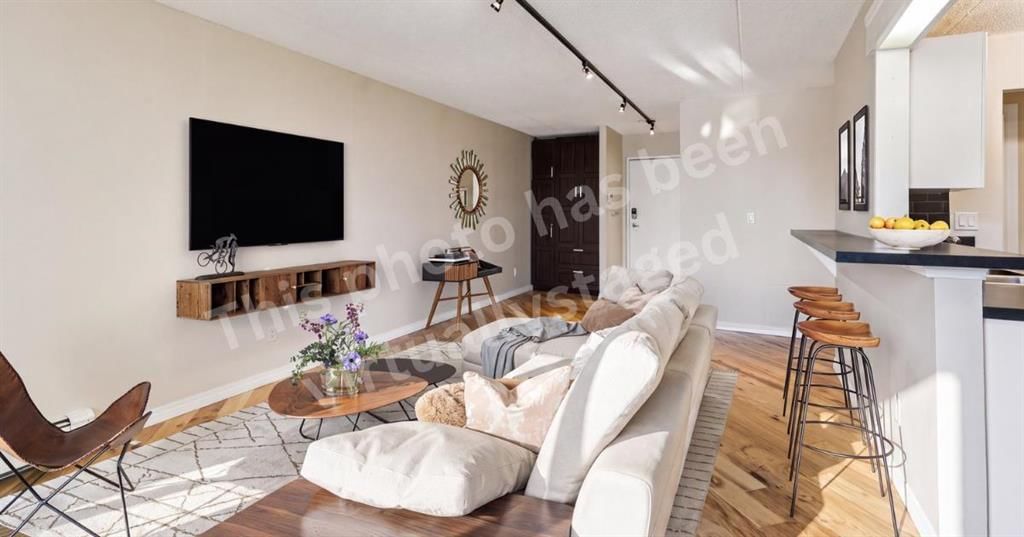
Set in Beltline, 306, 128 15 Avenue SW is a 2-bedroom home built in 1979, offering 1 bathroom and 870 sq ft of living space above grade. Additional features include hardwood flooring. Condo fees are approximately $630/month, including heat and water. Before writing, ask about condo fees, reserve fund health, bylaws, insurance deductibles, and building history. MLS® A2322061.
Set in Beltline, 306, 128 15 Avenue SW is a 2-bedroom home built in 1979, offering 1 bathroom and 870 sq ft of living space above grade. Additional features include hardwood flooring. Condo fees are approximately $630/month, including heat and water. Before writing, ask about condo fees, reserve fund health, bylaws, insurance deductibles, and building history. MLS® A2322061.
Want to see this home?
Tour this home in person with a CalgaryListings REALTOR® and get straight answers before you decide.
Ask a Question About This ListingCalgary Listings Group · eXp RealtyHomeowners · Free & InstantThinking of selling?Curious what your own home could be worth? Get an instant, no-obligation estimate based on current market data.
Get an Instant Home Evaluation →About this property
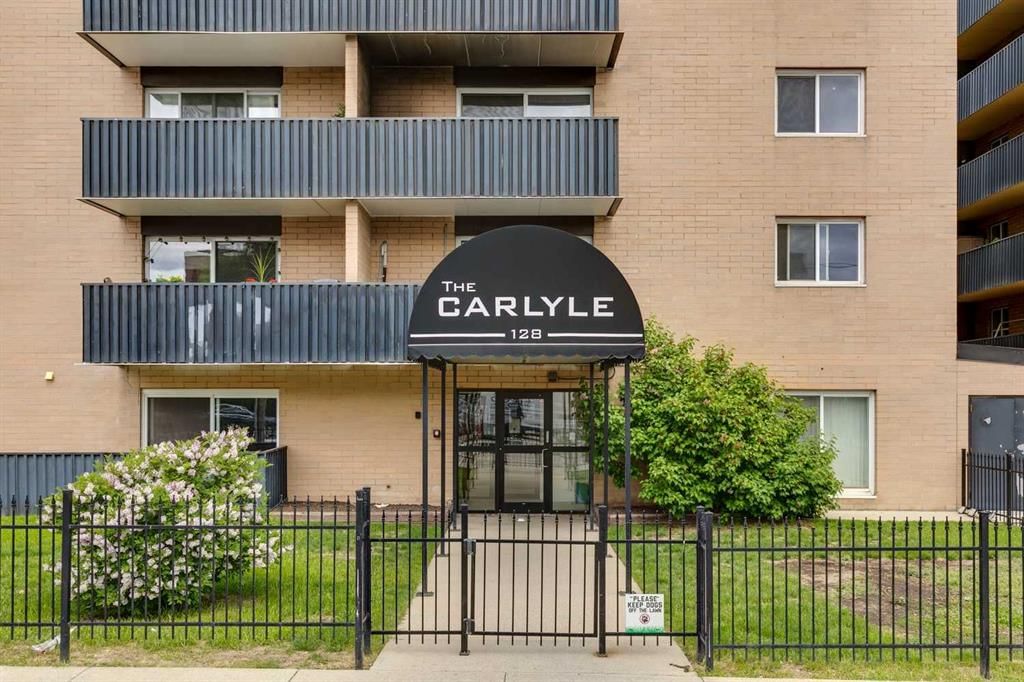
A great entry point into one of Calgary's most dynamic urban corridors. Unit 306 at The Carlyle sits on the Beltline-Mission boundary, steps from 4th Street's acclaimed restaurant row, Calgary's iconic 17th avenue, the Elbow River pathways, and the emerging Sports & Entertainment District anchored by the new Scotiabank Arena currently rising nearby. This two-bedroom, one-bath condo delivers a private balcony, assigned parking, and dedicated storage in a building where rental demand is consistent. Light fills the living space and the layout makes intelligent use of every square foot. No space is wasted and everything is everything is functional. Common laundry on the main floor in the building makes laundry a breeze and C-Train access within walking distance eliminate city access friction for tenants and owners alike. At $215,000 in a neighbourhood with a proven appreciation history and increasing development, this is the kind of asset that performs steadily for the long term. If you're an investor looking for a foothold in inner-city Calgary before the next wave, this is that moment.
Property Taxes
$1,609/yr (2026)
Condo / HOA Fee
$629.54/mo
Listing Information
MLS® NumberA2322061
StatusActive
List Price$205, 000
Days on Market73 days
OccupancyVacant
Property Details
Property TypeApartment
Architectural StyleApartment-Single Level Unit
ZoningCC-MH
Above-Grade Sq Ft870 sq ft
Year Built1979
Bedrooms2
Full Bathrooms1
Total Bathrooms1
Parking TypeAssigned, Underground
Interior
FlooringCarpet, Hardwood, Tile
Fireplaces0
HeatingBaseboard, Boiler
Air ConditioningNone
Exterior & Parking
ExteriorBrick, Concrete
FoundationPoured Concrete
Total Parking1
Parking TypeAssigned, Underground
Patio / DeckBalcony(s)
Site & Lot
Legal Description9411490
Inclusions
Dishwasher,Electric Range,Refrigerator
Condo Details
Unit Number306
Monthly Condo Fee$629.54/mo
Fee IncludesHeat · Water
Unit ExposureN
Building Stories6 storeys
Parking TypeAssigned, Underground
Pet PolicyRestrictions
Building AmenitiesLaundry · Storage · Trash
Room Dimensions
Main Level
4pc Bathroom
Bedroom - Primary13`1" × 9`11"
Bedroom13`3" × 12`10"
Living Room20`0" × 11`11"
Eat in Kitchen8`9" × 7`7"
Foyer7`9" × 6`2"
Property History
No previous MLS® listings on record for this property — this appears to be its first time offered. Want to know how often homes nearby change hands? Ask our team.
What did similar homes here actually sell for?
CalgaryListings Group clients see recent sold prices and sale-to-list ratios for homes just like this one — plus smart matches and one-tap showing requests. Free with your client portal account.