View all 45 photos
2
Bedrooms
2
Bathrooms
816
Sq ft
2024
Year built
$2,131
Property tax (2026)
$482
Condo / HOA fee /mo
$329,900
1216, 681 Savanna Boulevard NE, Calgary T3J 5N9
Saddle RidgeActiveMLS® A2322007· 66 days on market
CalgaryListings Insight
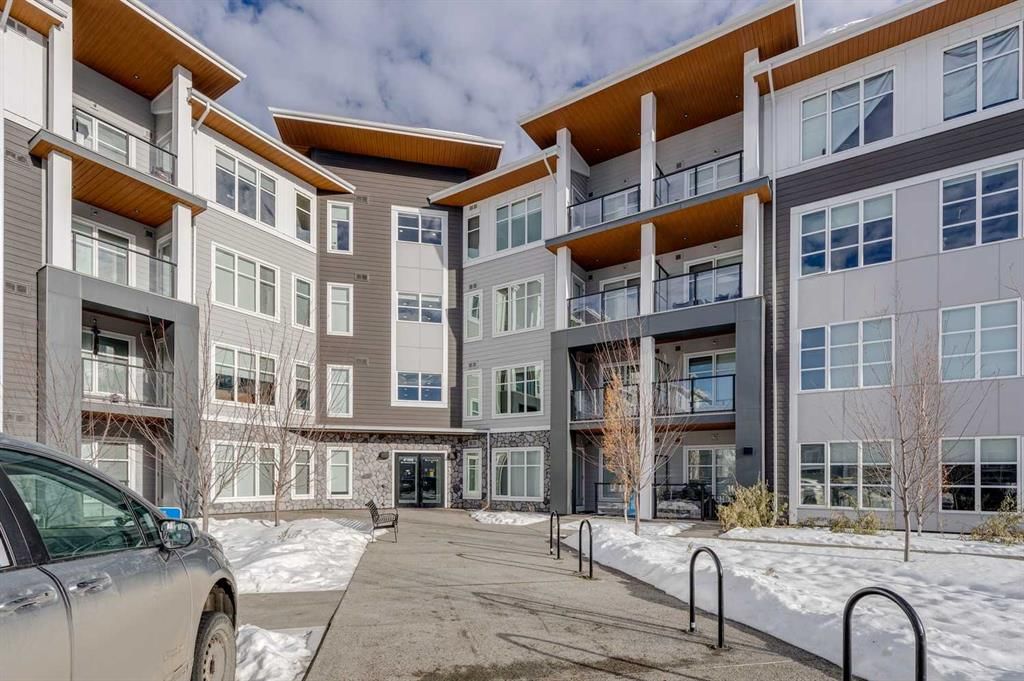
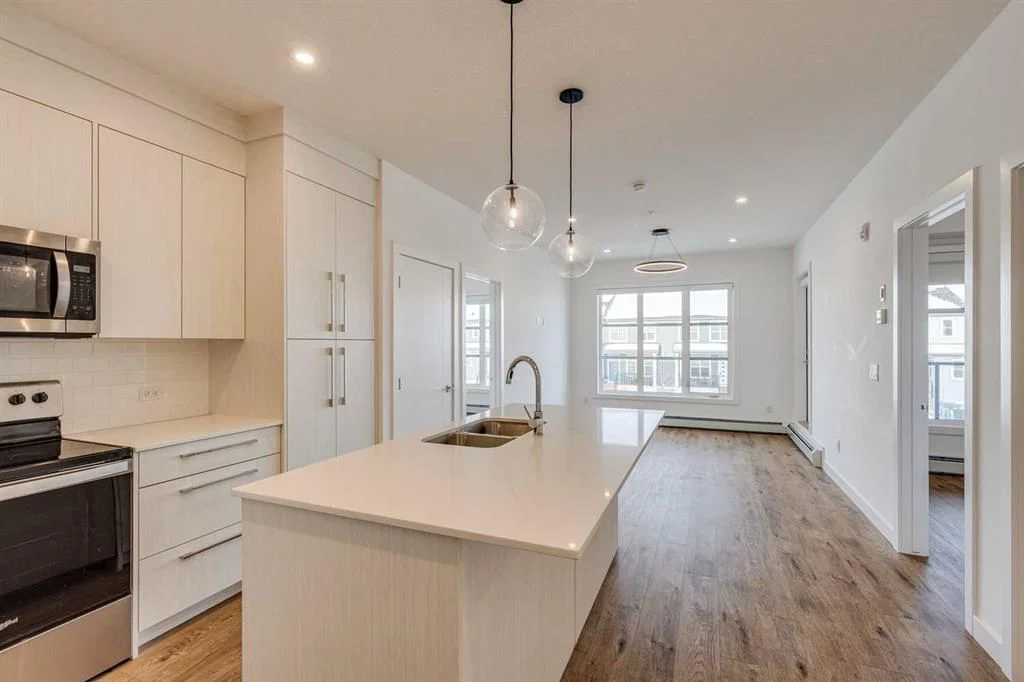
This home at 1216, 681 Savanna Boulevard NE is a 2-bedroom home with 2 bathrooms. Built in 2024, it is located in the community of Saddle Ridge and offers 816 sq ft of living space above grade. Notable features include vinyl plank flooring. Condo fees are approximately $482/month, including water. Before writing, ask about condo fees, reserve fund health, bylaws, insurance deductibles, and building history. MLS® A2322007.
This home at 1216, 681 Savanna Boulevard NE is a 2-bedroom home with 2 bathrooms. Built in 2024, it is located in the community of Saddle Ridge and offers 816 sq ft of living space above grade. Notable features include vinyl plank flooring. Condo fees are approximately $482/month, including water. Before writing, ask about condo fees, reserve fund health, bylaws, insurance deductibles, and building history. MLS® A2322007.
Want to see this home?
Tour this home in person with a CalgaryListings REALTOR® and get straight answers before you decide.
Ask a Question About This ListingCalgary Listings Group · eXp RealtyHomeowners · Free & InstantThinking of selling?Curious what your own home could be worth? Get an instant, no-obligation estimate based on current market data.
Get an Instant Home Evaluation →About this property
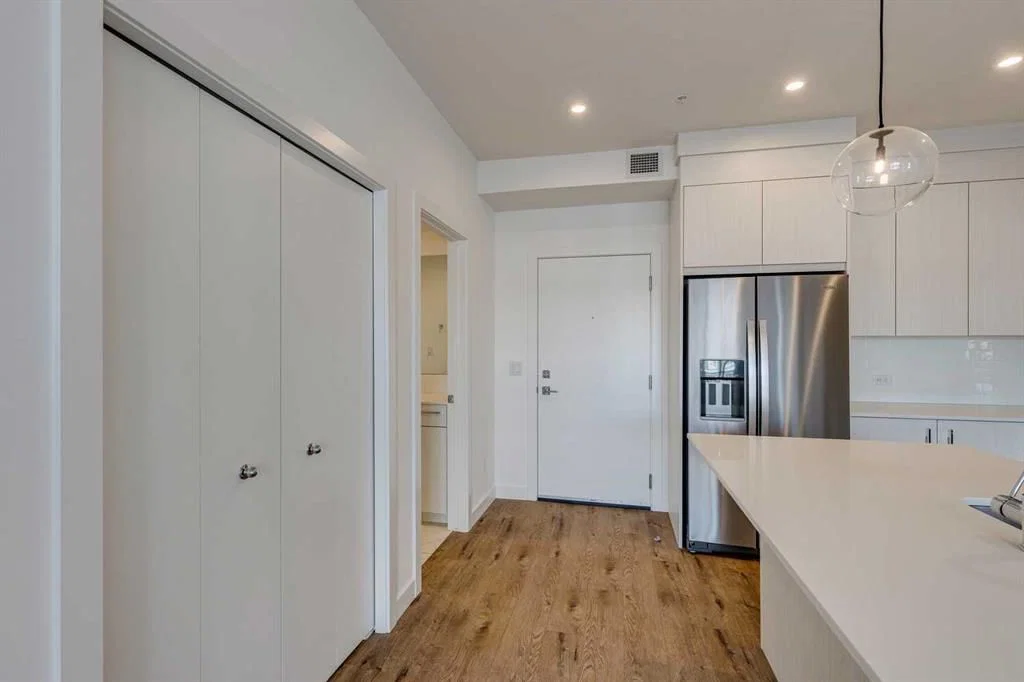
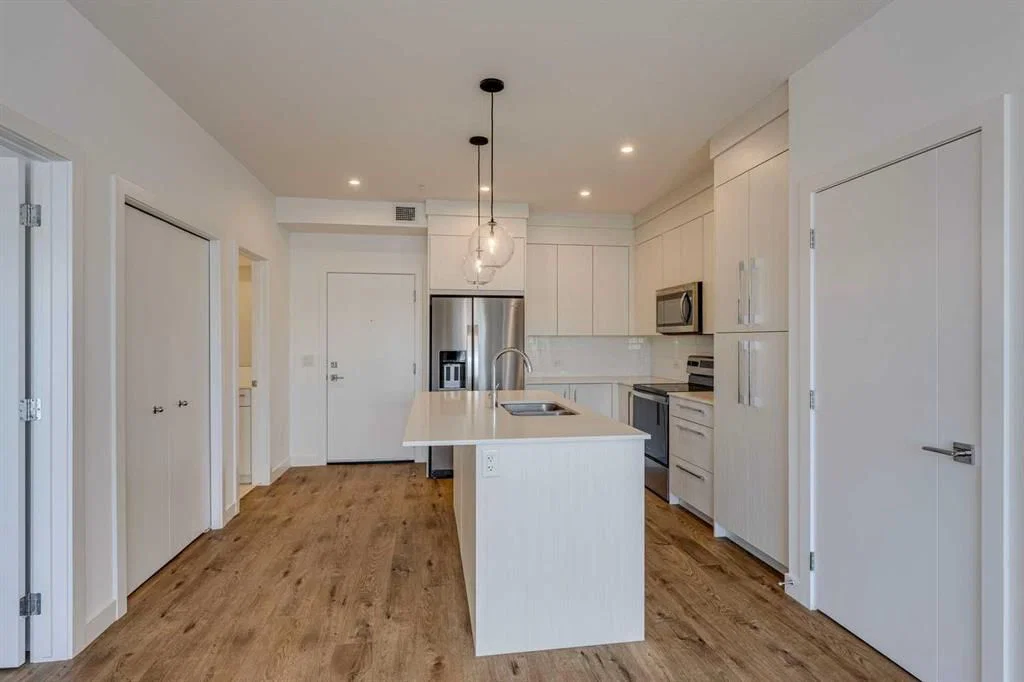
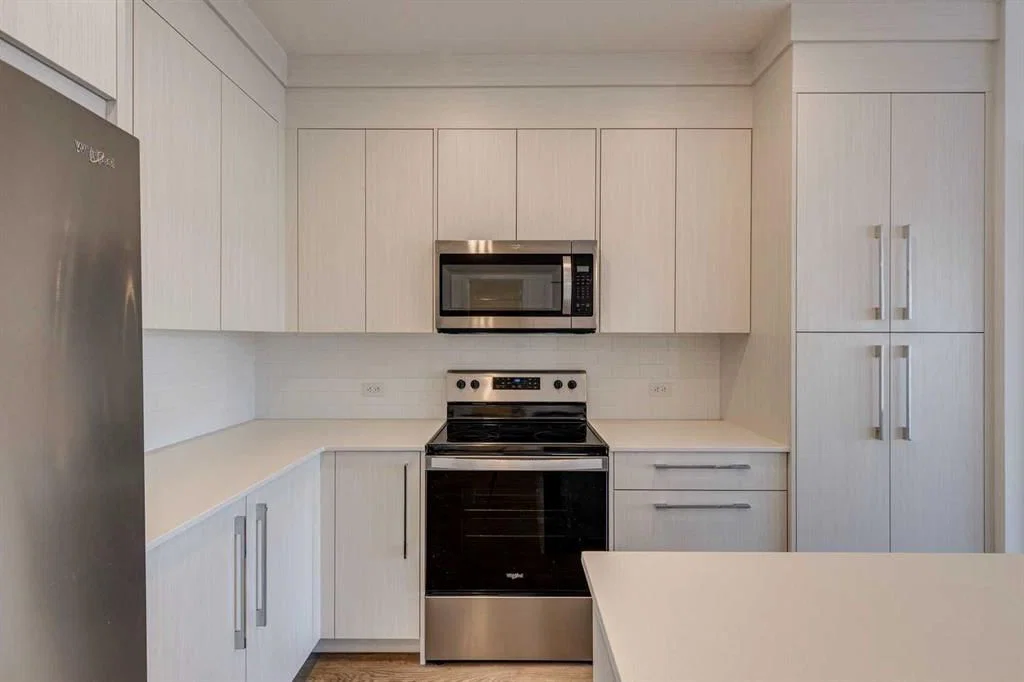
Welcome to your dream home! This newer, modern apartment boasts an open floor plan with high-end features and a sleek design. The spacious living area is highlighted by 9ft ceilings throughout, energy-efficient windows, and oversized patio doors that bring in an abundance of natural light and open up to a private balcony. The heart of the home is the stylish kitchen, complete with quartz countertops, a large kitchen island perfect for entertaining, and Whirlpool appliances for a high-end cooking experience. The unit includes two generously sized bedrooms and two bathrooms, offering comfort and privacy for you and your guests.
Enjoy a range of premium amenities that elevate your living experience:
Gym/Fitness Centre featuring a weight room, yoga, and spin studio
Entertainment lounge/media room for social gatherings and relaxation
Pet Spa with washing and grooming station, perfect for your furry friends
Dedicated bicycle storage/repair room for cycling enthusiasts
Meticulously landscaped courtyard with plush seating areas for leisure and socializing
Meeting rooms and a storage locker for added convenience
This apartment is designed with luxury and functionality in mind, ensuring that you can live comfortably and entertain with ease. Don’t miss your chance to own a home with the perfect blend of modern design and exceptional amenities!
Property Taxes
$2,131/yr (2026)
Condo / HOA Fee
$482.05/mo
Listing Information
MLS® NumberA2322007
StatusActive
List Price$329, 900
Days on Market66 days
OccupancyTenant
Property Details
Property TypeApartment
Architectural StyleApartment-Single Level Unit
ZoningM-X2 d111
Above-Grade Sq Ft816 sq ft
Year Built2024
Bedrooms2
Full Bathrooms2
Total Bathrooms2
Parking TypeStall, Underground
Interior
FlooringVinyl Plank
Fireplaces0
HeatingBaseboard, Natural Gas
Air ConditioningNone
Exterior & Parking
ExteriorComposite Siding
RoofAsphalt Shingle
Total Parking1
Parking TypeStall, Underground
Patio / DeckBalcony(s)
Site & Lot
Legal Description2312101;159
Inclusions
Dishwasher,Dryer,Refrigerator,Stove(s),Washer,Window Coverings
Condo Details
Unit Number1216
Monthly Condo Fee$482.05/mo
Fee IncludesWater
Unit ExposureE
Building Stories4 storeys
Parking TypeStall, Underground
Pet PolicyRestrictions, Yes
Building AmenitiesBicycle Storage · Elevator(s) · Fitness Center · Recreation Room · Trash · Visitor Parking
Room Dimensions
Main Level
Kitchen12`3" × 8`9"
Living Room15`4" × 10`11"
Foyer10`9" × 4`6"
Laundry3`7" × 3`1"
Bedroom - Primary12`5" × 10`2"
Bedroom10`11" × 9`9"
4pc Bathroom9`7" × 4`10"
3pc Ensuite bath7`11" × 7`0"
Property History
2024-01-01
Listed at $000,000
Status
2024-01-01
Listed at $000,000
Status
2024-01-01
Listed at $000,000
Status
This property has been listed 1 time before — see each asking price, what happened, and any sold prices.
Takes 10 seconds · no spam · instant access
What did similar homes here actually sell for?
CalgaryListings Group clients see recent sold prices and sale-to-list ratios for homes just like this one — plus smart matches and one-tap showing requests. Free with your client portal account.