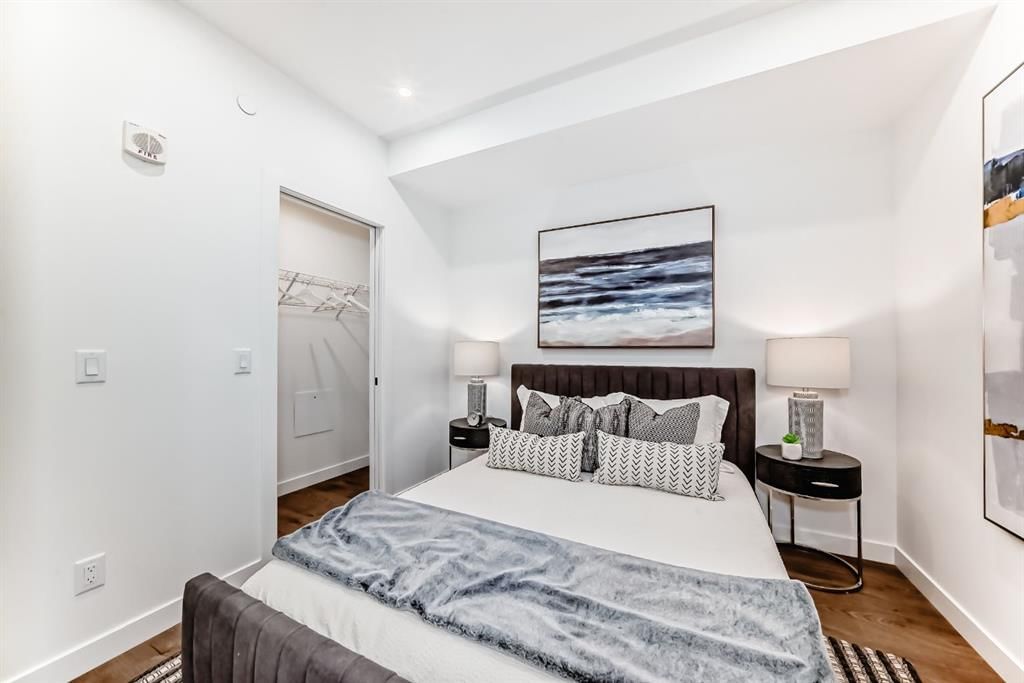
View all 7 photos
1
Bedrooms
1
Bathrooms
412
Sq ft
2025
Year built
$1,629
Property tax (2026)
$270
Condo / HOA fee /mo
$309,000
236, 110 18A Street NW, Calgary T2N 5G5
West HillhurstActiveMLS® A2321980· 29 days on market
CalgaryListings Insight
236, 110 18A Street NW is a 1-bedroom home in the community of West Hillhurst, built in 2025, offering 1 bathroom and 412 sq ft of living space above grade. This home also offers vinyl plank flooring and air conditioning. Condo fees are approximately $270/month, including heat and water. Before writing, ask about condo fees, reserve fund health, bylaws, insurance deductibles, and building history. MLS® A2321980.
236, 110 18A Street NW is a 1-bedroom home in the community of West Hillhurst, built in 2025, offering 1 bathroom and 412 sq ft of living space above grade. This home also offers vinyl plank flooring and air conditioning. Condo fees are approximately $270/month, including heat and water. Before writing, ask about condo fees, reserve fund health, bylaws, insurance deductibles, and building history. MLS® A2321980.
Want to see this home?
Tour this home in person with a CalgaryListings REALTOR® and get straight answers before you decide.
Ask a Question About This ListingCalgary Listings Group · eXp RealtyHomeowners · Free & InstantThinking of selling?Curious what your own home could be worth? Get an instant, no-obligation estimate based on current market data.
Get an Instant Home Evaluation →About this property
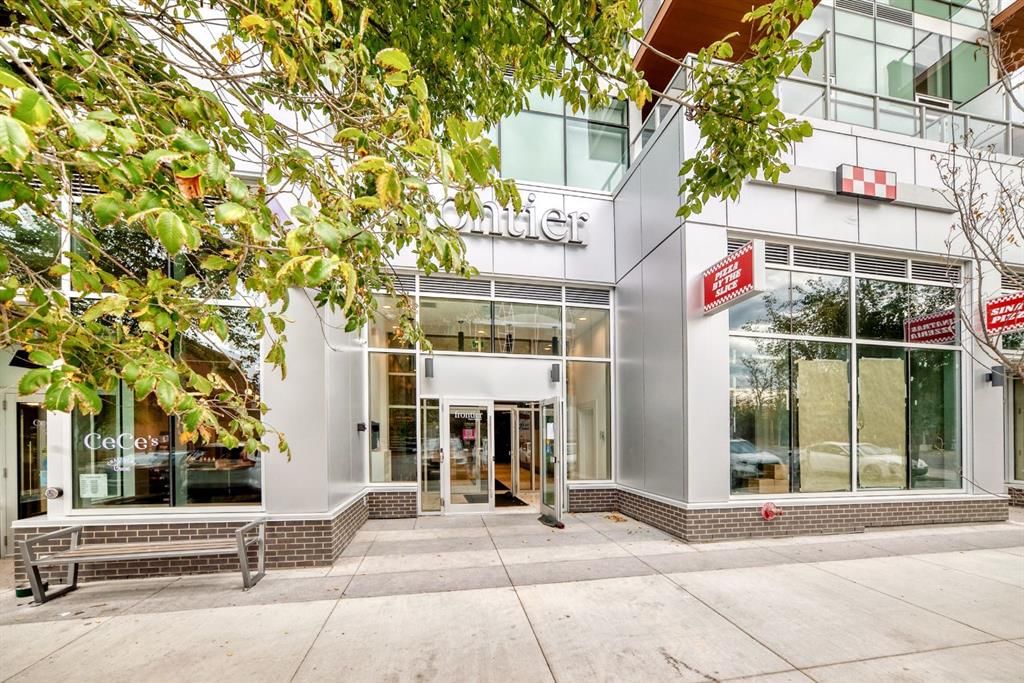
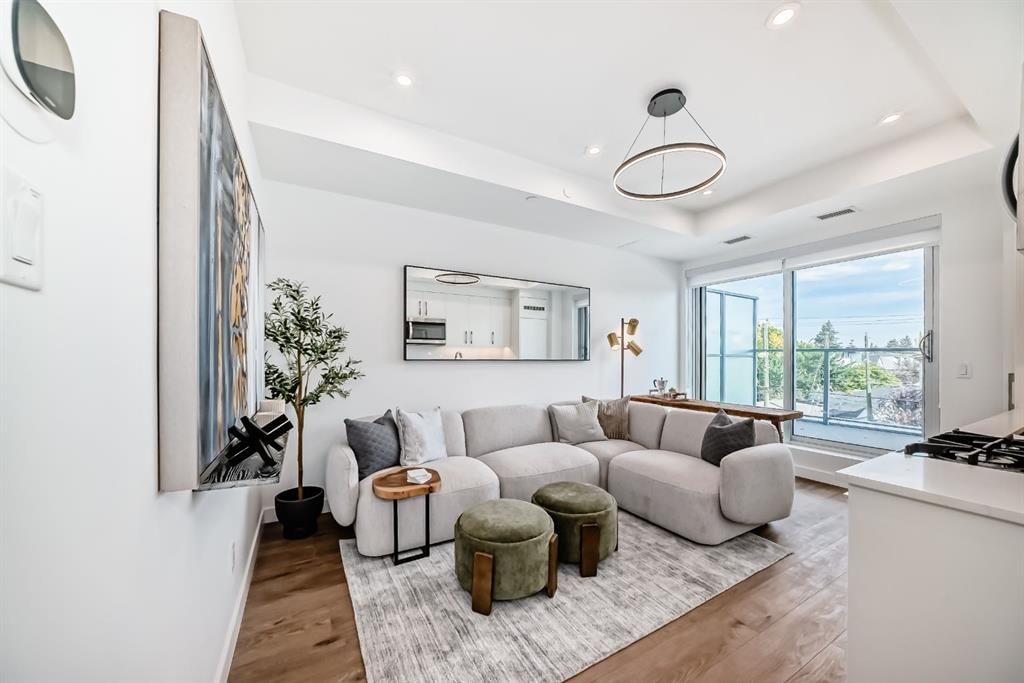
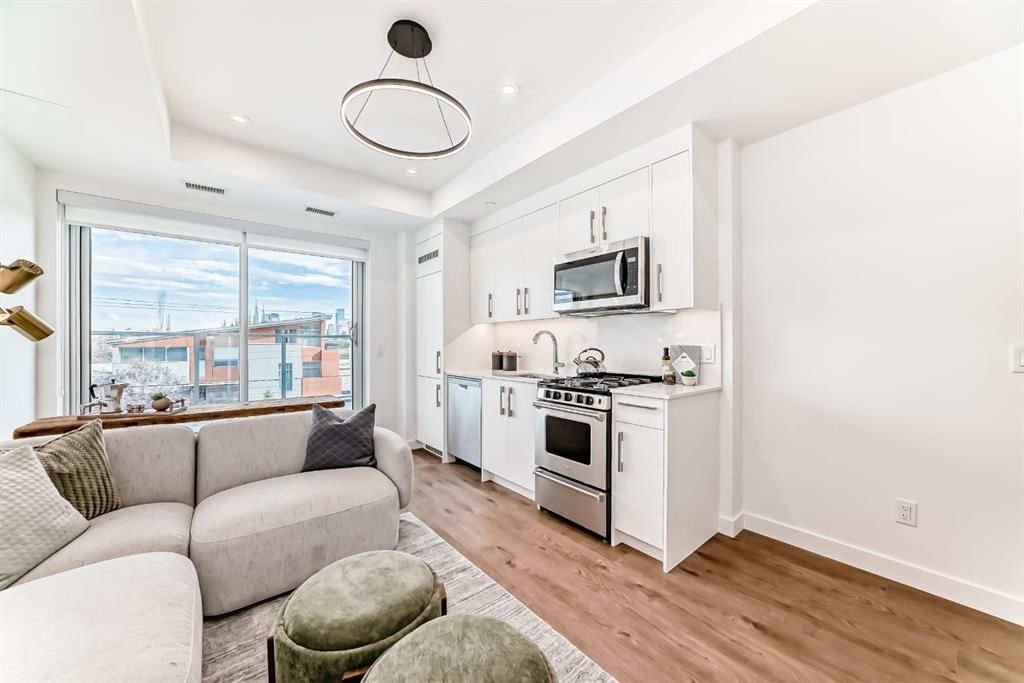
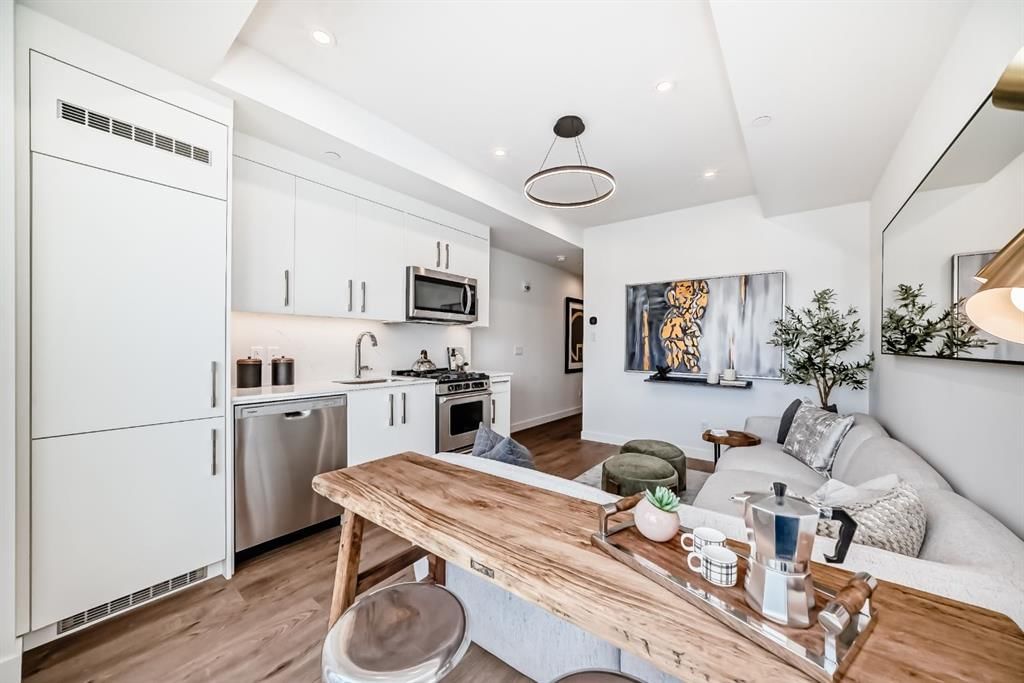
Discover this 1-Bed, 1-Bath home in Truman’s newest boutique development, ideally located in the heart of vibrant Kensington. The sleek kitchen features quartz countertops, full-height cabinetry, and stainless steel appliances, flowing seamlessly into a bright, open-concept living area with floor-to-ceiling windows. From here, enjoy peaceful views of Kensington’s charming streetscape, offering a private urban retreat. The contemporary bathroom showcases clean, high-quality finishes, while residents benefit from boutique-style amenities including an outdoor terrace, fitness centre, co-working spaces, and secure bike storage. Just steps away, you’ll find cafés, restaurants, shopping, river pathways, the LRT, and all that downtown has to offer. *Photo gallery of similar unit.
Property Taxes
$1,629/yr (2026)
Condo / HOA Fee
$269.99/mo
Listing Information
MLS® NumberA2321980
StatusActive
List Price$309, 000
Days on Market29 days
OccupancyNew; Never Occupied
Property Details
Property TypeApartment
Architectural StyleApartment-Single Level Unit
ZoningDC
Above-Grade Sq Ft412 sq ft
Year Built2025
Bedrooms1
Full Bathrooms1
Total Bathrooms1
Parking TypeNone
Interior
FlooringVinyl Plank
Fireplaces0
HeatingFan Coil
Air ConditioningCentral Air
Exterior & Parking
ExteriorConcrete
RoofFlat Torch Membrane
Parking TypeNone
Patio / DeckNone
Site & Lot
Legal Description2510738;252
Inclusions
Dishwasher,Microwave Hood Fan,Range,Refrigerator,Washer/Dryer Stacked,Window Coverings
Condo Details
Unit Number236
Monthly Condo Fee$269.99/mo
Fee IncludesHeat · Water
Unit ExposureS
Building Stories8 storeys
Parking TypeNone
Pet PolicyRestrictions, Yes
Building AmenitiesFitness Center · Other
Room Dimensions
Main Level
Kitchen11`3" × 4`2"
Living/Dining Room Combination11`6" × 9`11"
Bedroom - Primary9`2" × 9`7"
4pc Ensuite bath
Laundry0`0" × 0`0"
Property History
2024-01-01
Listed at $000,000
Status
2024-01-01
Listed at $000,000
Status
2024-01-01
Listed at $000,000
Status
This property has been listed 3 times before — see each asking price, what happened, and any sold prices.
Takes 10 seconds · no spam · instant access
What did similar homes here actually sell for?
CalgaryListings Group clients see recent sold prices and sale-to-list ratios for homes just like this one — plus smart matches and one-tap showing requests. Free with your client portal account.