View all 35 photos
2
Bedrooms
2
Bathrooms
818
Sq ft
2009
Year built
$2,673
Property tax (2026)
$740
Condo / HOA fee /mo
$375,000
2001, 220 12 Avenue SE, Calgary T2G 0R5
BeltlineActiveMLS® A2321960· 72 days on market
CalgaryListings Insight
Located in the community of Beltline, 2001, 220 12 Avenue SE is a 2-bedroom home with 2 bathrooms, built in 2009, offering 818 sq ft of living space above grade. Notable features include vinyl plank flooring and air conditioning. Condo fees are approximately $740/month, including heat, water, and parking. Before writing, ask about condo fees, reserve fund health, bylaws, insurance deductibles, and building history. If rental income is part of the plan, verify suite legality, permits, insurance, lender treatment, and current lease details before removing conditions. MLS® A2321960.
Located in the community of Beltline, 2001, 220 12 Avenue SE is a 2-bedroom home with 2 bathrooms, built in 2009, offering 818 sq ft of living space above grade. Notable features include vinyl plank flooring and air conditioning. Condo fees are approximately $740/month, including heat, water, and parking. Before writing, ask about condo fees, reserve fund health, bylaws, insurance deductibles, and building history. If rental income is part of the plan, verify suite legality, permits, insurance, lender treatment, and current lease details before removing conditions. MLS® A2321960.
Want to see this home?
Tour this home in person with a CalgaryListings REALTOR® and get straight answers before you decide.
Ask a Question About This ListingCalgary Listings Group · eXp RealtyHomeowners · Free & InstantThinking of selling?Curious what your own home could be worth? Get an instant, no-obligation estimate based on current market data.
Get an Instant Home Evaluation →About this property
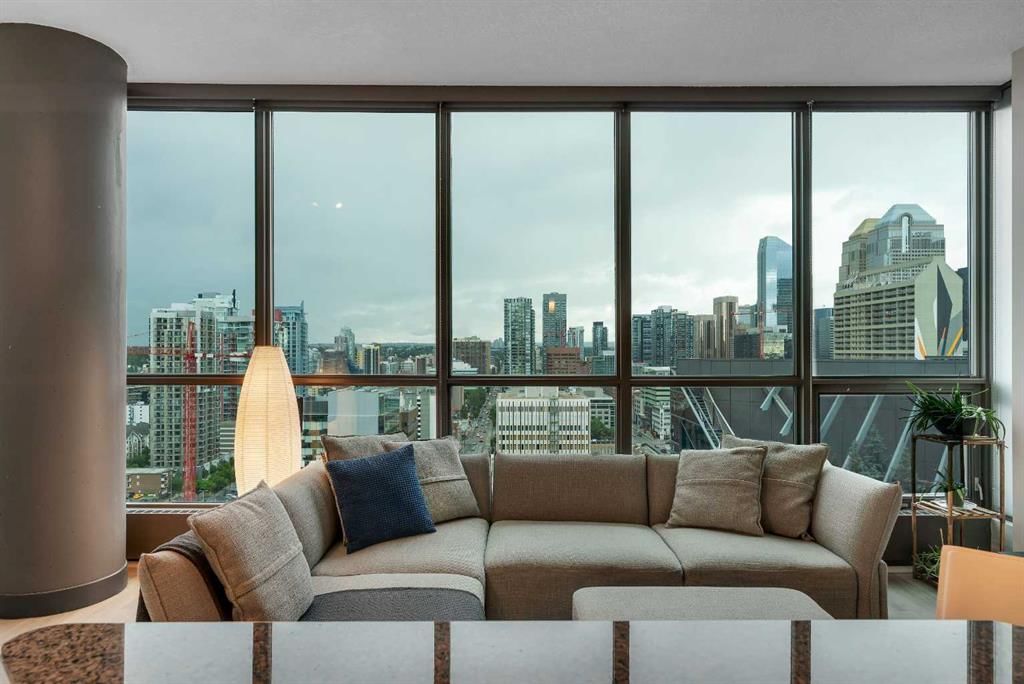
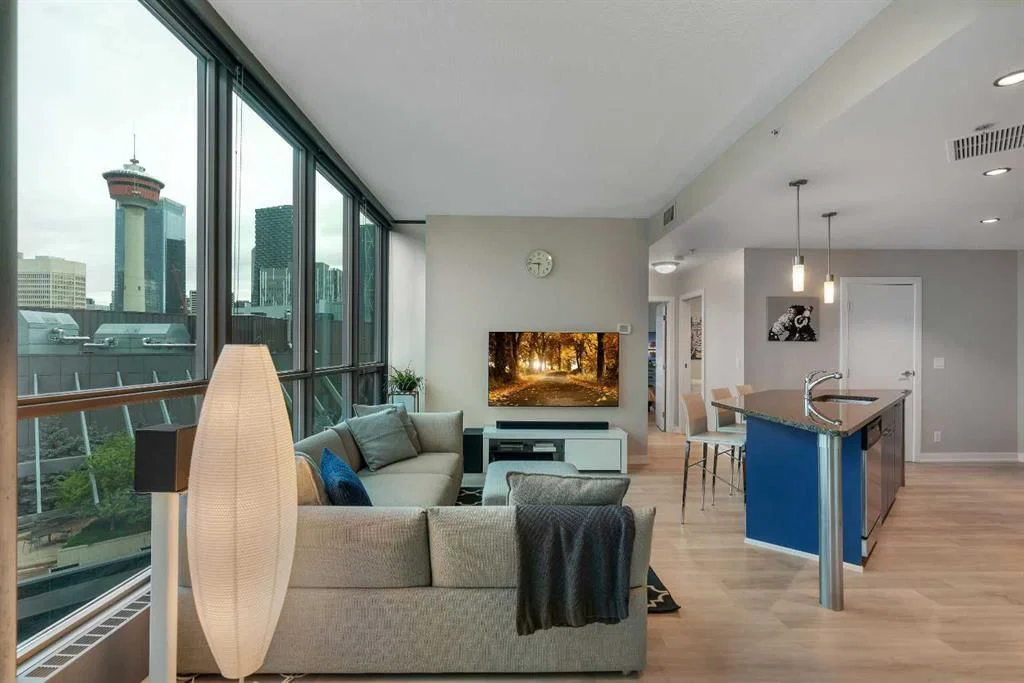
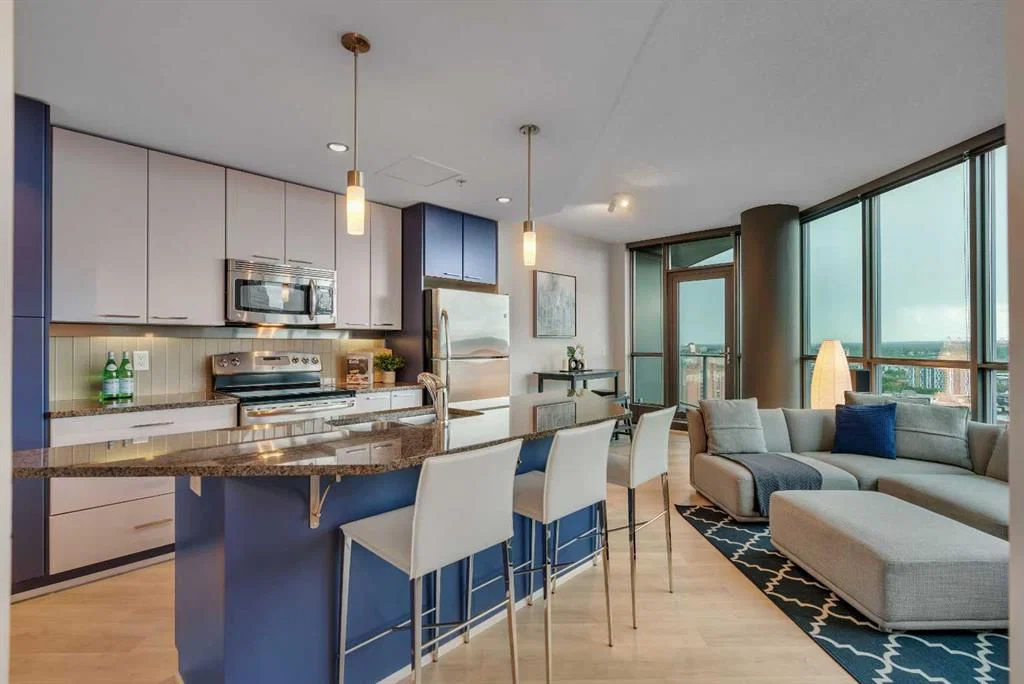
From the 20th floor of Keynote One, the floor-to-ceiling windows put the Calgary skyline front and centre, with the Calgary Tower standing prominently in the foreground. Whether you’re enjoying your morning coffee or watching the city lights come alive in the evening, it’s a view you’ll never grow tired of.
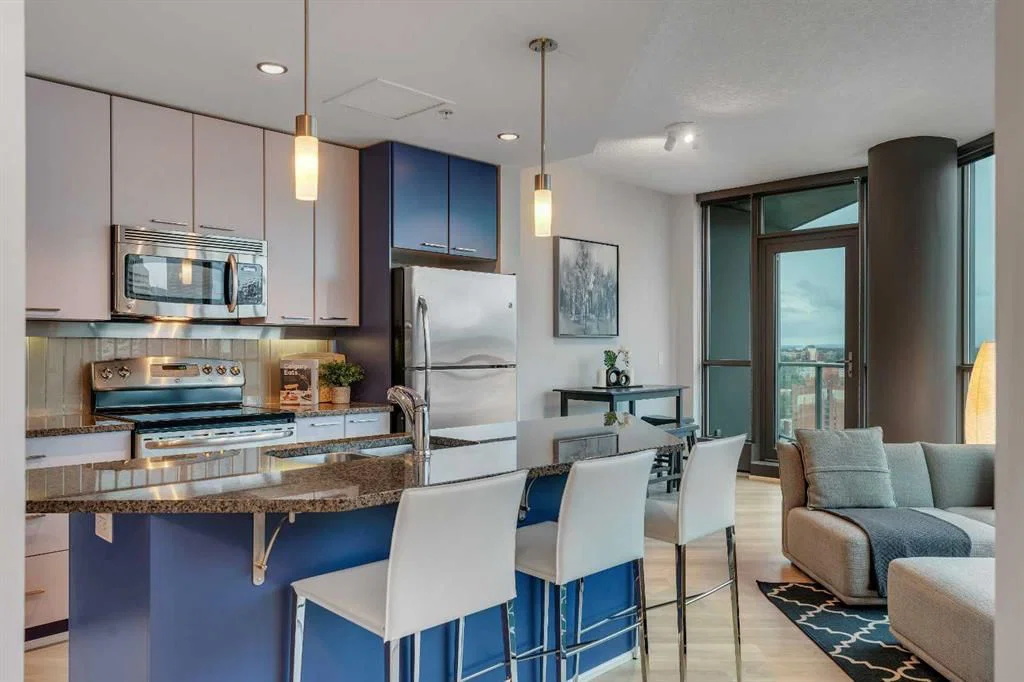
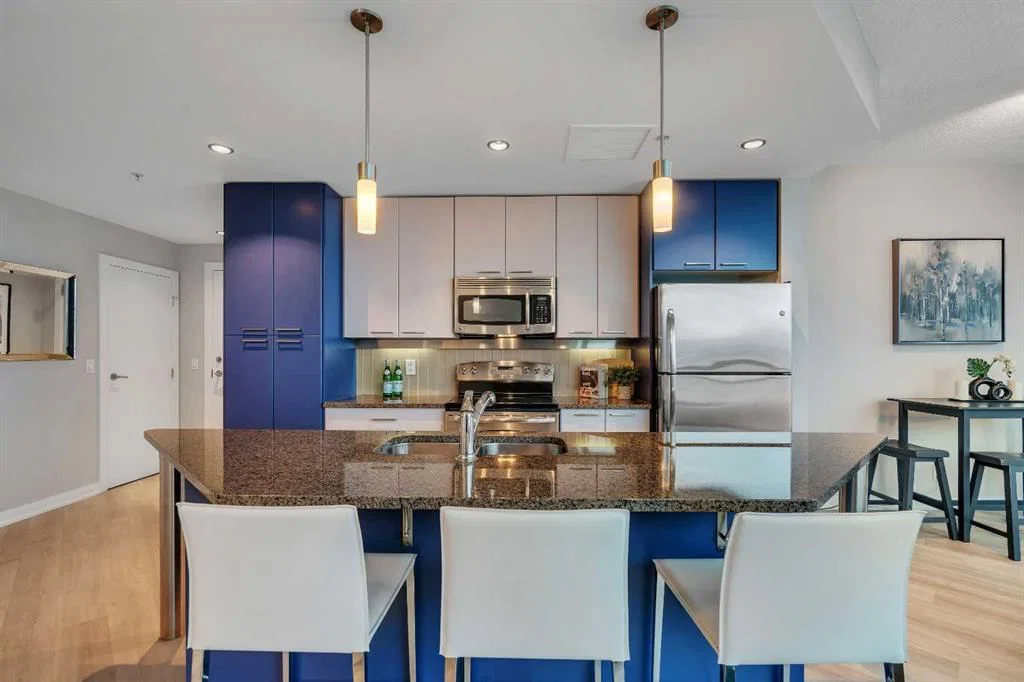
Inside, this well-designed 2-bedroom, 2-bathroom condo offers an open layout that makes the most of both the living space and the views. Vinyl plank flooring runs throughout the main living area, creating a clean, modern look that’s both stylish and practical. The kitchen opens seamlessly to the dining and living spaces, making it easy to entertain or simply enjoy everyday life with the cityline as your backdrop.
Both bedrooms are filled with light and feature the same cityline view. The Primary bedroom includes a generously sized walk-through closet that leads to the 4-piece ensuite with a separate water closet.
Keynote remains one of Calgary’s most desirable condo buildings for good reason. Residents enjoy access to dual fitness centres, owners’ lounge, guest suites, secure underground parking, bike storage, full-time on-site manager, and the convenience of Sunterra Market located right next door.
Living here means being able to leave the car parked. Walk to downtown offices, the Stampede Grounds, Saddledome, East Village, restaurants, cafés, and the river pathways in minutes. For buyers looking for an authentic downtown lifestyle combined with one of Calgary’s premier condo buildings, this is an opportunity worth seeing.
This gorgeous apartment also includes all the main furnishings, perfect for first-time buyers or investors alike. Contact for further information.
Property Taxes
$2,673/yr (2026)
Condo / HOA Fee
$740.16/mo
Listing Information
MLS® NumberA2321960
StatusActive
List Price$375, 000
Days on Market72 days
OccupancyOwner
Property Details
Property TypeApartment
Architectural StyleApartment-Single Level Unit
ZoningDC (pre 1P2007)
Above-Grade Sq Ft818 sq ft
Year Built2009
Bedrooms2
Full Bathrooms2
Total Bathrooms2
Parking TypeOversized, Parkade, Stall, Titled, Underground
Interior
FlooringTile, Vinyl Plank
Fireplaces0
HeatingFan Coil
Air ConditioningCentral Air
Exterior & Parking
ExteriorConcrete
Total Parking1
Parking TypeOversized, Parkade, Stall, Titled, Underground
Patio / DeckBalcony(s)
Site & Lot
Legal Description0915219;139
Inclusions
Dishwasher,Electric Range,Microwave Hood Fan,Refrigerator,Washer/Dryer,Window Coverings
Condo Details
Unit Number2001
Monthly Condo Fee$740.16/mo
Fee IncludesHeat · Water · Parking
Unit ExposureW
Building Stories27 storeys
Parking TypeOversized, Parkade, Stall, Titled, Underground
Pet PolicyRestrictions, Cats OK, Dogs OK
Building AmenitiesFitness Center · Guest Suite · Party Room
Room Dimensions
Main Level
Living Room16`3" × 11`7"
Dining Room9`8" × 8`2"
Kitchen18`0" × 12`9"
Bedroom12`0" × 12`7"
Bedroom - Primary12`7" × 12`3"
Walk-In Closet6`6" × 7`4"
4pc Ensuite bath0`0" × 0`0"
3pc Bathroom0`0" × 0`0"
Property History
No previous MLS® listings on record for this property — this appears to be its first time offered. Want to know how often homes nearby change hands? Ask our team.
What did similar homes here actually sell for?
CalgaryListings Group clients see recent sold prices and sale-to-list ratios for homes just like this one — plus smart matches and one-tap showing requests. Free with your client portal account.