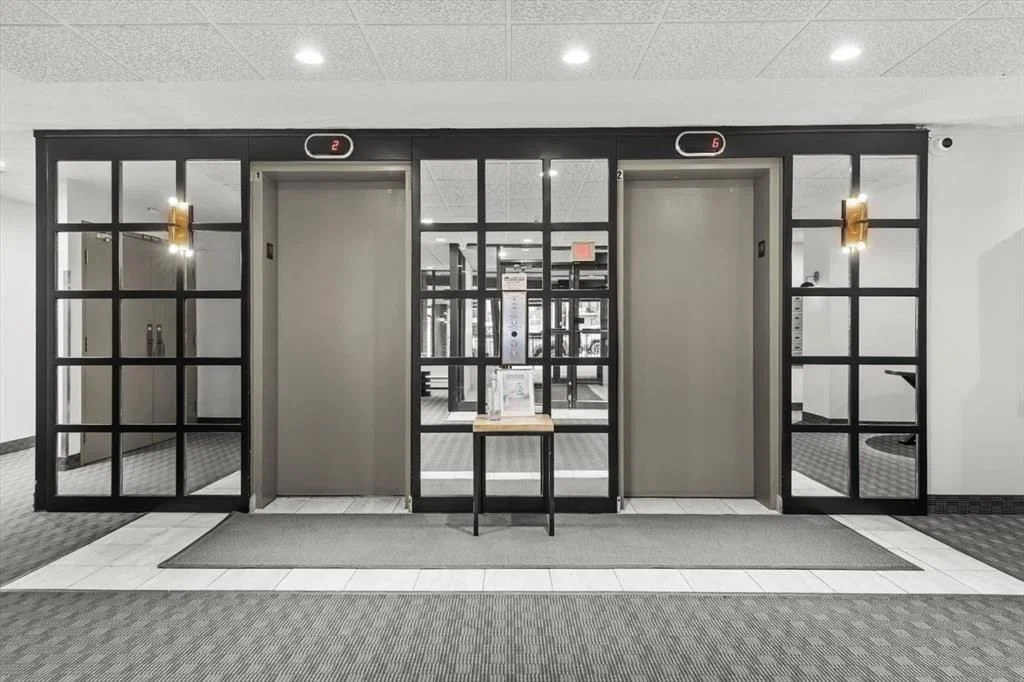
View all 46 photos
2
Bedrooms
2
Bathrooms
1,162
Sq ft
1981
Year built
$2,679
Property tax (2026)
$828
Condo / HOA fee /mo
$350,000
601, 1001 14 Avenue SW, Calgary T2R 1L2
BeltlineActiveMLS® A2321943· 73 days on market
CalgaryListings Insight
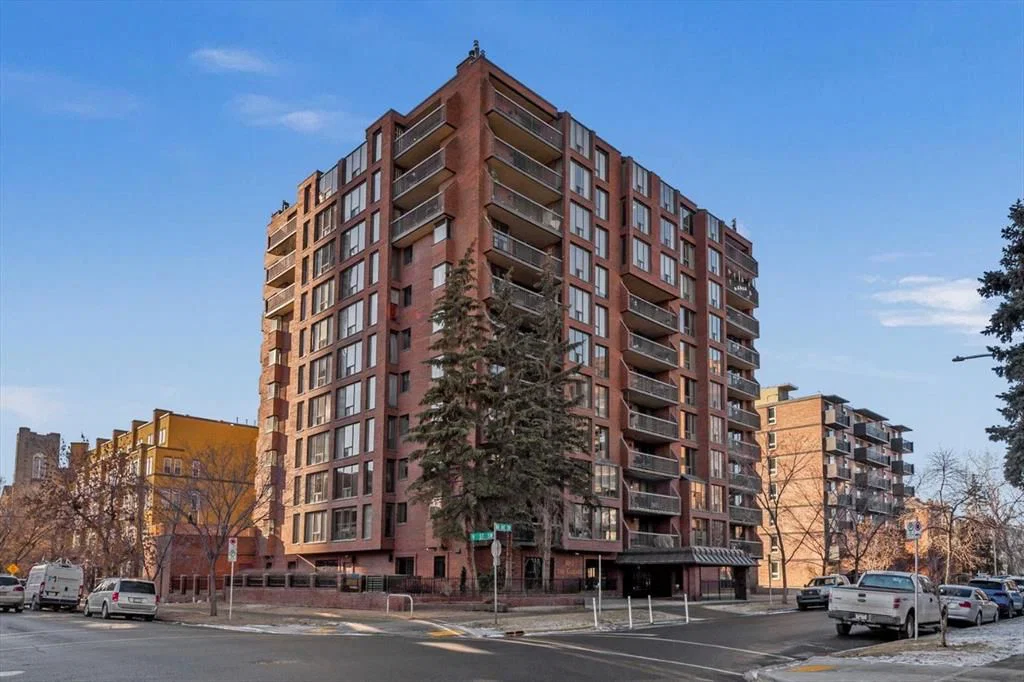
Set in Beltline, 601, 1001 14 Avenue SW is a 2-bedroom home built in 1981, offering 2 bathrooms and 1,162 sq ft of living space above grade. Highlights include garage parking, laminate flooring, and air conditioning. Condo fees are approximately $828/month, including heat, water, and parking. Before writing, ask about condo fees, reserve fund health, bylaws, insurance deductibles, and building history. If rental income is part of the plan, verify suite legality, permits, insurance, lender treatment, and current lease details before removing conditions. MLS® A2321943.
Set in Beltline, 601, 1001 14 Avenue SW is a 2-bedroom home built in 1981, offering 2 bathrooms and 1,162 sq ft of living space above grade. Highlights include garage parking, laminate flooring, and air conditioning. Condo fees are approximately $828/month, including heat, water, and parking. Before writing, ask about condo fees, reserve fund health, bylaws, insurance deductibles, and building history. If rental income is part of the plan, verify suite legality, permits, insurance, lender treatment, and current lease details before removing conditions. MLS® A2321943.
Want to see this home?
Tour this home in person with a CalgaryListings REALTOR® and get straight answers before you decide.
Ask a Question About This ListingCalgary Listings Group · eXp RealtyHomeowners · Free & InstantThinking of selling?Curious what your own home could be worth? Get an instant, no-obligation estimate based on current market data.
Get an Instant Home Evaluation →About this property
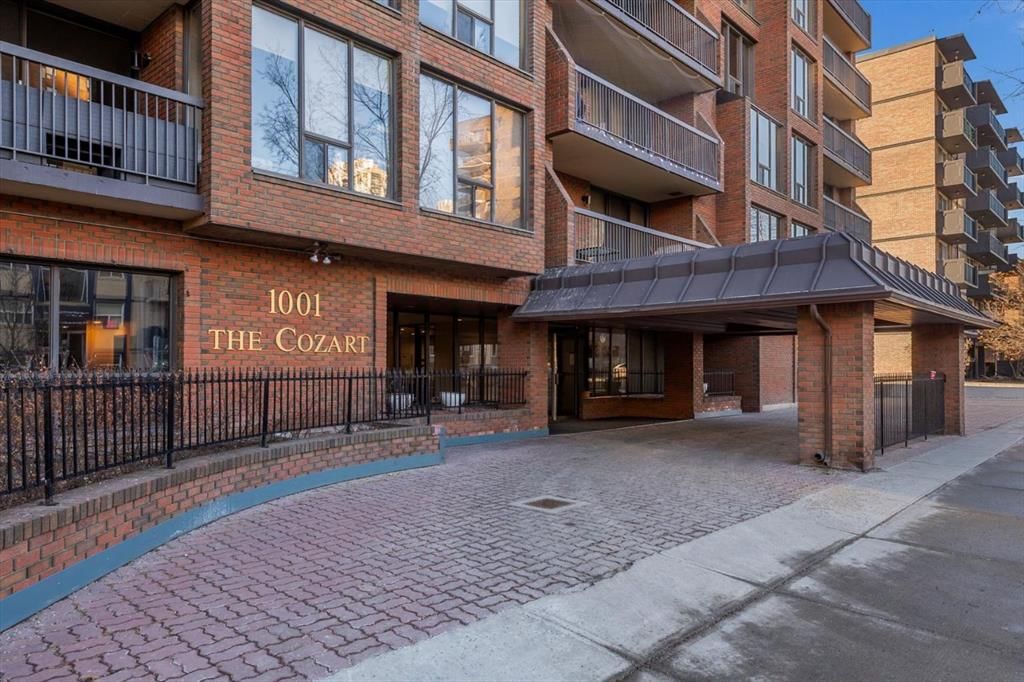
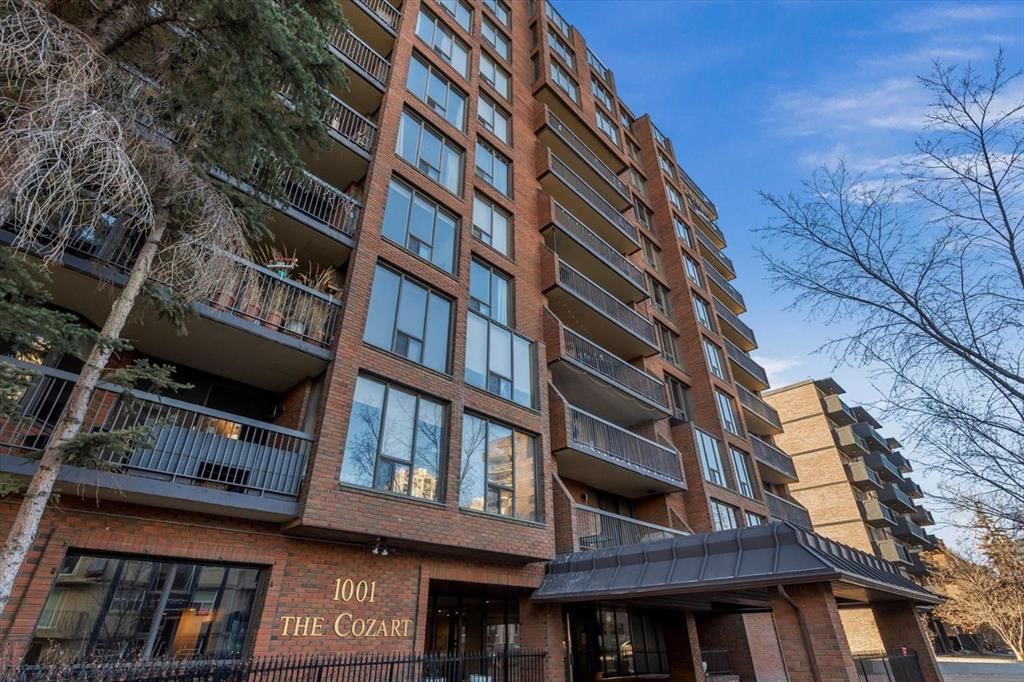
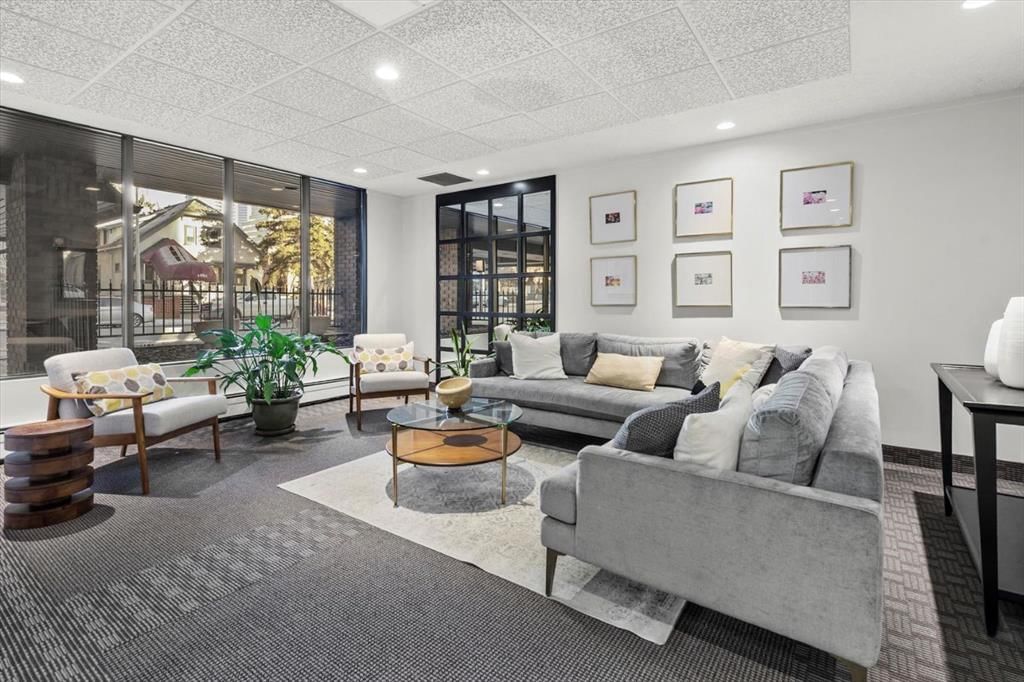
Are you looking for an airy condo in a premium location with a sunny south exposure, and a shared rooftop terrace? What about over 1150sqf with numerous renovations, a large balcony and steps from the restaurants and shoppes of 17th Avenue? This open concept home features A/C, in home storage, an updated kitchen and bathrooms set behind a spacious foyer. A well-managed complex right in the heart of the Beltline, Cozart is amenity rich with onsite management, a party room, Sky Lounge, gym and car wash. In addition to being super transit accessible - walk to work, or out to meet friends at local treasures like Betty Lou’s Library, Alumni or The Sweatered Hen. Many condos in the DT have you walk right into the living area, but this home has a grand tiled entrance foyer, and as you walk into the space – take note the natural light cascading through bright windows. The oversized kitchen with eat up island provides plentiful storage and counter space, plus a custom built in dry bar/buffet. The dining area sets the scene for many a dinner party, and the living room allows you to host numerous friends for games night, or to watch your favourite shows. The primary suite is set back from the living area and easily fits a king size bed plus has room for a reading nook, with closet storage, built in library shelving and an ensuite bathroom complete with soaker tub and stand-up shower. Also find a second bedroom that is great for a guest room, home office or den, a 3-piece bathroom and in suite storage/laundry room. An assigned underground parking stall and storage locker complete this offering. Whether you are downsizing or moving up to a bit more space, this home is ready for a new owner. Enjoy year-round views from the rooftop patio that also has a cherished solarium lounge. This building is well managed, well maintained and celebrates community - please note this is a dog free building.
Property Taxes
$2,679/yr (2026)
Condo / HOA Fee
$827.74/mo
Listing Information
MLS® NumberA2321943
StatusActive
List Price$350, 000
Days on Market73 days
OccupancyVacant
Property Details
Property TypeApartment
Architectural StyleApartment-Single Level Unit
ZoningCC-MH
Above-Grade Sq Ft1, 162 sq ft
Year Built1981
Bedrooms2
Full Bathrooms2
Total Bathrooms2
Parking TypeAlley Access, Heated Garage, Insulated, Parkade
Interior
FlooringCarpet, Laminate, Marble
Fireplaces0
HeatingBaseboard
Air ConditioningCentral Air
Exterior & Parking
ExteriorBrick, Concrete
Total Parking1
Parking TypeAlley Access, Heated Garage, Insulated, Parkade
Patio / DeckBalcony(s)
Site & Lot
Lot FeaturesBack Lane, Landscaped, Street Lighting
Legal Description8210785;32
Inclusions
Dishwasher,Dryer,Electric Stove,Microwave Hood Fan,Refrigerator,Washer,Window Coverings
Condo Details
Unit Number601
Monthly Condo Fee$827.74/mo
Fee IncludesHeat · Water · Parking
Unit ExposureS
Building Stories11 storeys
Parking TypeAlley Access, Heated Garage, Insulated, Parkade
Pet PolicyRestrictions, Cats OK
Building AmenitiesClubhouse · Roof Deck · Storage · Trash · Visitor Parking
Room Dimensions
Main Level
3pc Bathroom7`3" × 7`0"
4pc Ensuite bath9`0" × 9`3"
Bedroom8`10" × 14`9"
Dining Room11`1" × 15`4"
Foyer10`4" × 8`6"
Kitchen12`1" × 10`11"
Laundry5`3" × 9`4"
Living Room11`6" × 15`2"
Bedroom - Primary11`1" × 15`4"
Property History
2024-01-01
Listed at $000,000
Status
2024-01-01
Listed at $000,000
Status
2024-01-01
Listed at $000,000
Status
This property has been listed 2 times before — see each asking price, what happened, and any sold prices.
Takes 10 seconds · no spam · instant access
What did similar homes here actually sell for?
CalgaryListings Group clients see recent sold prices and sale-to-list ratios for homes just like this one — plus smart matches and one-tap showing requests. Free with your client portal account.