View all 44 photos
1
Bedrooms
1
Bathrooms
762
Sq ft
2003
Year built
$166
Property tax (2026)
$746
Condo / HOA fee /mo
$224,900
201, 1000 15 Avenue SW, Calgary T2R 0S6
BeltlineActiveMLS® A2321845· 73 days on market
CalgaryListings Insight
Located in the community of Beltline, 201, 1000 15 Avenue SW is a 1-bedroom home with 1 bathroom, built in 2003, offering 762 sq ft of living space above grade. Additional features include tile flooring. Condo fees are approximately $746/month, including heat. Before writing, ask about condo fees, reserve fund health, bylaws, insurance deductibles, and building history. If rental income is part of the plan, verify suite legality, permits, insurance, lender treatment, and current lease details before removing conditions. MLS® A2321845.
Located in the community of Beltline, 201, 1000 15 Avenue SW is a 1-bedroom home with 1 bathroom, built in 2003, offering 762 sq ft of living space above grade. Additional features include tile flooring. Condo fees are approximately $746/month, including heat. Before writing, ask about condo fees, reserve fund health, bylaws, insurance deductibles, and building history. If rental income is part of the plan, verify suite legality, permits, insurance, lender treatment, and current lease details before removing conditions. MLS® A2321845.
Want to see this home?
Tour this home in person with a CalgaryListings REALTOR® and get straight answers before you decide.
Ask a Question About This ListingCalgary Listings Group · eXp RealtyHomeowners · Free & InstantThinking of selling?Curious what your own home could be worth? Get an instant, no-obligation estimate based on current market data.
Get an Instant Home Evaluation →About this property
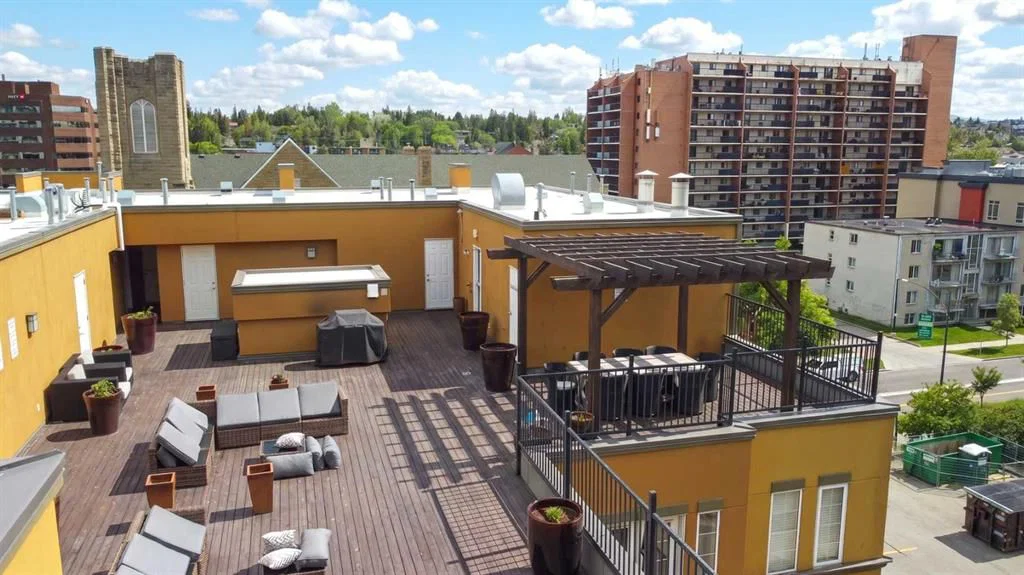
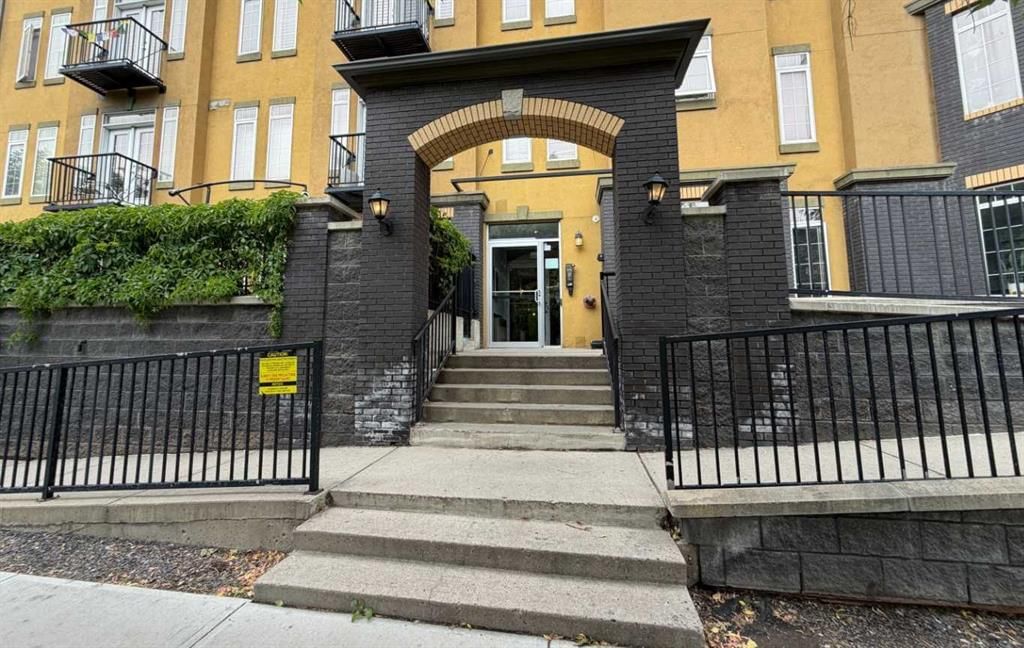
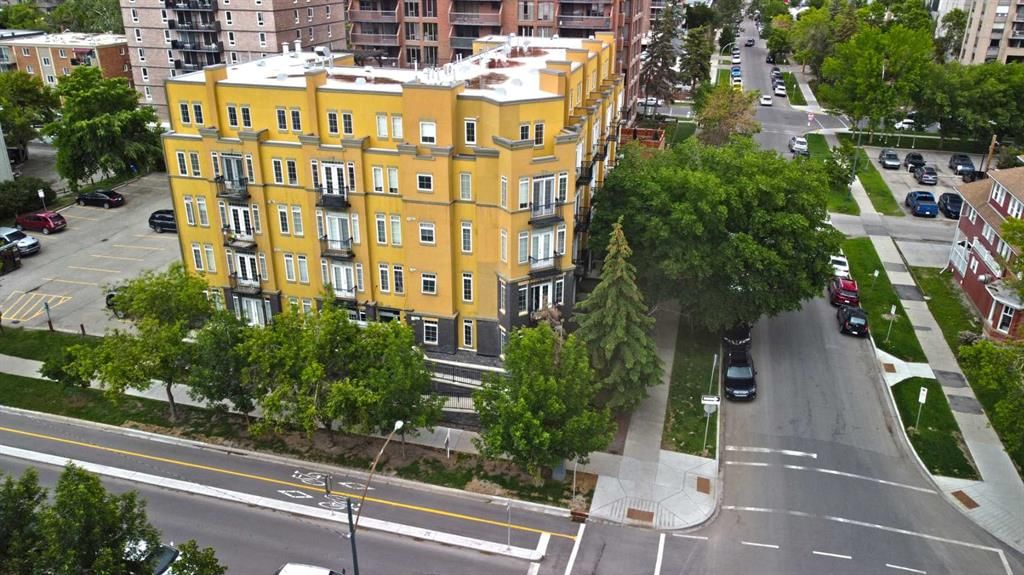
PRICE JUST REDUCED! Looking for a innercity Calgary Condo in a great location? Look no further! Welcome to #201, 1000 15 Ave SW, a spacious and functional 1 bedroom, 1 bathroom condo in the heart of Beltline offering 762 sq ft RMS of living space.There is a 1 bed + large den (flex room) condo in Calgary Beltline with underground parking near both the business of downtown and lifestyle benefits of living withing walking distance to the dining and entertainment offered near 17 Ave. This 762 sq ft RMS unit offers a spacious layout, separate flex room, and walkable location that blends quiet residential living with immediate access to dining, shopping, and nightlife. This well designed unit features an open concept layout with a bright living and dining area, a chef inspired kitchen with breakfast bar, and a large flex room with French doors that can be used as a home office, guest room, or additional living space. The primary bedroom is generously sized and includes a walk in closet, while the full 4 piece bathroom and in suite laundry room add everyday convenience. Step outside to your private balcony or take advantage of the building’s rooftop patio for added outdoor enjoyment. Additional highlights include titled, secure, heated underground parking and a well managed building with elevator access. Located across from Grace Presbyterian Church and just steps to 17 Avenue, you will enjoy unmatched walkability to restaurants, cafes, shopping, parks, and transit. Condo fees include heat, water, sewer, insurance, maintenance, and professional management, making ownership simple and predictable. An excellent opportunity for first time buyers, professionals, or investors seeking space, flexibility, and a prime inner city location. Book your private showing today.
Property Taxes
$166/yr (2026)
Condo / HOA Fee
$746.45/mo
Listing Information
MLS® NumberA2321845
StatusActive
List Price$224, 900
Days on Market73 days
OccupancyTenant
Property Details
Property TypeApartment
Architectural StyleApartment-Single Level Unit
ZoningCC-MH
Above-Grade Sq Ft762 sq ft
Year Built2003
Bedrooms1
Full Bathrooms1
Total Bathrooms1
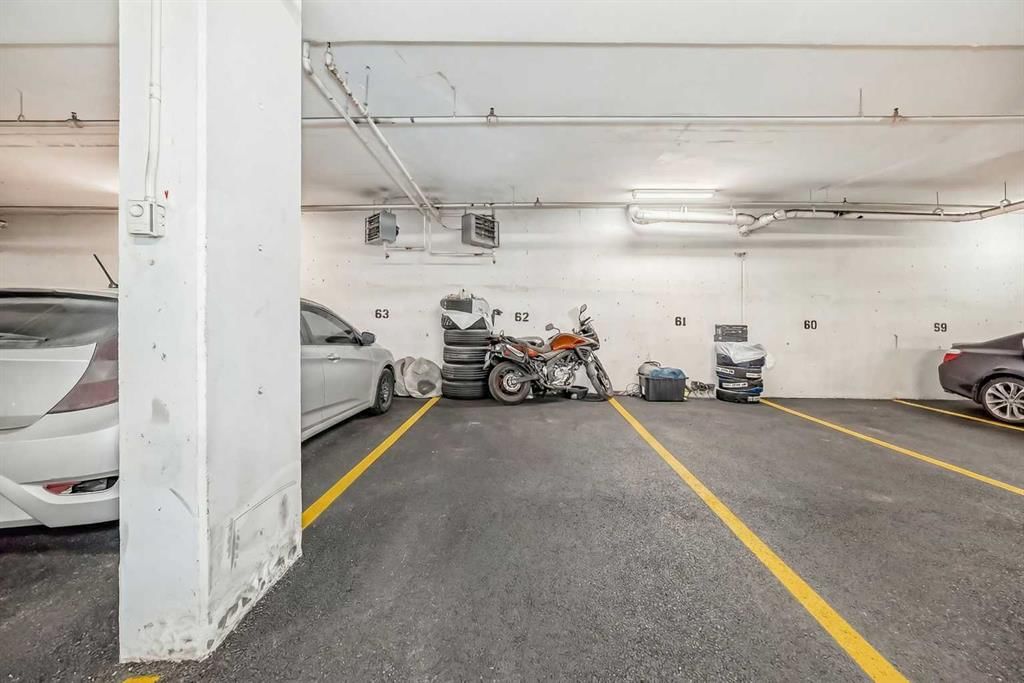
Parking TypeParkade, Titled, Underground
Interior
FlooringCarpet, Ceramic Tile, Laminate
Fireplaces0
HeatingBaseboard
Air ConditioningNone
Exterior & Parking
ExteriorStucco, Wood Frame
RoofTar/Gravel
Total Parking1
Parking TypeParkade, Titled, Underground
Patio / DeckBalcony(s), Patio
Site & Lot
Legal Description0312294;62
Inclusions
Dishwasher,Dryer,Electric Stove,Garage Control(s),Microwave,Refrigerator,Washer
Condo Details
Unit Number201
Monthly Condo Fee$746.45/mo
Fee IncludesHeat
Unit ExposureN, NW
Building Stories4 storeys
Parking TypeParkade, Titled, Underground
Pet PolicyRestrictions, Yes
Building AmenitiesElevator(s) · Gazebo · Roof Deck · Secured Parking
Room Dimensions
Main Level
Kitchen With Eating Area9`0" × 8`8"
Office12`1" × 9`6"
4pc Bathroom4`11" × 8`0"
Bedroom - Primary12`0" × 9`5"
Living Room14`0" × 10`8"
Laundry8`0" × 5`6"
Property History
2024-01-01
Listed at $000,000
Status
2024-01-01
Listed at $000,000
Status
2024-01-01
Listed at $000,000
Status
This property has been listed 1 time before — see each asking price, what happened, and any sold prices.
Takes 10 seconds · no spam · instant access
What did similar homes here actually sell for?
CalgaryListings Group clients see recent sold prices and sale-to-list ratios for homes just like this one — plus smart matches and one-tap showing requests. Free with your client portal account.