View all 13 photos
1
Bedrooms
1
Bathrooms
691
Sq ft
2009
Year built
$1,615
Property tax (2026)
$420
Condo / HOA fee /mo
$259,900
709, 210 15 Avenue SE, Calgary T2G 0B5
BeltlineActiveMLS® A2321711· 74 days on market
CalgaryListings Insight
Located in the community of Beltline, 709, 210 15 Avenue SE is a 1-bedroom home with 1 bathroom, built in 2009, offering 691 sq ft of living space above grade. This home also offers tile flooring and air conditioning. Condo fees are approximately $420/month, including heat. Before writing, ask about condo fees, reserve fund health, bylaws, insurance deductibles, and building history. If rental income is part of the plan, verify suite legality, permits, insurance, lender treatment, and current lease details before removing conditions. MLS® A2321711.
Located in the community of Beltline, 709, 210 15 Avenue SE is a 1-bedroom home with 1 bathroom, built in 2009, offering 691 sq ft of living space above grade. This home also offers tile flooring and air conditioning. Condo fees are approximately $420/month, including heat. Before writing, ask about condo fees, reserve fund health, bylaws, insurance deductibles, and building history. If rental income is part of the plan, verify suite legality, permits, insurance, lender treatment, and current lease details before removing conditions. MLS® A2321711.
Want to see this home?
Tour this home in person with a CalgaryListings REALTOR® and get straight answers before you decide.
Ask a Question About This ListingCalgary Listings Group · eXp RealtyHomeowners · Free & InstantThinking of selling?Curious what your own home could be worth? Get an instant, no-obligation estimate based on current market data.
Get an Instant Home Evaluation →About this property
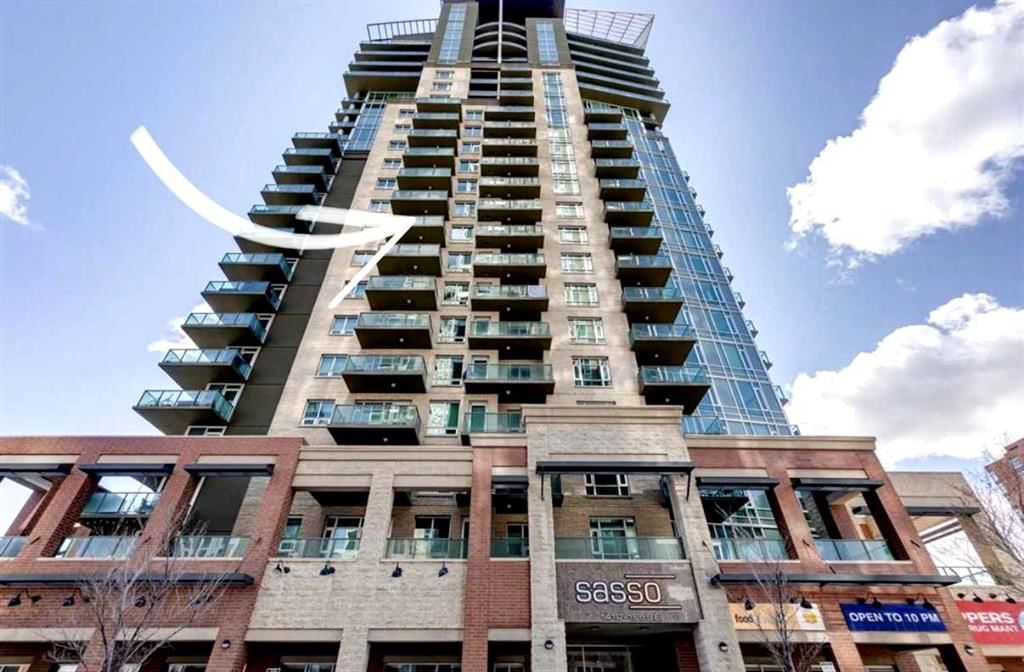
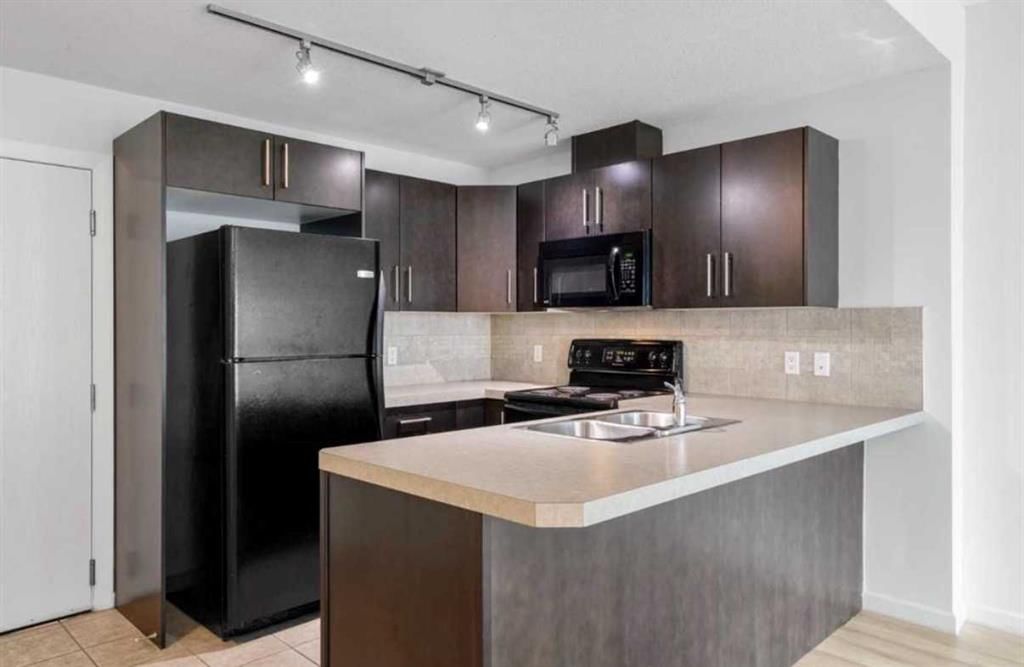
Welcome to elevated urban living in Vetro, where refined design meets an unbeatable inner-city location just steps from the Stampede Grounds. This executive 18+ residence is perfectly tailored for the professional seeking both convenience and a low-maintenance lifestyle. This open-concept layout is a good use of space and flow. Expansive windows frame great south exposure views while drawing in natural light, enhancing the clean, modern aesthetic throughout. The living space extends effortlessly onto a private balcony complete with a gas line for BBQing—ideal for unwinding above the energy of the city. The kitchen is designed with rich espresso cabinetry, SS appliances, and a functional breakfast bar that creates a natural space for everyday living.
The spacious primary bedroom is complete with a walk-through closet and an ensuite, combining comfort with smart design.
Ownership includes a titled underground parking stall, assigned storage locker, and access to secure bike storage—ensuring every element of convenience is covered.
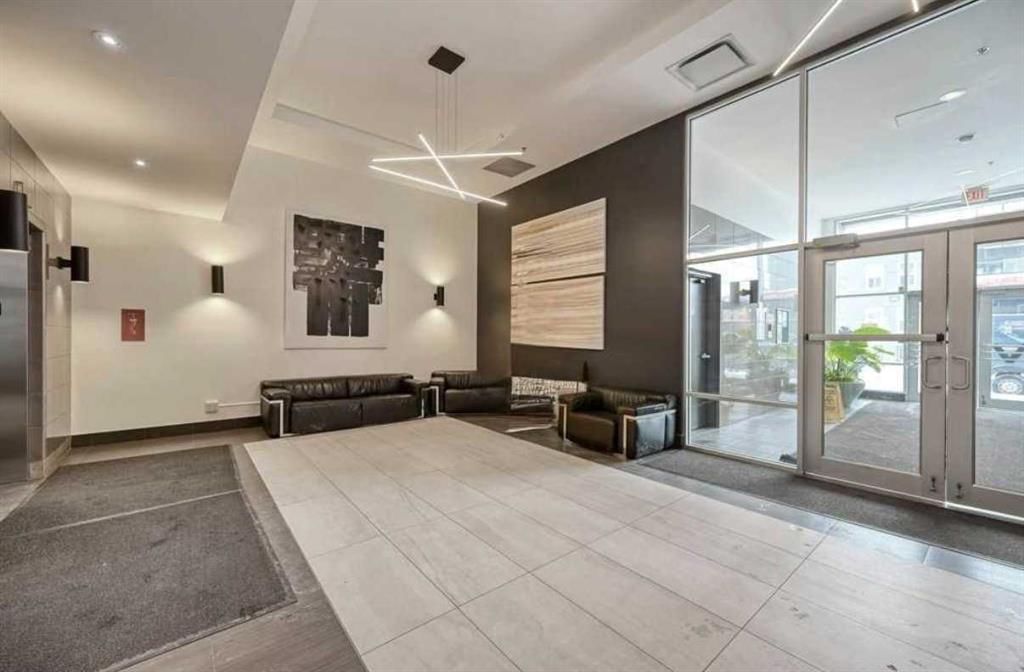
Vetro is known for its exceptional amenity package, including a fully equipped fitness centre, hot tub, steam rooms, private theatre, and games/billiards room—bringing a luxury, hotel-style experience right to your doorstep.
The location is where this home truly separates itself: immediate access to the C-Train, a short walk to downtown, and steps to the Stampede Grounds place you at the centre of Calgary’s most vibrant events and everyday conveniences. Main floor commercial retail, including a pharmacy, adds an extra layer of practicality for day-to-day living.
This is an opportunity to own a sophisticated, lock-and-leave residence in one of Calgary’s most connected and dynamic urban communities.
Property Taxes
$1,615/yr (2026)
Condo / HOA Fee
$420/mo
Listing Information
MLS® NumberA2321711
StatusActive
List Price$259, 900
Days on Market74 days
OccupancyOwner
Property Details
Property TypeApartment
Architectural StyleApartment-Single Level Unit
ZoningDC (pre 1P2007)
Above-Grade Sq Ft691 sq ft
Year Built2009
Bedrooms1
Full Bathrooms1
Total Bathrooms1
Parking TypeParkade
Interior
FlooringCarpet, Ceramic Tile
Fireplaces0
HeatingBoiler
Air ConditioningCentral Air
Exterior & Parking
ExteriorBrick, Concrete, Stone, Stucco
RoofTar/Gravel
FoundationPoured Concrete
Total Parking1
Parking TypeParkade
Patio / DeckBalcony(s)
Site & Lot
Legal Description0814554;60
Inclusions
Dishwasher,Electric Range,Microwave Hood Fan,Refrigerator
Condo Details
Unit Number709
Monthly Condo Fee$420/mo
Fee IncludesHeat
Unit ExposureS
Building Stories34 storeys
Parking TypeParkade
Pet PolicyRestrictions
Building AmenitiesElevator(s) · Fitness Center
Room Dimensions
Main Level
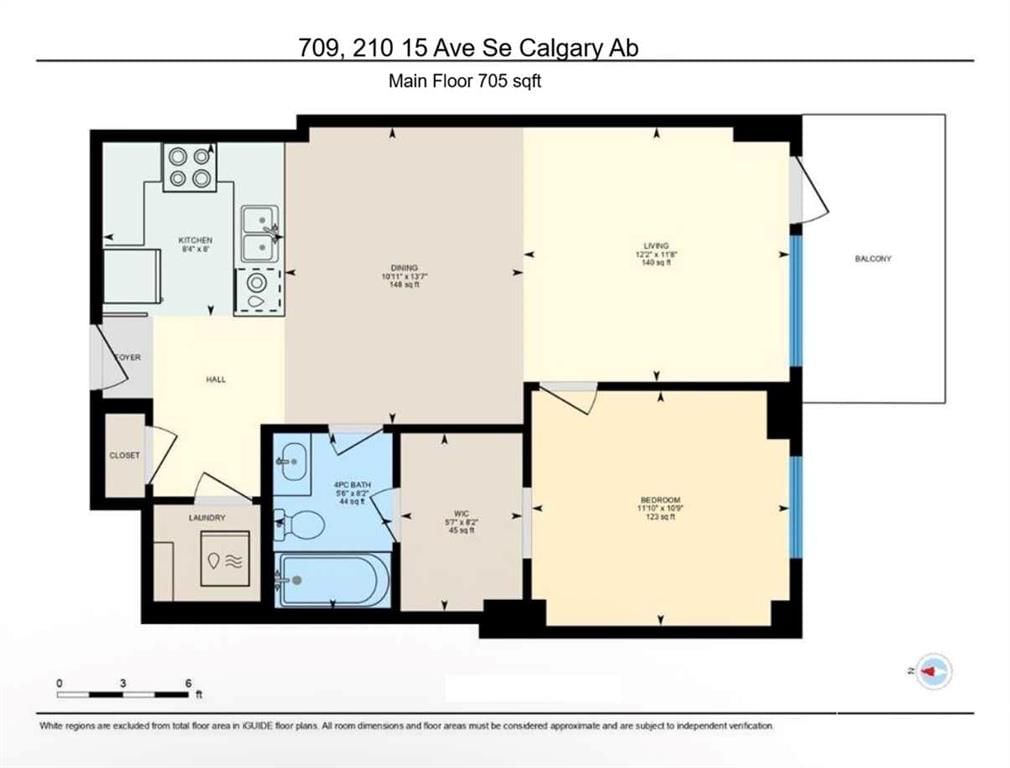
Living/Dining Room Combination22`0" × 11`7"
Bedroom - Primary11`9" × 10`9"
Laundry5`0" × 4`5"
Balcony12`3" × 5`5"
Kitchen9`5" × 8`0"
4pc Bathroom8`0" × 5`4"
Foyer8`0" × 3`9"
Property History
No previous MLS® listings on record for this property — this appears to be its first time offered. Want to know how often homes nearby change hands? Ask our team.
What did similar homes here actually sell for?
CalgaryListings Group clients see recent sold prices and sale-to-list ratios for homes just like this one — plus smart matches and one-tap showing requests. Free with your client portal account.