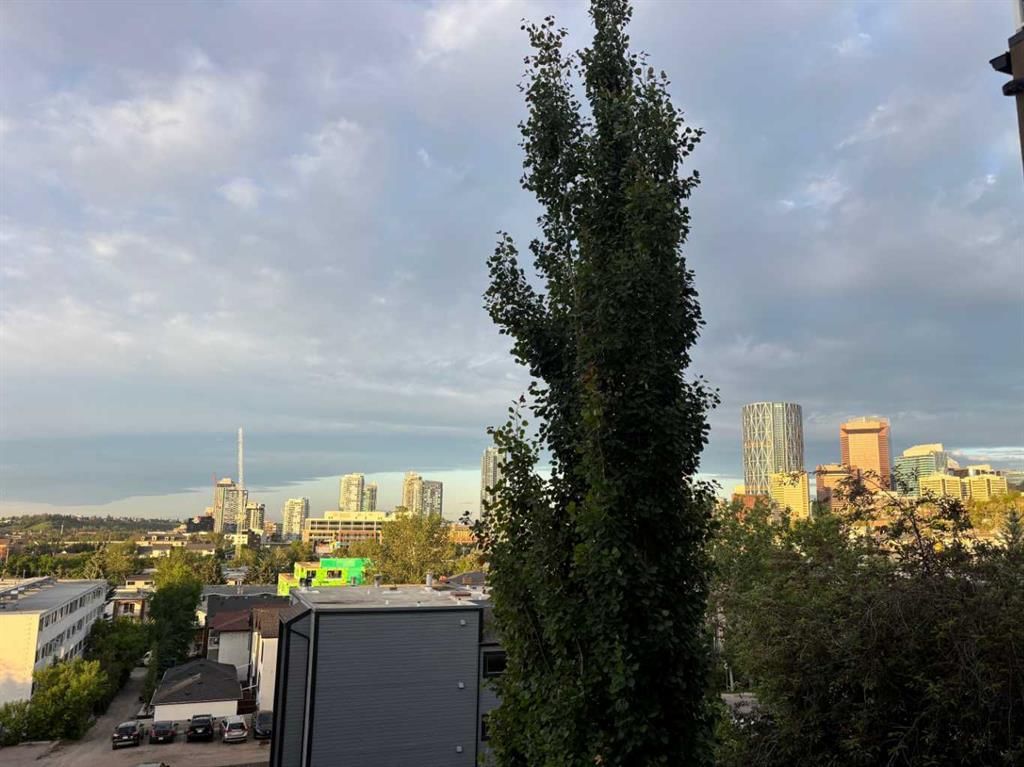
View all 41 photos
2
Bedrooms
2
Bathrooms
901
Sq ft
2005
Year built
$2,181
Property tax (2026)
$707
Condo / HOA fee /mo
1
Garage
$339,900
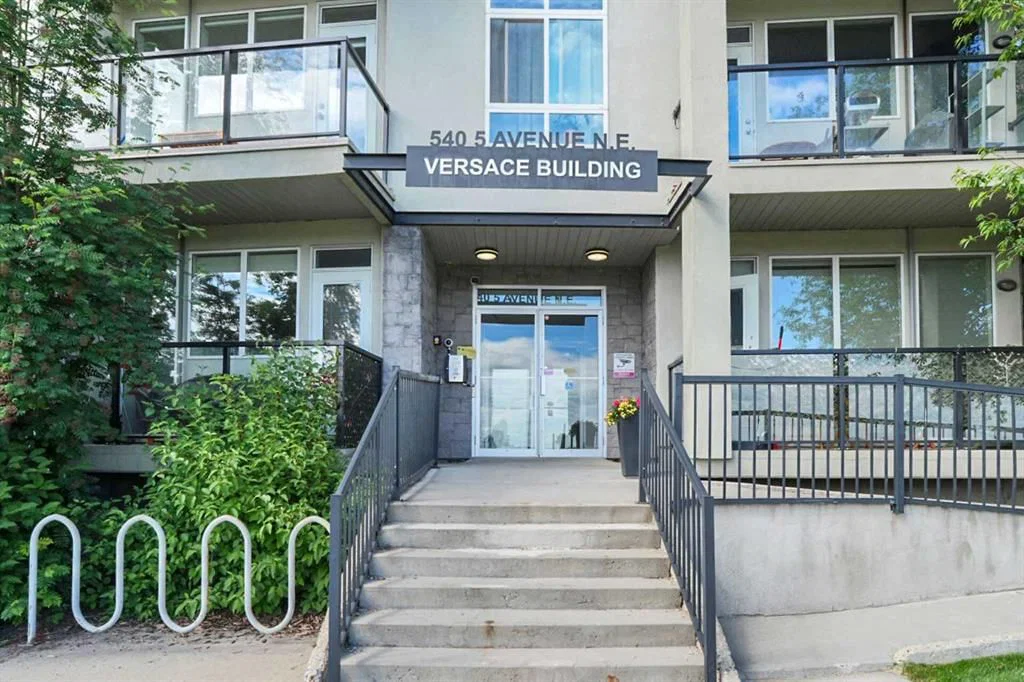
205, 540 5 Avenue NE, Calgary T2E 0L2
RenfrewActiveMLS® A2321596· 72 days on market
CalgaryListings Insight
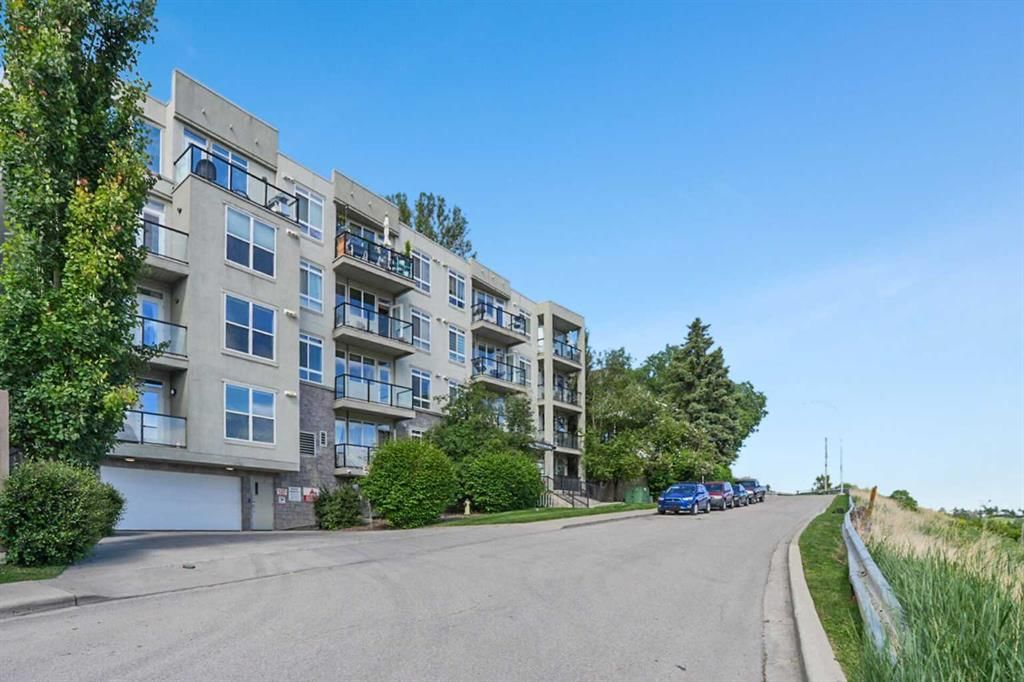
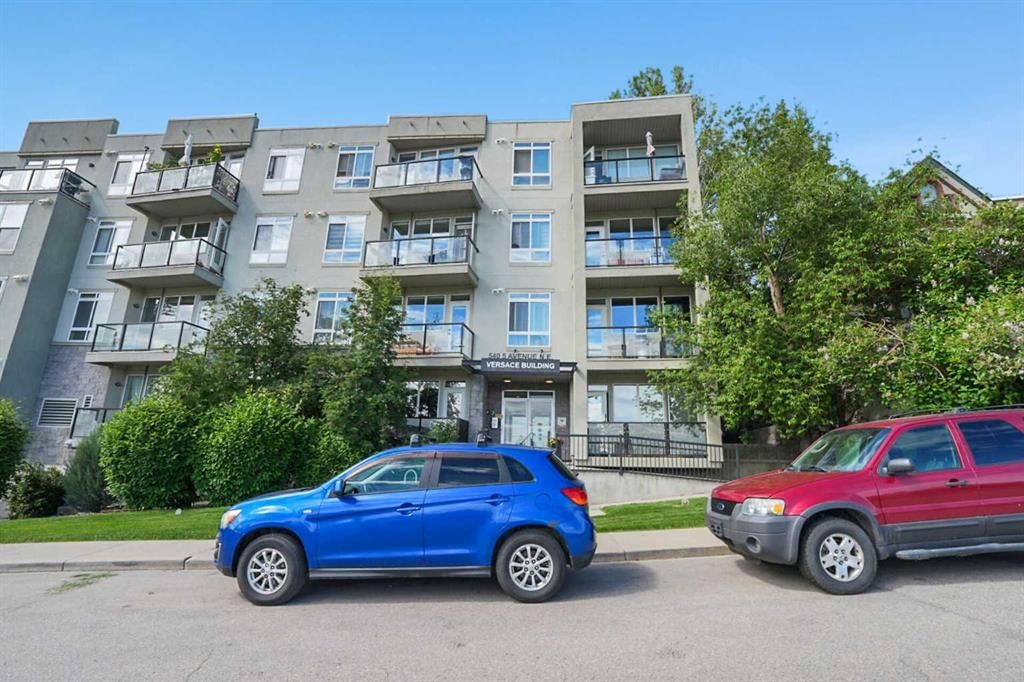
Tucked into the community of Renfrew, this 2-bedroom home at 205, 540 5 Avenue NE was built in 2005 and includes 2 bathrooms and 901 sq ft of living space above grade. Notable features include a single garage and tile flooring. Condo fees are approximately $707/month, including heat, water, and parking. Before writing, ask about condo fees, reserve fund health, bylaws, insurance deductibles, and building history. If rental income is part of the plan, verify suite legality, permits, insurance, lender treatment, and current lease details before removing conditions. MLS® A2321596.
Tucked into the community of Renfrew, this 2-bedroom home at 205, 540 5 Avenue NE was built in 2005 and includes 2 bathrooms and 901 sq ft of living space above grade. Notable features include a single garage and tile flooring. Condo fees are approximately $707/month, including heat, water, and parking. Before writing, ask about condo fees, reserve fund health, bylaws, insurance deductibles, and building history. If rental income is part of the plan, verify suite legality, permits, insurance, lender treatment, and current lease details before removing conditions. MLS® A2321596.
Want to see this home?
Tour this home in person with a CalgaryListings REALTOR® and get straight answers before you decide.
Ask a Question About This ListingCalgary Listings Group · eXp RealtyHomeowners · Free & InstantThinking of selling?Curious what your own home could be worth? Get an instant, no-obligation estimate based on current market data.
Get an Instant Home Evaluation →About this property
Check out the downtown views from the deck of this fully renovated apartment. If you want to walk to work, bike the Bow River pathways, and have Calgary's best restaurants and coffee shops at your doorstep — this is it. (Check out the Fireworks pictures from the balcony)
Updated in 2015 with stainless steel appliances, granite countertops, and subway tile backsplash. Then freshly renovated again this year with knockdown ceilings, new laminate flooring, all new lighting fixtures, radiator covers, fresh paint throughout, and a brand new washer and dryer. This place has been well cared for and it shows.
Just over 900 sq ft of bright, open living space with soaring 9 ft ceilings and oversized windows that flood every room with natural light. The balcony comes with a gas hookup for your BBQ and panoramic views you won't get tired of — perfect for unwinding after a long day.
The master suite delivers with a huge walk-in closet, a private ensuite, and direct views of the downtown skyline. Add underground parking and in-suite laundry, and you've got everything a busy professional needs under one roof.
Now here's where it gets good. Calgary's hippest restaurants, coffee shops, and shopping are practically at your doorstep. Walk or bike to work downtown in minutes. Hit the Bow River pathways for a morning run. Stroll through Prince's Island Park on the weekend. This is the lifestyle most people only talk about — and it's right here.
Property Taxes
$2,181/yr (2026)
Condo / HOA Fee
$707.44/mo
Listing Information
MLS® NumberA2321596
StatusActive
List Price$339, 900
Days on Market72 days
OccupancyOwner
Property Details
Property TypeApartment
Architectural StyleApartment-Single Level Unit
ZoningM-C2
Above-Grade Sq Ft901 sq ft
Year Built2005
Bedrooms2
Full Bathrooms2
Total Bathrooms2
Parking TypeUnderground
Interior
FlooringLaminate, Tile
Fireplaces0
HeatingBaseboard
Air ConditioningNone
Exterior & Parking
ExteriorBrick, Stucco, Wood Frame
Garage Spaces1
Total Parking1
Parking TypeUnderground
Patio / DeckBalcony(s)
Site & Lot
Legal Description0510598;14
Inclusions
Dishwasher,Electric Oven,Range Hood,Refrigerator,Washer/Dryer Stacked,Window Coverings
Condo Details
Unit Number205
Monthly Condo Fee$707.44/mo
Fee IncludesHeat · Water · Parking
Unit ExposureS
Building Stories4 storeys
Parking TypeUnderground
Pet PolicyRestrictions, Cats OK, Dogs OK
Building AmenitiesElevator(s) · Secured Parking · Trash · Visitor Parking
Room Dimensions
Main Level
Kitchen8`10" × 8`7"
Dining Room12`1" × 15`8"
Living Room12`10" × 15`0"
Bedroom - Primary12`0" × 13`0"
Bedroom9`10" × 12`5"
4pc Ensuite bath0`0" × 0`0"
3pc Bathroom0`0" × 0`0"
Property History
No previous MLS® listings on record for this property — this appears to be its first time offered. Want to know how often homes nearby change hands? Ask our team.
What did similar homes here actually sell for?
CalgaryListings Group clients see recent sold prices and sale-to-list ratios for homes just like this one — plus smart matches and one-tap showing requests. Free with your client portal account.