View all 44 photos
3
Bedrooms
3
Bathrooms
1,702
Sq ft
1976
Year built
$2,606
Property tax (2026)
$541
Condo / HOA fee /mo
1
Garage
$449,000
25, 228 Theodore Place NW, Calgary T2K 5S1
ThorncliffeActiveMLS® A2321572· 74 days on market
CalgaryListings Insight
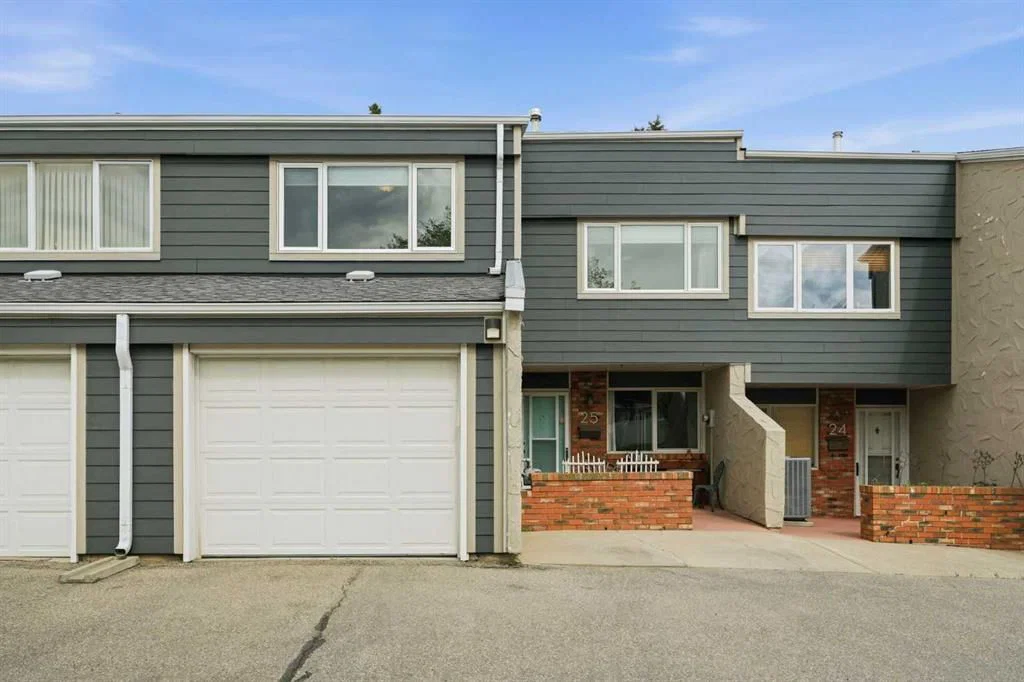
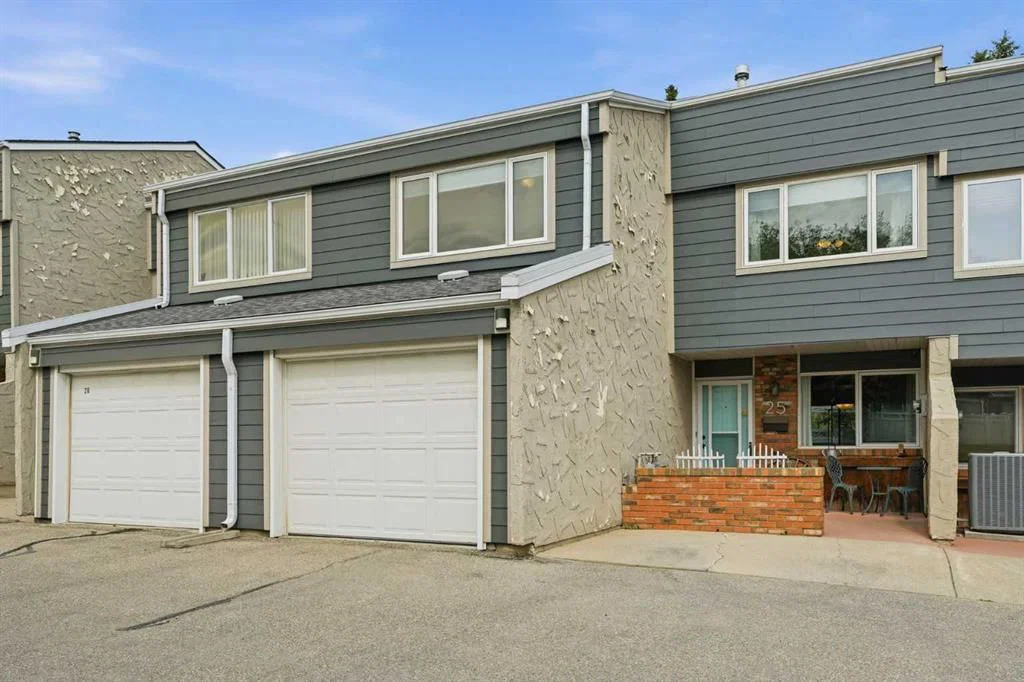
Set in Thorncliffe, 25, 228 Theodore Place NW is a 3-bedroom home built in 1976, offering 3.5 bathrooms and 1,702 sq ft of living space above grade. Highlights include a fully finished basement, a single attached garage, tile flooring, a fireplace, and air conditioning. Condo fees are approximately $541/month. For townhomes, review condo fees or HOA fees, exterior maintenance responsibilities, parking, pet rules, and resale fit. If rental income is part of the plan, verify suite legality, permits, insurance, lender treatment, and current lease details before removing conditions. MLS® A2321572.
Set in Thorncliffe, 25, 228 Theodore Place NW is a 3-bedroom home built in 1976, offering 3.5 bathrooms and 1,702 sq ft of living space above grade. Highlights include a fully finished basement, a single attached garage, tile flooring, a fireplace, and air conditioning. Condo fees are approximately $541/month. For townhomes, review condo fees or HOA fees, exterior maintenance responsibilities, parking, pet rules, and resale fit. If rental income is part of the plan, verify suite legality, permits, insurance, lender treatment, and current lease details before removing conditions. MLS® A2321572.
Want to see this home?
Tour this home in person with a CalgaryListings REALTOR® and get straight answers before you decide.
Ask a Question About This ListingCalgary Listings Group · eXp RealtyHomeowners · Free & InstantThinking of selling?Curious what your own home could be worth? Get an instant, no-obligation estimate based on current market data.
Get an Instant Home Evaluation →About this property
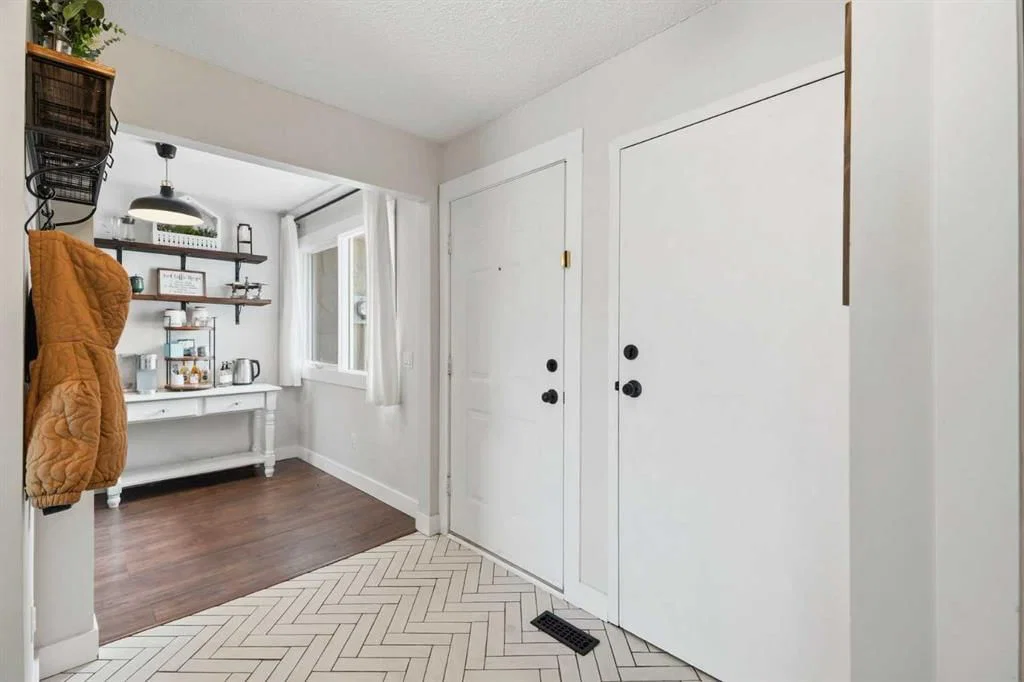
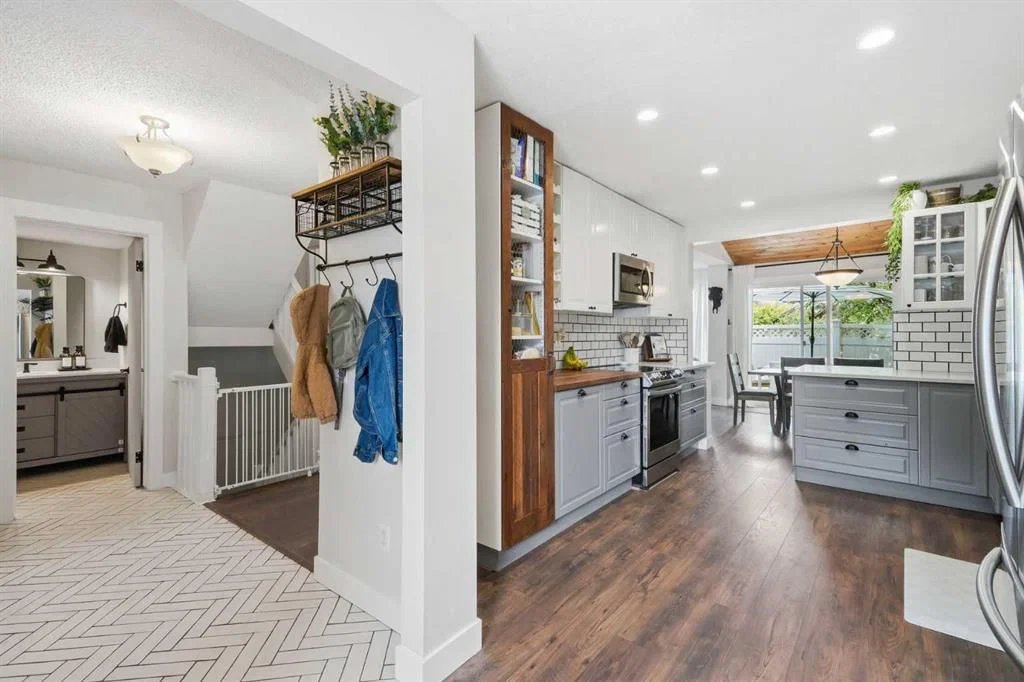
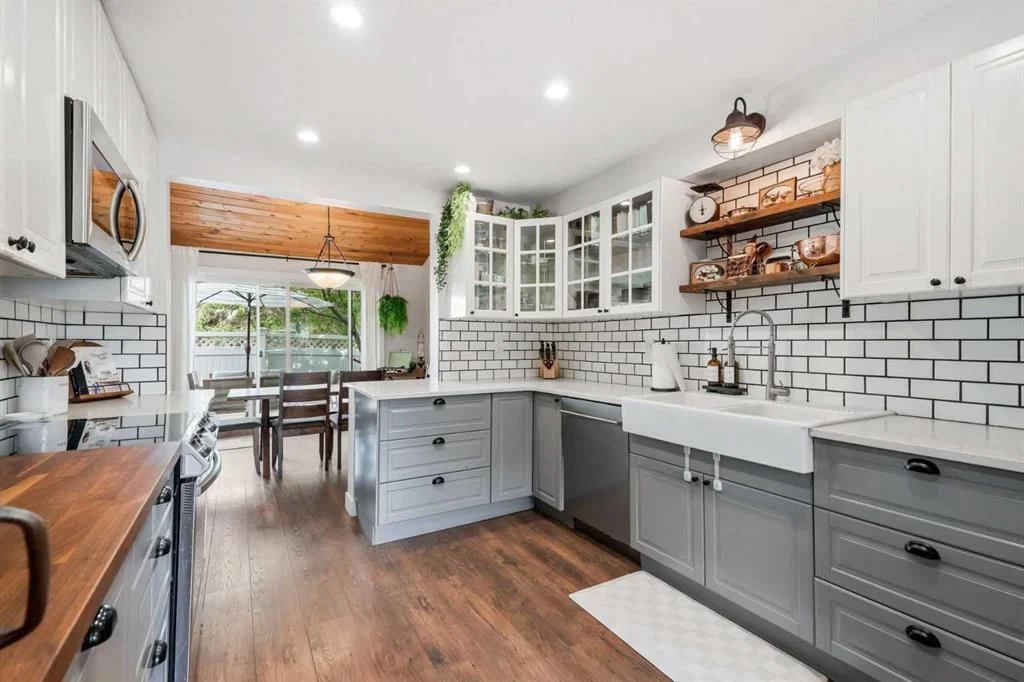
The one you have been waiting for! Welcome to Theodore Place NW, a stunning, fully finished townhome in the heart of the NW that has been tastefully renovated, lovingly maintained, and is truly move-in ready. From the moment you step inside, you will appreciate the character, warmth, and thoughtful finishings throughout this beautiful home. The entryway welcomes you with rich tile flooring, setting the tone for the stylish updates found throughout. The main floor features beautiful new luxury vinyl plank flooring, creating a seamless, modern flow throughout the space. The kitchen has been beautifully updated with new cabinetry, rich stone countertops, trendy finishes, and a stylish framed, house-style layout that gives the space a custom feel. Stainless steel appliances complete the kitchen, making it both functional and inviting. The kitchen flows effortlessly into the large dining area, offering plenty of space for family dinners, hosting friends, or enjoying everyday meals. From there, you move into the spacious main-floor living room, where a cozy wood-burning fireplace adds charm and warmth to the heart of the home. Whether you are relaxing after a long day, entertaining guests, or enjoying a quiet night in, this space feels comfortable, welcoming, and full of character. Just off the dining area, you will find your own private patio, perfectly sized for a BBQ, outdoor dining table, and patio furniture. This outdoor space backs onto a lovely green space, offering a peaceful setting for morning coffee, summer evenings, or a quiet place to unwind. The main floor is completed by a beautifully updated bathroom, adding convenience and style to the everyday layout. Upstairs, the home continues to impress with two large bedrooms, each offering ample space, natural light, and flexibility for a family, guests, a home office, or a hobby room. You will also find a full bathroom on this level, perfectly positioned for the secondary bedrooms. The massive primary retreat is a true highlight, featuring generous space, a large wall-to-wall closet, and its own attached ensuite bathroom. It is the perfect place to relax, recharge, and enjoy a private retreat within the home. The lower level has been freshly finished and offers even more functional living space. Here you will find a large recreation room, ideal for a movie area, kids’ playroom, gym space, home office, games room, or additional family room. The basement also includes a large storage room and convenient in-suite laundry, giving you the extra space and practicality every home needs. Additional features include a single attached garage, parking for two vehicles, extra visitor parking, and central air conditioning to keep you comfortable through the warmer months. With thoughtful renovations, a fully finished layout, great storage, outdoor space, and a fantastic NW location, this home checks all the boxes. Beautifully updated, fully finished, and located in a desirable community. Run, don’t walk
Property Taxes
$2,606/yr (2026)
Condo / HOA Fee
$541.2/mo
Listing Information
MLS® NumberA2321572
StatusActive
List Price$449, 000
Days on Market74 days
OccupancyOwner
Property Details
Property TypeRow/Townhouse
Architectural StyleTownhouse
ZoningM-C1 d75
Above-Grade Sq Ft1, 702 sq ft
Year Built1976
Bedrooms3
Full Bathrooms3
Half Bathrooms1
Total Bathrooms3.5
Parking TypeInsulated, Single Garage Attached
Interior
BasementFull, Finished, None
FlooringCarpet, Ceramic Tile, Vinyl
Fireplaces1
HeatingForced Air, Natural Gas
Air ConditioningCentral Air
Exterior & Parking
ExteriorStucco, Wood Frame, Wood Siding
RoofAsphalt Shingle
FoundationPoured Concrete
Garage Spaces1
Total Parking2
Parking TypeInsulated, Single Garage Attached
Patio / DeckPatio
Site & Lot
Lot FeaturesBacks on to Park/Green Space, Level, Low Maintenance Landscape
Legal Description8010059;25
Inclusions
Dishwasher,Dryer,Electric Stove,Garage Control(s),Microwave,Range Hood,Refrigerator,Washer,Window Coverings
Condo Details
Unit Number25
Monthly Condo Fee$541.2/mo
Parking TypeInsulated, Single Garage Attached
Pet PolicyCats OK, Dogs OK
Building AmenitiesParking · Visitor Parking
Room Dimensions
Main Level
Dining Room10`10" × 10`11"
Foyer10`8" × 5`10"
Kitchen10`7" × 18`8"
Living Room13`2" × 18`2"
2pc Bathroom5`1" × 5`3"
Upper Level
Bedroom - Primary13`4" × 16`3"
Bedroom11`10" × 11`6"
Bedroom12`1" × 13`10"
3pc Ensuite bath5`10" × 9`11"
4pc Ensuite bath8`5" × 5`9"
Basement Level
Game Room12`9" × 19`8"
Storage24`4" × 30`4"
Property History
No previous MLS® listings on record for this property — this appears to be its first time offered. Want to know how often homes nearby change hands? Ask our team.
What did similar homes here actually sell for?
CalgaryListings Group clients see recent sold prices and sale-to-list ratios for homes just like this one — plus smart matches and one-tap showing requests. Free with your client portal account.