View all 31 photos
2
Bedrooms
2
Bathrooms
972
Sq ft
2008
Year built
$2,094
Property tax (2026)
$581
Condo / HOA fee /mo
$319,900
617, 8710 Horton Road SW, Calgary T2V 0P7
HaysboroActiveMLS® A2321553· 72 days on market
CalgaryListings Insight
617, 8710 Horton Road SW is a 2-bedroom home in the community of Haysboro, built in 2008, offering 2 bathrooms and 972 sq ft of living space above grade. Highlights include garage parking and tile flooring. Condo fees are approximately $581/month, including parking. Before writing, ask about condo fees, reserve fund health, bylaws, insurance deductibles, and building history. If rental income is part of the plan, verify suite legality, permits, insurance, lender treatment, and current lease details before removing conditions. MLS® A2321553.
617, 8710 Horton Road SW is a 2-bedroom home in the community of Haysboro, built in 2008, offering 2 bathrooms and 972 sq ft of living space above grade. Highlights include garage parking and tile flooring. Condo fees are approximately $581/month, including parking. Before writing, ask about condo fees, reserve fund health, bylaws, insurance deductibles, and building history. If rental income is part of the plan, verify suite legality, permits, insurance, lender treatment, and current lease details before removing conditions. MLS® A2321553.
Want to see this home?
Tour this home in person with a CalgaryListings REALTOR® and get straight answers before you decide.
Ask a Question About This ListingCalgary Listings Group · eXp RealtyHomeowners · Free & InstantThinking of selling?Curious what your own home could be worth? Get an instant, no-obligation estimate based on current market data.
Get an Instant Home Evaluation →About this property
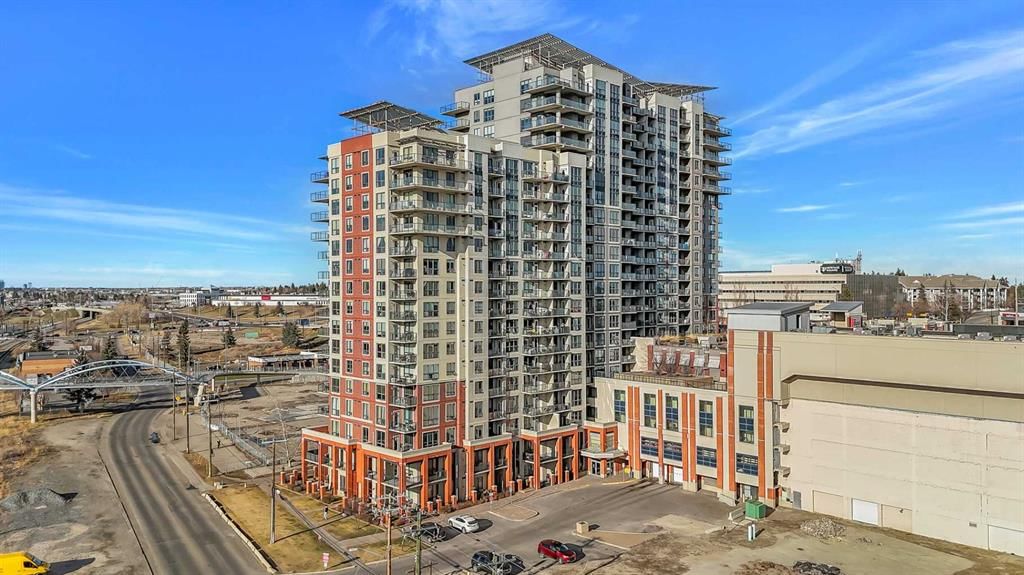
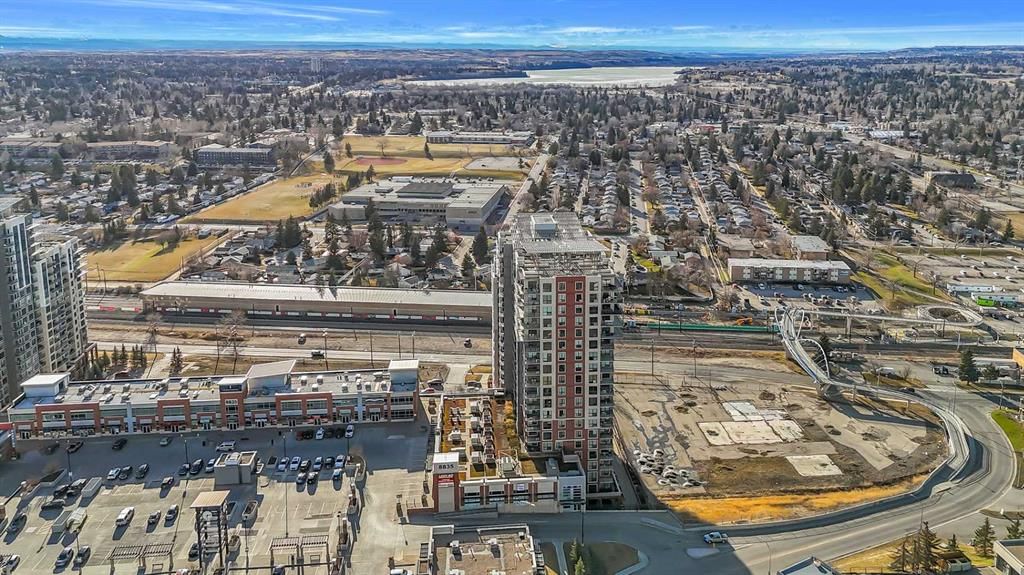
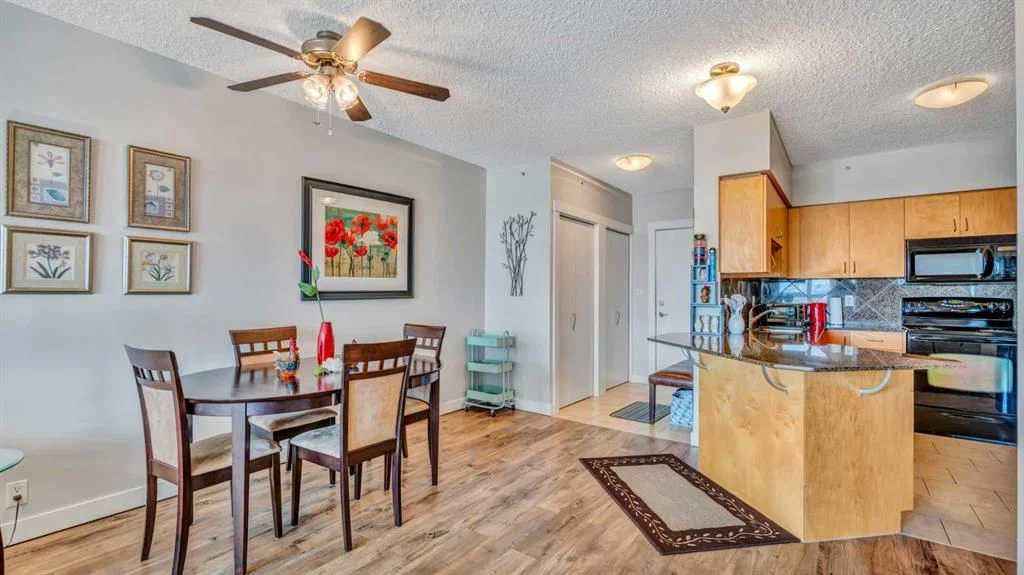
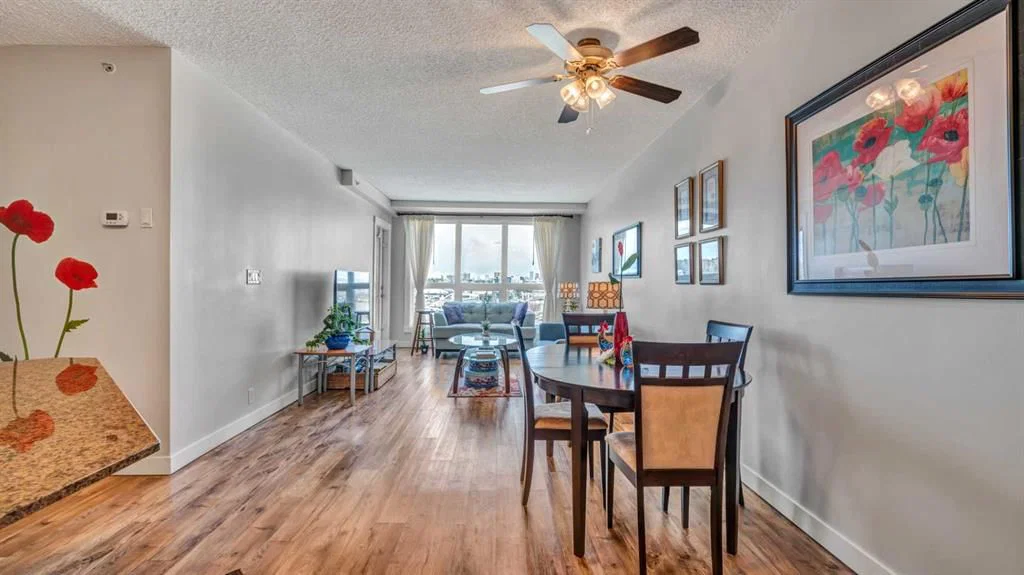
Discover the perfect blend of lifestyle and convenience at London at Heritage Station! Whether you are looking for a place to call home or a high-performing investment property for your portfolio, this stylish 2-bedroom, 2-bathroom unit delivers. You have seamless access to shopping, dining, and banking right at the attached mall. For commuters and renters, the location is unbeatable—the Heritage LRT is a short stroll across the pedestrian bridge, placing you one stop from Chinook Centre, and you are just a quick drive from Costco, Deerfoot Meadows, the Legion, and much more! As soon as you set foot inside, you are met with rich laminate flooring, high ceilings, and an airy, open-concept layout. Huge windows flood the space with natural light and frame impressive downtown views that you can also enjoy from your private balcony. The modern kitchen features granite countertops, an elegant tile backsplash, and a convenient overhang for seating. The spacious primary bedroom includes a 4-piece ensuite, while the flexible second bedroom is ideal for a home office, guest space, or roommate—making it highly attractive for the rental market. Enjoy the brand new boiler that was installed in the unit (Aug 2026) along with premium building amenities including in-suite laundry, secure heated underground parking, concierge/security services, a sunroom, a rooftop terrace and garden, and the innovative "Parcel Pending" smart locker system for effortless deliveries. There is incredible value here for both homeowners and investors alike. Schedule a showing today!
Property Taxes
$2,094/yr (2026)
Condo / HOA Fee
$581/mo
Listing Information
MLS® NumberA2321553
StatusActive
List Price$319, 900
Days on Market72 days
OccupancyOwner
Property Details
Property TypeApartment
Architectural StyleApartment-Single Level Unit
ZoningC-C2 f4.0h80
Above-Grade Sq Ft972 sq ft
Year Built2008
Bedrooms2
Full Bathrooms2
Total Bathrooms2
Parking TypeHeated Garage, Parkade, Unassigned, Underground
Interior
BasementNone
FlooringCarpet, Ceramic Tile, Laminate
Fireplaces0
HeatingHot Water, Natural Gas
Air ConditioningNone
Exterior & Parking
ExteriorBrick, Concrete, Stucco
RoofTar/Gravel
FoundationPoured Concrete
Total Parking1
Parking TypeHeated Garage, Parkade, Unassigned, Underground
Patio / DeckNone, Rooftop Patio
Site & Lot
Legal Description0812824;88
Inclusions
Dishwasher,Electric Range,Microwave Hood Fan,Refrigerator,Washer/Dryer,Window Coverings
Condo Details
Unit Number617
Monthly Condo Fee$581/mo
Fee IncludesParking
Unit ExposureN
Building Stories21 storeys
Parking TypeHeated Garage, Parkade, Unassigned, Underground
Pet PolicyRestrictions
Building AmenitiesCommunity Gardens · Elevator(s) · Party Room · Recreation Room · Roof Deck · Secured Parking
Room Dimensions
Main Level
4pc Bathroom11`9" × 4`11"
4pc Ensuite bath8`9" × 6`1"
Bedroom12`9" × 11`1"
Dining Room8`8" × 7`10"
Kitchen15`6" × 9`6"
Living Room18`0" × 11`4"
Bedroom - Primary23`4" × 11`1"
Property History
2024-01-01
Listed at $000,000
Status
2024-01-01
Listed at $000,000
Status
2024-01-01
Listed at $000,000
Status
This property has been listed 2 times before — see each asking price, what happened, and any sold prices.
Takes 10 seconds · no spam · instant access
What did similar homes here actually sell for?
CalgaryListings Group clients see recent sold prices and sale-to-list ratios for homes just like this one — plus smart matches and one-tap showing requests. Free with your client portal account.