View all 31 photos
1
Bedrooms
1
Bathrooms
480
Sq ft
1977
Year built
$1,070
Property tax (2026)
$465
Condo / HOA fee /mo
$148,000
201, 2010 11 Avenue SW, Calgary T3C 0P1
SunaltaActiveMLS® A2321528· 73 days on market
CalgaryListings Insight
201, 2010 11 Avenue SW is a 1-bedroom home in the community of Sunalta, built in 1977, offering 1 bathroom and 480 sq ft of living space above grade. Additional features include tile flooring. Condo fees are approximately $465/month, including heat and parking. Before writing, ask about condo fees, reserve fund health, bylaws, insurance deductibles, and building history. MLS® A2321528.
201, 2010 11 Avenue SW is a 1-bedroom home in the community of Sunalta, built in 1977, offering 1 bathroom and 480 sq ft of living space above grade. Additional features include tile flooring. Condo fees are approximately $465/month, including heat and parking. Before writing, ask about condo fees, reserve fund health, bylaws, insurance deductibles, and building history. MLS® A2321528.
Want to see this home?
Tour this home in person with a CalgaryListings REALTOR® and get straight answers before you decide.
Ask a Question About This ListingCalgary Listings Group · eXp RealtyHomeowners · Free & InstantThinking of selling?Curious what your own home could be worth? Get an instant, no-obligation estimate based on current market data.
Get an Instant Home Evaluation →About this property
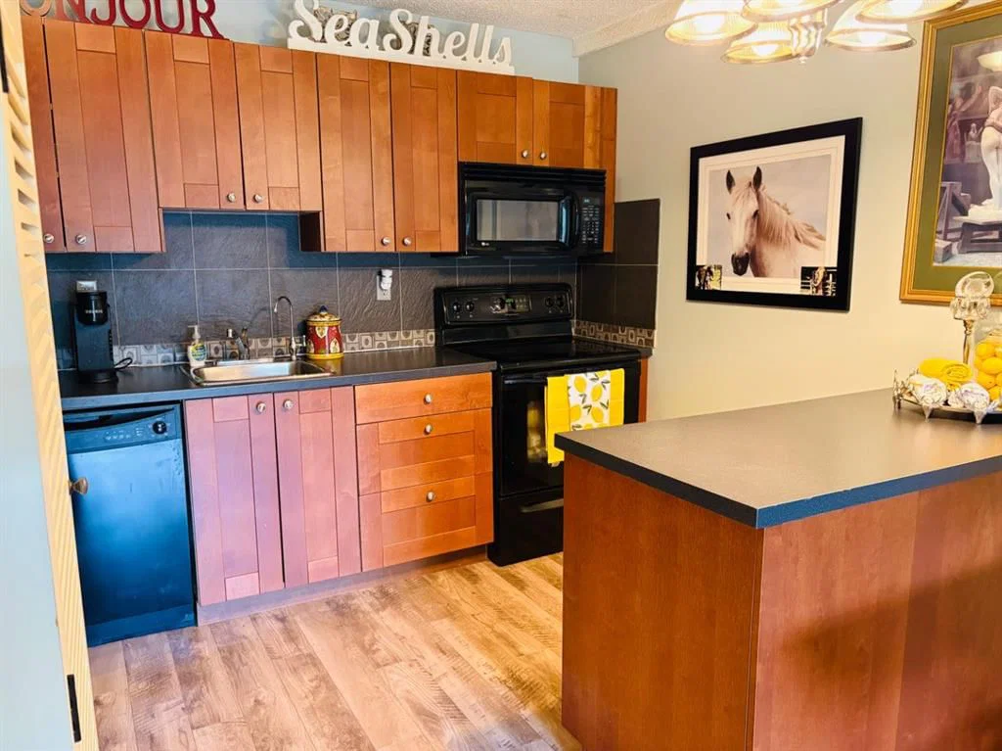
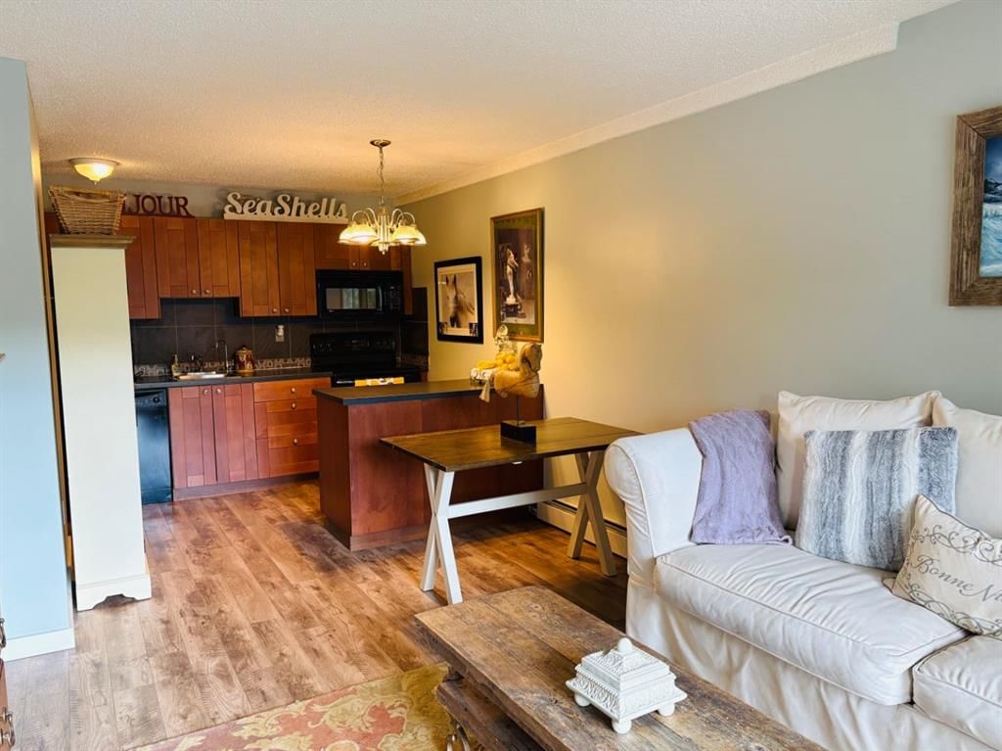
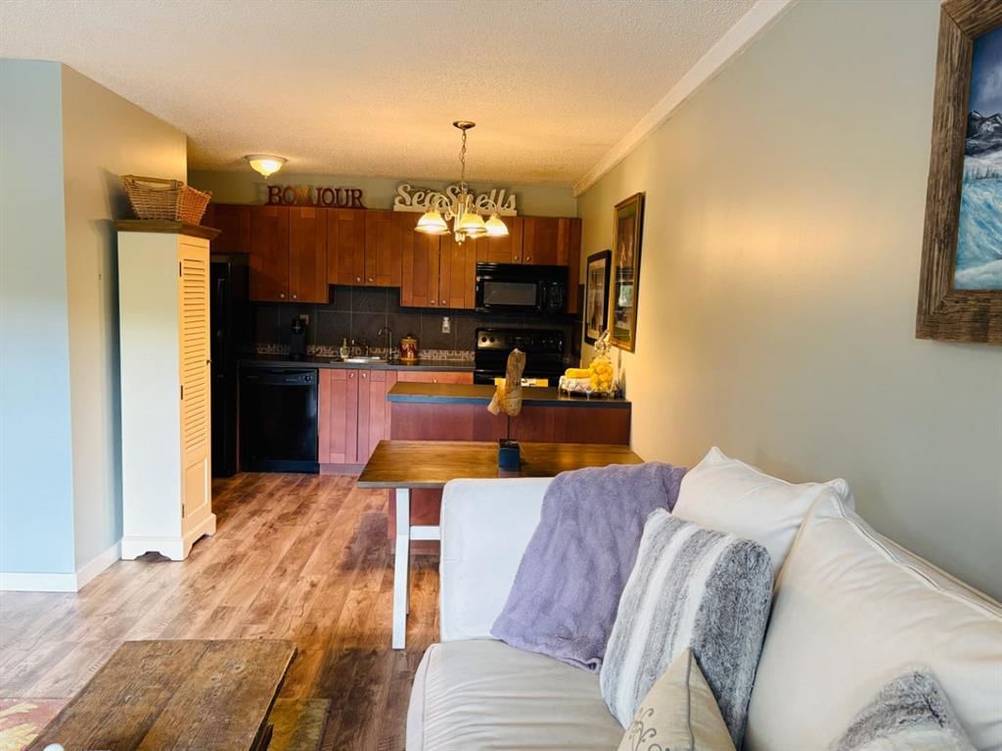
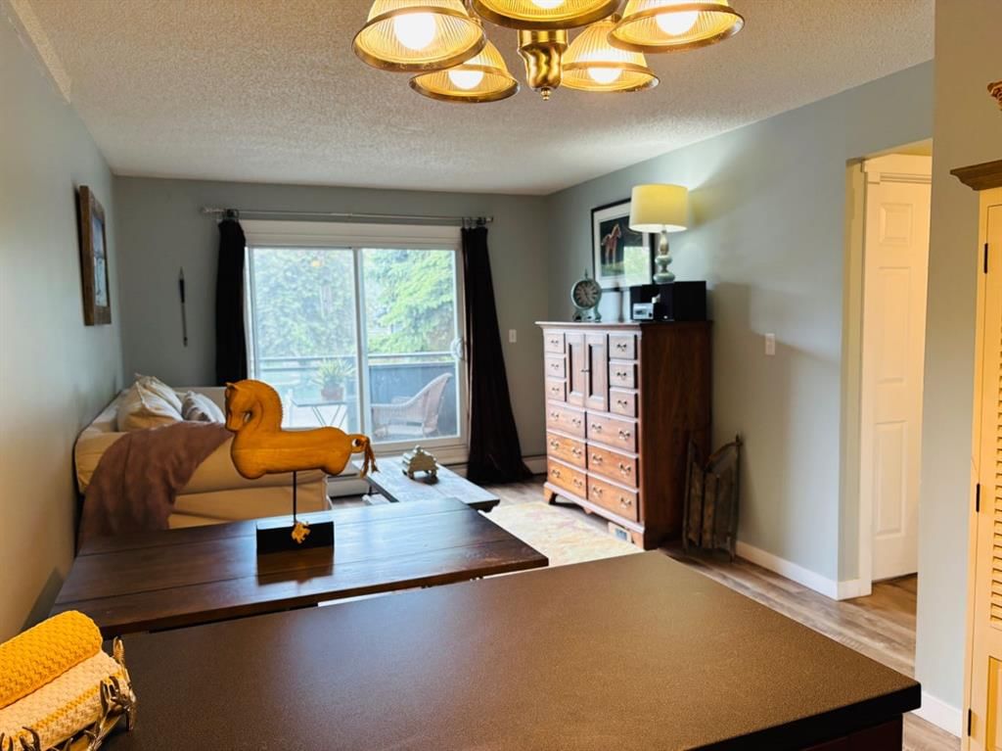
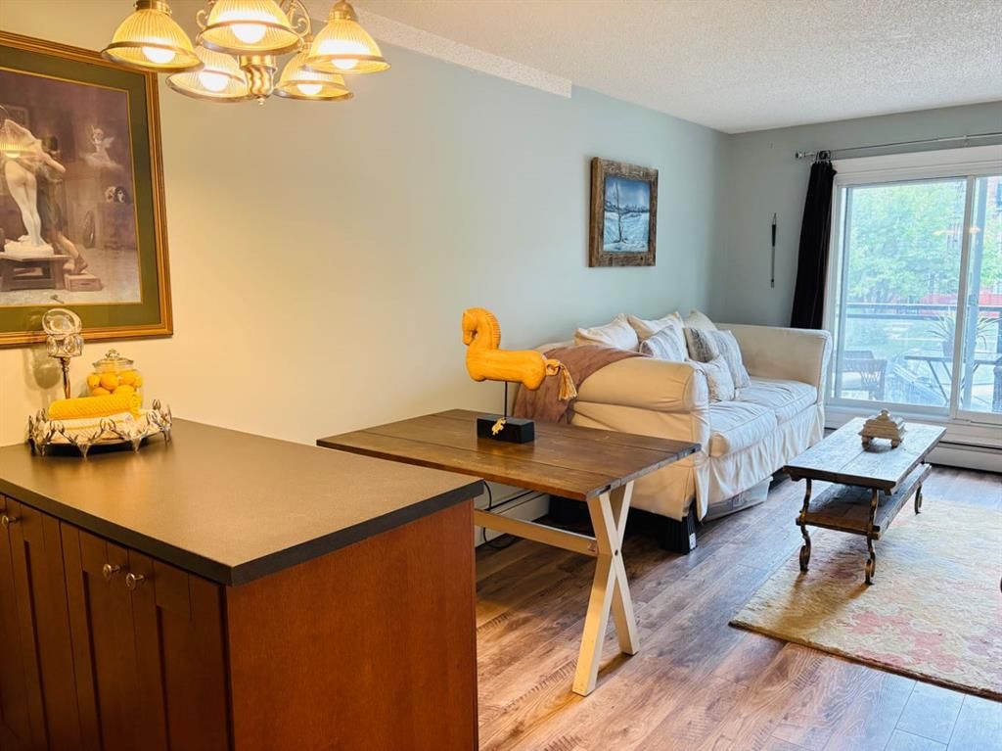
Welcome to your new inner-city home in SUNALTA. Your new 1-bedroom, 1-bathroom 2nd floor apartment has been well maintained & well designed with quality upgrades. This unit’s condo fees include everything except electricity. The Your new home as been freshly painted with designer colours.in You'll love the galley-style kitchen with modern cinnamon coloured cabinetry, matching black microwave hood fan allows for more counter space. Your dishwasher is an excellent necessity you will appreciate having. You will appreciate having a dining area and a spacious living room with sliding doors leading to a south facing covered balcony, perfect for barbecuing and entertaining. Additional highlights include newer Laminate flooring newer backsplash. Your full bathroom has a new vent & has been upgraded. The master has a queen-size bed with good sized closet. You will appreciate that this unit is very clean & well maintained. Your prime location near the Sunalta LRT offers fantastic shopping options, with easy access to downtown. The #90 bus stop across the street offers quick access to the hospital & Univercity. Great Bike paths & the Bow River is just steps from your new home. This part of 11 Ave is a only one way and much quitter than most busy city streets. You will find little gems like the “Oneway foods” bakery nearby. Come Today & see this gem for yourself. COMMUNITY: Sunalta has a friendly and vibrant community that gives an active and energetic lifestyle. One of Calgary’s oldest neighbourhoods, Sunalta is an inner-city community that is southwest of downtown and south of the Bow River. Despite being so close to downtown & the bustling thoroughfare of 17th Avenue SW. Sunalta is a very calm and peaceful neighbourhood. While it does have a wide selection of condos and apartments, there is a strong presence of heritage homes in the area. Walk-up apartments were introduced to the area in the 1950s. Sunalta was lucky to be one of the inner-city neighbourhoods to benefit from the West leg of the LRT service. It was the first station on the West LRT line. Sunalta is also great for cycling and walking, as it is located close to downtown — everything is accessible from this great neighbourhood. Sunalta is served by several reputable schools that include Sunalta Elementary School, Sacred Heart Elementary School and Connaught School. Sunalta is a dynamic and historic inner-city neighborhood that offers the best of urban living with tennis courts, playgrounds & parks all within this close-knit community feel. Its combination of heritage charm, modern conveniences, and proximity to Calgary’s downtown core makes it a highly desirable place to live for those seeking a balance between work, play, and relaxation.
Property Taxes
$1,070/yr (2026)
Condo / HOA Fee
$464.95/mo
Listing Information
MLS® NumberA2321528
StatusActive
List Price$148, 000
Days on Market73 days
OccupancyOwner
Property Details
Property TypeApartment
Architectural StyleApartment-Single Level Unit
ZoningM-H1
Above-Grade Sq Ft480 sq ft
Year Built1977
Bedrooms1
Full Bathrooms1
Total Bathrooms1
Parking TypeAlley Access, Assigned, Off Street, On Street, Parkade, Stall
Interior
BasementNone
FlooringCeramic Tile, Laminate
Fireplaces0
HeatingBaseboard, Hot Water, Natural Gas
Air ConditioningNone
Exterior & Parking
ExteriorOther, Stucco, Wood Frame
RoofAsphalt/Gravel
Total Parking1
Parking TypeAlley Access, Assigned, Off Street, On Street, Parkade, Stall
Patio / DeckBalcony(s)
Site & Lot
Legal Description0714038;6
Inclusions
Dishwasher,Microwave Hood Fan
Condo Details
Unit Number201
Monthly Condo Fee$464.95/mo
Fee IncludesHeat · Parking
Unit ExposureS
Building Stories3 storeys
Parking TypeAlley Access, Assigned, Off Street, On Street, Parkade, Stall
Pet PolicyYes
Building AmenitiesCoin Laundry · Parking · Snow Removal · Trash
Room Dimensions
Main Level
Balcony11`0" × 4`0"
Living Room10`9" × 10`11"
Dining Room6`3" × 9`0"
Bedroom - Primary10`5" × 8`11"
Kitchen11`8" × 8`3"
4pc Bathroom7`3" × 5`0"
Entrance8`5" × 2`11"
Property History
2024-01-01
Listed at $000,000
Status
2024-01-01
Listed at $000,000
Status
2024-01-01
Listed at $000,000
Status
This property has been listed 2 times before — see each asking price, what happened, and any sold prices.
Takes 10 seconds · no spam · instant access
What did similar homes here actually sell for?
CalgaryListings Group clients see recent sold prices and sale-to-list ratios for homes just like this one — plus smart matches and one-tap showing requests. Free with your client portal account.