View all 31 photos
4
Bedrooms
4
Bathrooms
1,716
Sq ft
2026
Year built
$298
Condo / HOA fee /mo
2
Garage
$499,900
802, 195 Belvedere Drive SE, Calgary T2A 0V9
BelvedereActiveMLS® A2321483· 66 days on market
CalgaryListings Insight
802, 195 Belvedere Drive SE is a 4-bedroom home in the community of Belvedere, built in 2026, offering 4.5 bathrooms and 1,716 sq ft of living space above grade. Notable features include a double attached garage, tile flooring, and air conditioning. Condo fees are approximately $298/month. For new construction, review builder terms, deposit structure, possession timelines, warranty coverage, GST treatment, and what is actually included. If rental income is part of the plan, verify suite legality, permits, insurance, lender treatment, and current lease details before removing conditions. MLS® A2321483.
802, 195 Belvedere Drive SE is a 4-bedroom home in the community of Belvedere, built in 2026, offering 4.5 bathrooms and 1,716 sq ft of living space above grade. Notable features include a double attached garage, tile flooring, and air conditioning. Condo fees are approximately $298/month. For new construction, review builder terms, deposit structure, possession timelines, warranty coverage, GST treatment, and what is actually included. If rental income is part of the plan, verify suite legality, permits, insurance, lender treatment, and current lease details before removing conditions. MLS® A2321483.
Want to see this home?
Tour this home in person with a CalgaryListings REALTOR® and get straight answers before you decide.
Ask a Question About This ListingCalgary Listings Group · eXp RealtyHomeowners · Free & InstantThinking of selling?Curious what your own home could be worth? Get an instant, no-obligation estimate based on current market data.
Get an Instant Home Evaluation →About this property
THE BEST TOWNHOMES DON’T JUST PHOTOGRAPH WELL—THEY SOLVE REAL-LIFE PROBLEMS. The Alden by Fifth Avenue Homes does exactly that, packing four bedrooms, 3.5 bathrooms, a DOUBLE ATTACHED GARAGE and 1,716 sq. ft. of genuinely useful space into one sharp, nearly complete home. Possession is anticipated in late July.
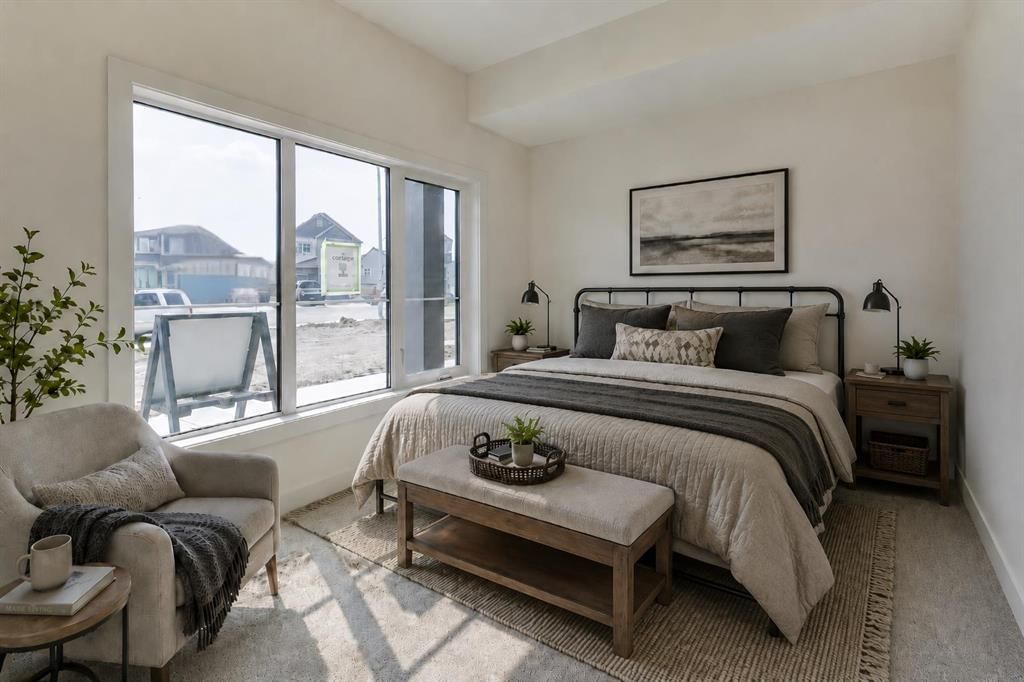
The clever planning starts on the ground floor. A private GROUND-FLOOR BEDROOM with its own closet sits beside a THREE-PIECE BATHROOM with a shower—perfect for guests, an older child, extended family or a home office that does not have to compete with the kitchen table.
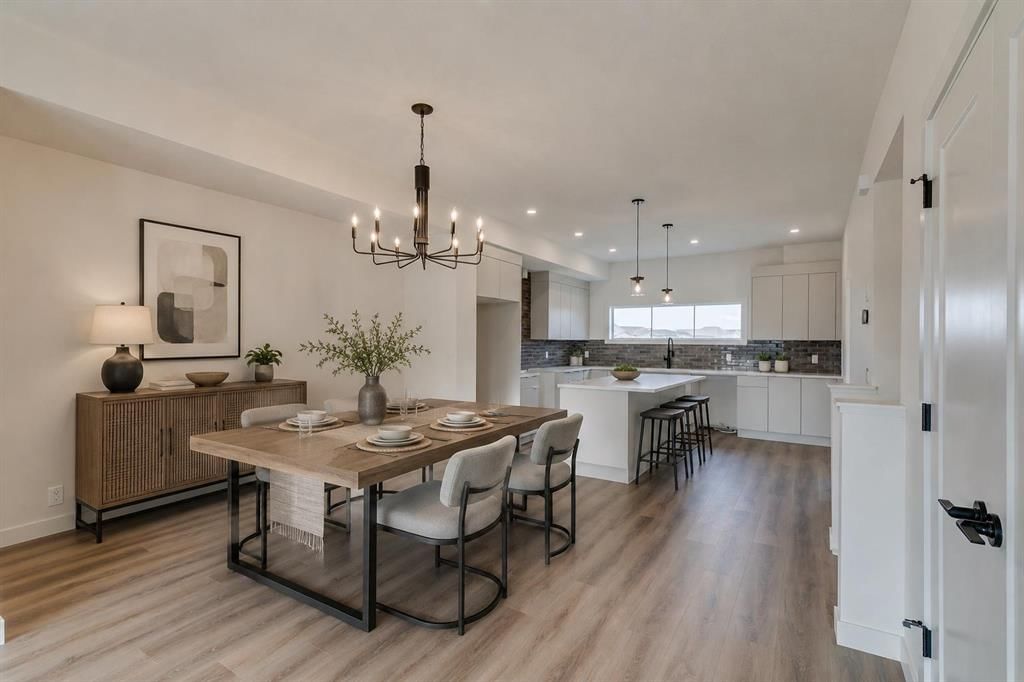
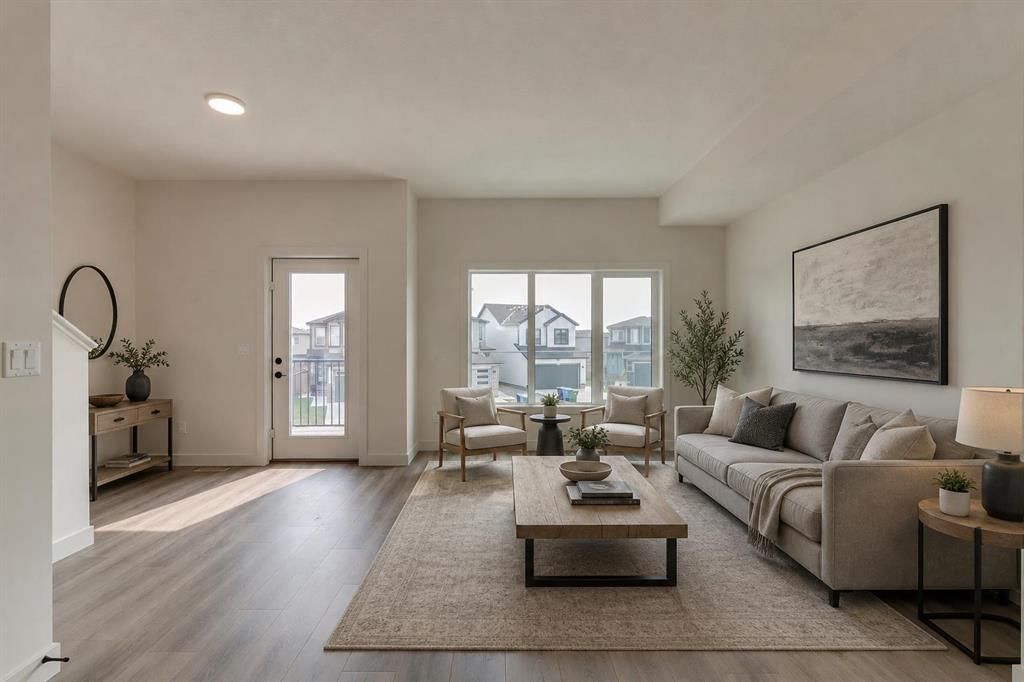
One level up, the kitchen, dining and living areas flow together in a bright, open layout built for busy mornings, casual dinners and everyone who inevitably gathers around the island. The rear kitchen features white cabinetry, white quartz countertops, pantry storage and STAINLESS-STEEL SAMSUNG APPLIANCES. There is a gas rough-in for a future range and a BBQ gas line on the balcony—because carrying propane tanks upstairs is nobody’s idea of fun.
Warm greige wood-look flooring and matte-black fixtures keep the look current without trying too hard. A DEDICATED OFFICE SPACE gives work, homework and household paperwork a place to land, while the powder room keeps the main level guest-ready.
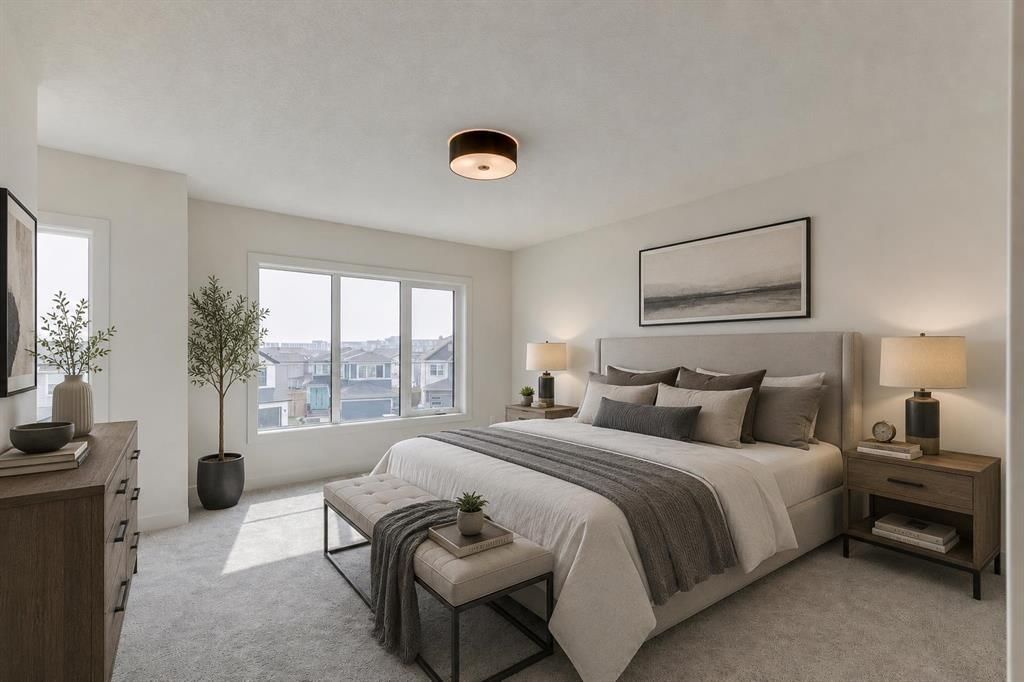
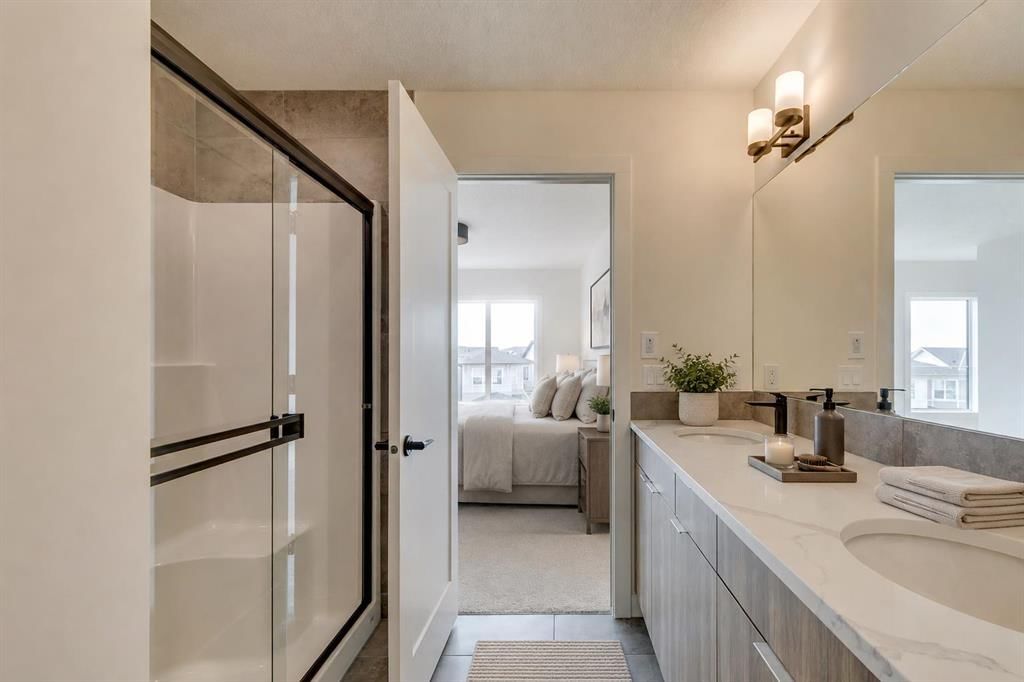
Up top, the primary bedroom includes a walk-in closet and FOUR-PIECE ENSUITE with a DOUBLE VANITY and shower. Two more bedrooms share another full bathroom, and the laundry lives where the clothes do. Revolutionary? No. Deeply appreciated on laundry day? Absolutely.
Some of the best upgrades are working quietly behind the scenes: TRIPLE-PANE WINDOWS, a 95% high-efficiency furnace with humidifier, heat-recovery ventilator, TANKLESS HOT-WATER SYSTEM and central air-conditioning rough-in. They may not steal the show in photos, but they will make everyday life a little more comfortable.
Belvedere puts East Hills Shopping Centre, neighbourhood shops and dining, PARKS, PATHWAYS AND OPEN SPACE CLOSE TO HOME, with quick connections to 17 Avenue, Glenmore Trail and Deerfoot Trail.
Smart layout. Strong finishes. Future-ready features. Very little left on the wish list.
Visit the Fifth Avenue Homes sales centre at 10 Belvedere Terrace SE, or contact a real estate agent to arrange a private showing. Already working with an agent? PLEASE BRING THEM WITH YOU FOR ALL SHOW HOME VISITS.
• PLEASE NOTE: Photos are of a DIFFERENT Spec Home of a similar model – fit and finish may differ. Interior selections and floorplans shown in photos.
Condo / HOA Fee
$298.49/mo
Listing Information
MLS® NumberA2321483
StatusActive
List Price$499, 900
Days on Market66 days
OccupancyNew; Never Occupied
Property Details
Property TypeRow/Townhouse
Architectural StyleTownhouse
ZoningR-G
Above-Grade Sq Ft1, 716 sq ft
Year Built2026
Bedrooms4
Full Bathrooms4
Half Bathrooms1
Total Bathrooms4.5
Parking TypeConcrete Driveway, Double Garage Attached, Garage Door Opener, Garage Faces Rear, Insulated
Interior
BasementNone
FlooringCarpet, Laminate, Tile
Fireplaces0
HeatingHigh Efficiency, Forced Air, Humidity Control, Natural Gas
Air ConditioningRough-In
Exterior & Parking
ExteriorMixed, Stone, Vinyl Siding, Wood Frame
RoofAsphalt Shingle
FoundationPoured Concrete
Garage Spaces2
Total Parking2
Parking TypeConcrete Driveway, Double Garage Attached, Garage Door Opener, Garage Faces Rear, Insulated
Patio / DeckBalcony(s), Patio
Site & Lot
Lot FeaturesGentle Sloping, Landscaped
Legal Description2511025
Inclusions
Dishwasher,Electric Range,Garage Control(s),Microwave,Range Hood,Tankless Water Heater
Condo Details
Unit Number802
Monthly Condo Fee$298.49/mo
Unit ExposureNE
Parking TypeConcrete Driveway, Double Garage Attached, Garage Door Opener, Garage Faces Rear, Insulated
Pet PolicyRestrictions
Building AmenitiesCommunity Gardens · Snow Removal · Trash · Visitor Parking
Room Dimensions
Main Level
Entrance
Bedroom10`11" × 7`5"
3pc Bathroom
Second Level
Living Room15`10" × 12`5"
Balcony10`6" × 7`11"
Dining Room13`5" × 9`0"
Kitchen13`5" × 13`1"
Pantry
2pc Bathroom5`5" × 4`11"
Office5`11" × 7`10"
Property History
2024-01-01
Listed at $000,000
Status
2024-01-01
Listed at $000,000
Status
2024-01-01
Listed at $000,000
Status
This property has been listed 1 time before — see each asking price, what happened, and any sold prices.
Takes 10 seconds · no spam · instant access
What did similar homes here actually sell for?
CalgaryListings Group clients see recent sold prices and sale-to-list ratios for homes just like this one — plus smart matches and one-tap showing requests. Free with your client portal account.