View all 22 photos
2
Bedrooms
1
Bathrooms
535
Sq ft
2025
Year built
$1,870
Property tax (2026)
$285
Condo / HOA fee /mo
$279,900
6103, 1802 Mahogany Boulevard SE, Calgary T3M4A5
MahoganyActiveMLS® A2321448· 74 days on market
CalgaryListings Insight
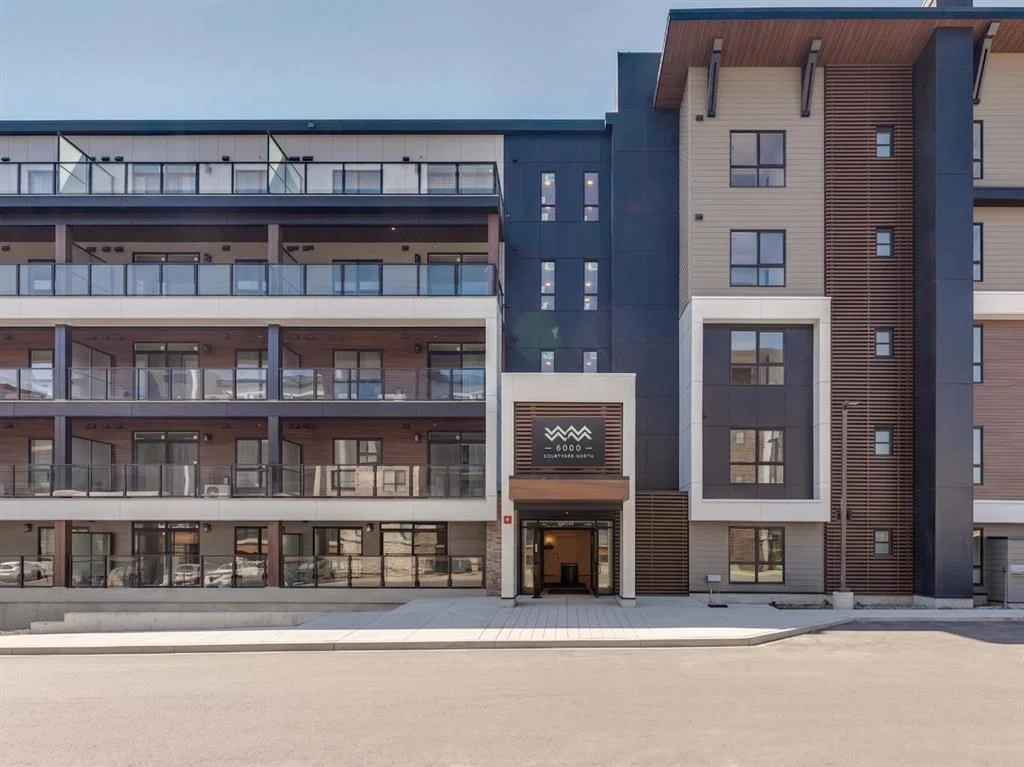
Set in Mahogany, 6103, 1802 Mahogany Boulevard SE is a 2-bedroom home built in 2025, offering 1 bathroom and 535 sq ft of living space above grade. Highlights include vinyl plank flooring and air conditioning. Condo fees are approximately $285/month, including heat and water. Before writing, ask about condo fees, reserve fund health, bylaws, insurance deductibles, and building history. If rental income is part of the plan, verify suite legality, permits, insurance, lender treatment, and current lease details before removing conditions. MLS® A2321448.
Set in Mahogany, 6103, 1802 Mahogany Boulevard SE is a 2-bedroom home built in 2025, offering 1 bathroom and 535 sq ft of living space above grade. Highlights include vinyl plank flooring and air conditioning. Condo fees are approximately $285/month, including heat and water. Before writing, ask about condo fees, reserve fund health, bylaws, insurance deductibles, and building history. If rental income is part of the plan, verify suite legality, permits, insurance, lender treatment, and current lease details before removing conditions. MLS® A2321448.
Want to see this home?
Tour this home in person with a CalgaryListings REALTOR® and get straight answers before you decide.
Ask a Question About This ListingCalgary Listings Group · eXp RealtyHomeowners · Free & InstantThinking of selling?Curious what your own home could be worth? Get an instant, no-obligation estimate based on current market data.
Get an Instant Home Evaluation →About this property
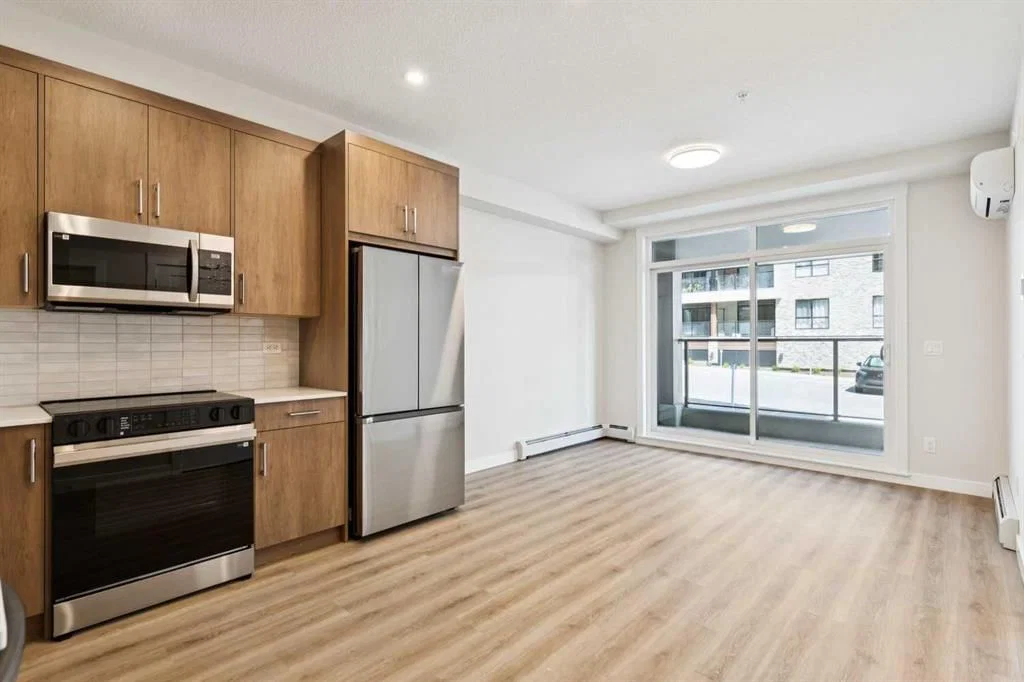
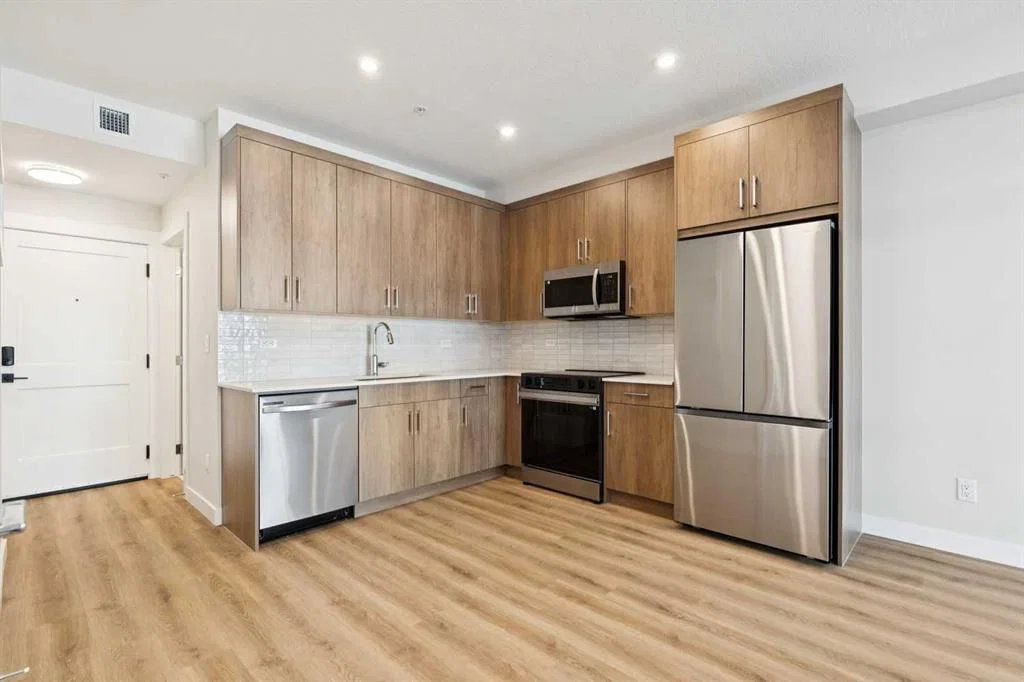
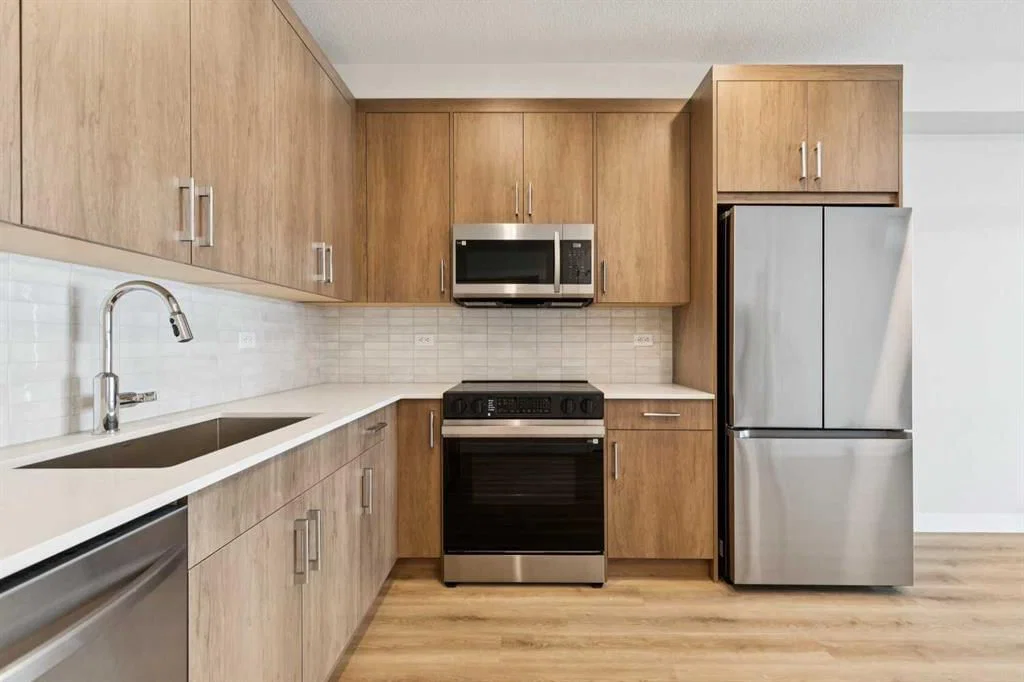
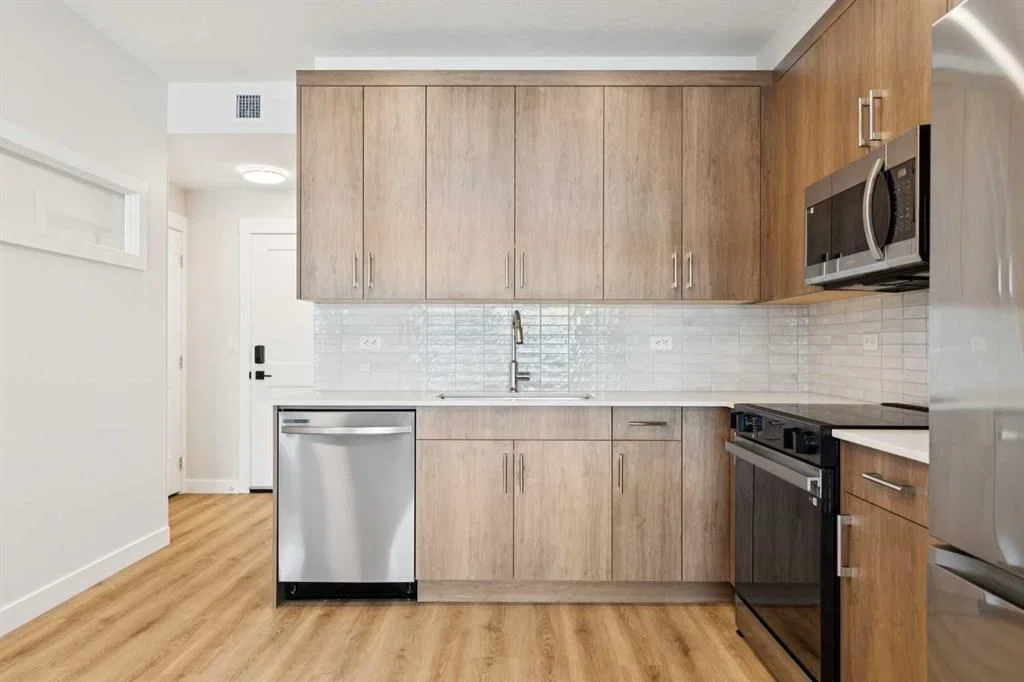
Welcome to "The Curnoe 2"—an exceptional 2-bedroom, 1-bathroom residence masterfully designed by the multi-award-winning Logel Homes, beautifully situated in Calgary’s premier, award-winning lake community of Mahogany. Intelligently maximizing every single inch, this home perfectly balances modern elegance with high functionality, offering an incredible low-maintenance lifestyle spanning just under 600 square feet. Step inside to a bright and airy open-concept sanctuary where soaring 9-foot ceilings and extra-large windows work together to flood the home with natural light and create a beautifully open living space. Premium luxury vinyl plank flooring flows seamlessly through the main living areas, guiding you into a beautifully laid-out kitchen. This open kitchen design creates a seamless flow into the living area, making it perfect for both daily routines and entertaining friends. The culinary space is heavily upgraded with stunning quartz countertops, modern cabinetry, a premium full-tile upgraded backsplash, and a stylized upgraded sink and faucet. Completing the kitchen are upgraded stainless-steel appliances that elevate the entire cooking experience. The highly efficient floor plan features two comfortable bedrooms, offering fantastic versatility for a primary retreat alongside a second bedroom that is ideal for guests, roommates, or a dedicated home office. Just steps away, the beautiful 4-piece bathroom serves as a private oasis, beautifully finished with elegant tile flooring and contemporary fixtures.
Everyday convenience and year-round comfort are a top priority here. The unit comes fully equipped with an in-suite washer and dryer and large patio. Adding tremendous value and peace of mind to this property, you will also enjoy the convenience of a secure assigned storage locker for your seasonal gear and a titled underground heated parking stall. Beyond the walls of this stunning condo, you are stepping into a vibrant lifestyle that only Mahogany can provide. As Calgary's most celebrated lake community, Mahogany offers private beach access, miles of scenic walking and cycling pathways, and a bustling urban village filled with local coffee shops, trendy dining, and convenient grocery options right at your doorstep. Whether you are a first-time buyer looking to step into the market or a savvy investor seeking a high-demand property from a trusted builder, "The Curnoe 2" checks every single box.
Property Taxes
$1,870/yr (2026)
Condo / HOA Fee
$285/mo
Listing Information
MLS® NumberA2321448
StatusActive
List Price$279, 900
Days on Market74 days
OccupancyNew; Never Occupied
Property Details
Property TypeApartment
Architectural StyleApartment-Single Level Unit
ZoningM-C2
Above-Grade Sq Ft535 sq ft
Year Built2025
Bedrooms2
Full Bathrooms1
Total Bathrooms1
Parking TypeSecured, Stall, Titled, Underground
Interior
FlooringTile, Vinyl Plank
Fireplaces0
HeatingBaseboard, Hot Water
Air ConditioningWall/Window Unit(s)
Exterior & Parking
ExteriorWood Frame
RoofAsphalt
Total Parking1
Parking TypeSecured, Stall, Titled, Underground
Patio / DeckPatio
Site & Lot
Legal DescriptionTBV
Inclusions
Dishwasher,Dryer,Electric Stove,Microwave Hood Fan,Refrigerator,Washer
Condo Details
Unit Number6103
Monthly Condo Fee$285/mo
Fee IncludesHeat · Water
Unit ExposureN
Building Stories5 storeys
Parking TypeSecured, Stall, Titled, Underground
Pet PolicyRestrictions, Yes
Building AmenitiesElevator(s) · Parking · Secured Parking · Snow Removal · Trash · Visitor Parking
Room Dimensions
Main Level
Living Room11`11" × 9`9"
Kitchen8`9" × 10`0"
Bedroom8`10" × 9`1"
Bedroom - Primary8`10" × 10`2"
4pc Bathroom0`0" × 0`0"
Laundry0`0" × 0`0"
Property History
No previous MLS® listings on record for this property — this appears to be its first time offered. Want to know how often homes nearby change hands? Ask our team.
What did similar homes here actually sell for?
CalgaryListings Group clients see recent sold prices and sale-to-list ratios for homes just like this one — plus smart matches and one-tap showing requests. Free with your client portal account.