View all 16 photos
1
Bedrooms
1
Bathrooms
460
Sq ft
2018
Year built
$1,725
Property tax (2026)
$317
Condo / HOA fee /mo
$245,900
305, 624 8 Avenue SE, Calgary t2g1s7
Downtown East VillageActiveMLS® A2321414· 66 days on market
CalgaryListings Insight
305, 624 8 Avenue SE is a 1-bedroom home in the community of Downtown East Village, built in 2018, offering 1 bathroom and 460 sq ft of living space above grade. Additional features include air conditioning. Condo fees are approximately $317/month, including heat and water. Before writing, ask about condo fees, reserve fund health, bylaws, insurance deductibles, and building history. MLS® A2321414.
305, 624 8 Avenue SE is a 1-bedroom home in the community of Downtown East Village, built in 2018, offering 1 bathroom and 460 sq ft of living space above grade. Additional features include air conditioning. Condo fees are approximately $317/month, including heat and water. Before writing, ask about condo fees, reserve fund health, bylaws, insurance deductibles, and building history. MLS® A2321414.
Want to see this home?
Tour this home in person with a CalgaryListings REALTOR® and get straight answers before you decide.
Ask a Question About This ListingCalgary Listings Group · eXp RealtyHomeowners · Free & InstantThinking of selling?Curious what your own home could be worth? Get an instant, no-obligation estimate based on current market data.
Get an Instant Home Evaluation →About this property
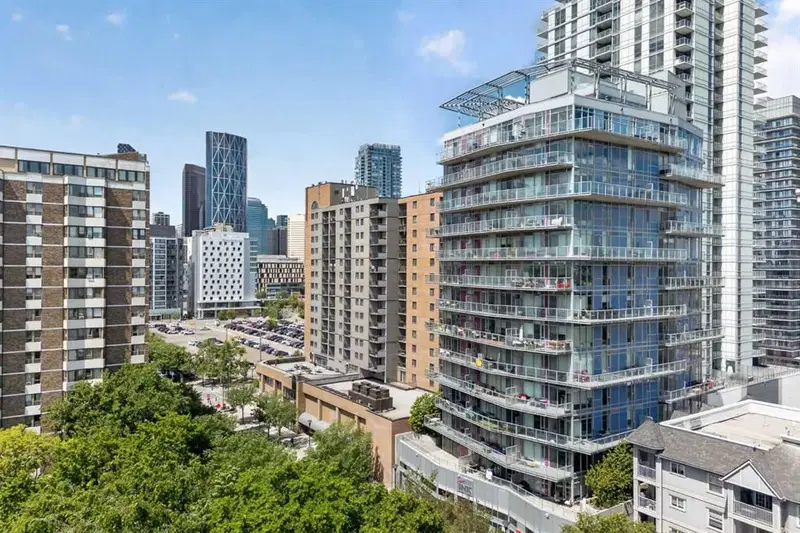
Imagine stepping outside your front door and being just minutes from Flames games, concerts, the Bow River pathways, Stampede Park, and some of Calgary's best restaurants and nightlife. Welcome to life at INK by Battistella, where urban convenience meets modern industrial style in one of Calgary's most vibrant and walkable communities.
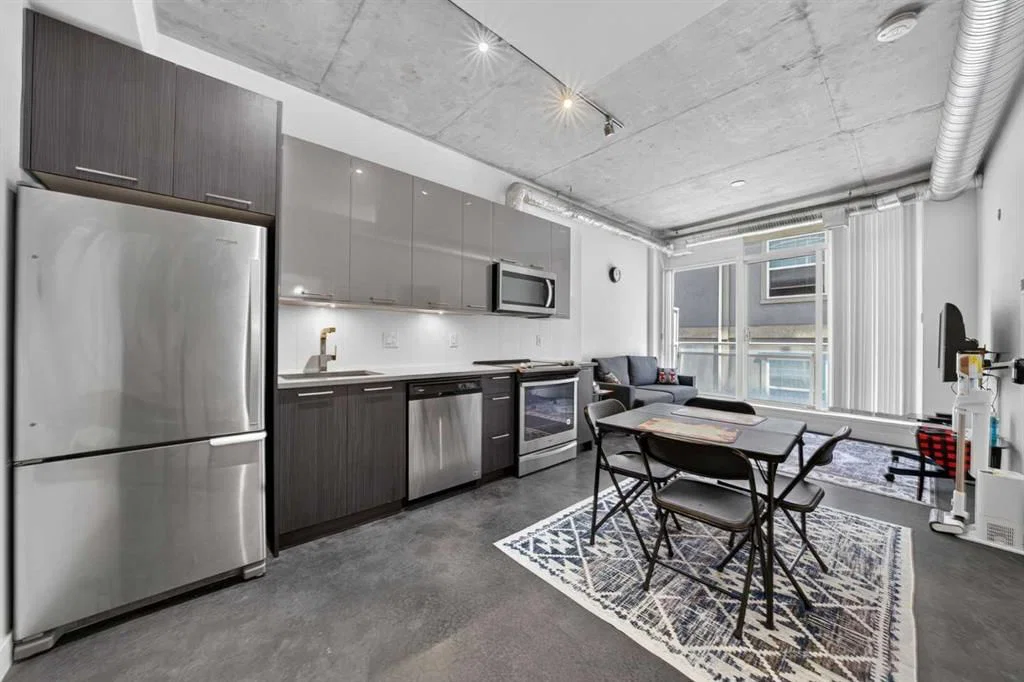
This 1-bedroom, 1-bathroom unit offers the perfect blend of character and low-maintenance living. Featuring polished concrete floors, exposed concrete accents, and an open-concept layout, this home embraces the industrial aesthetic that has made INK one of Calgary's most recognizable condo buildings.
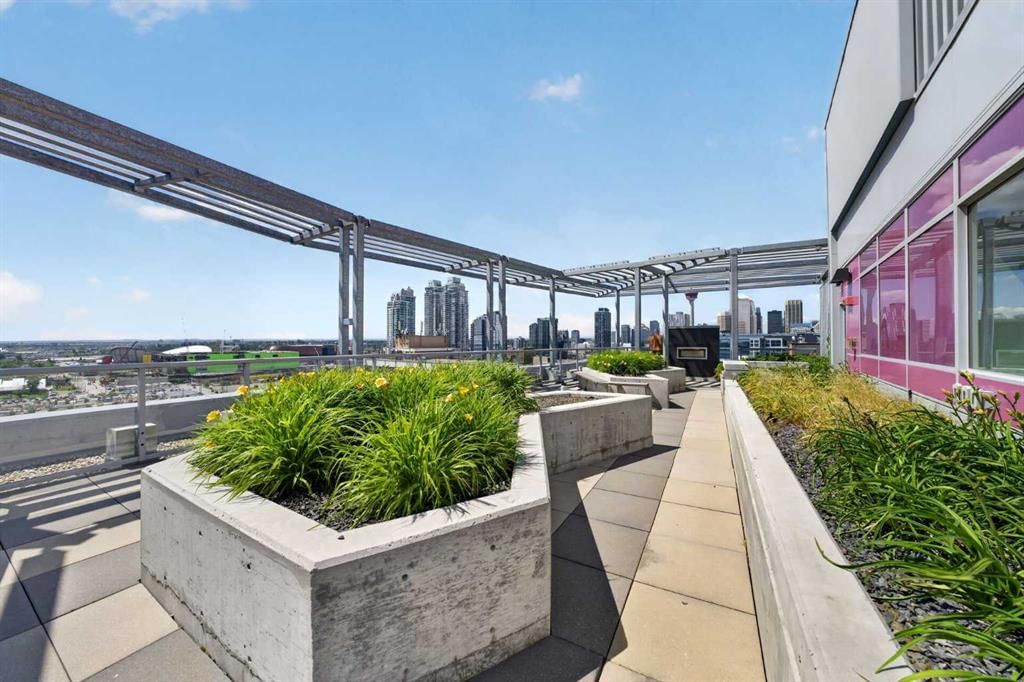
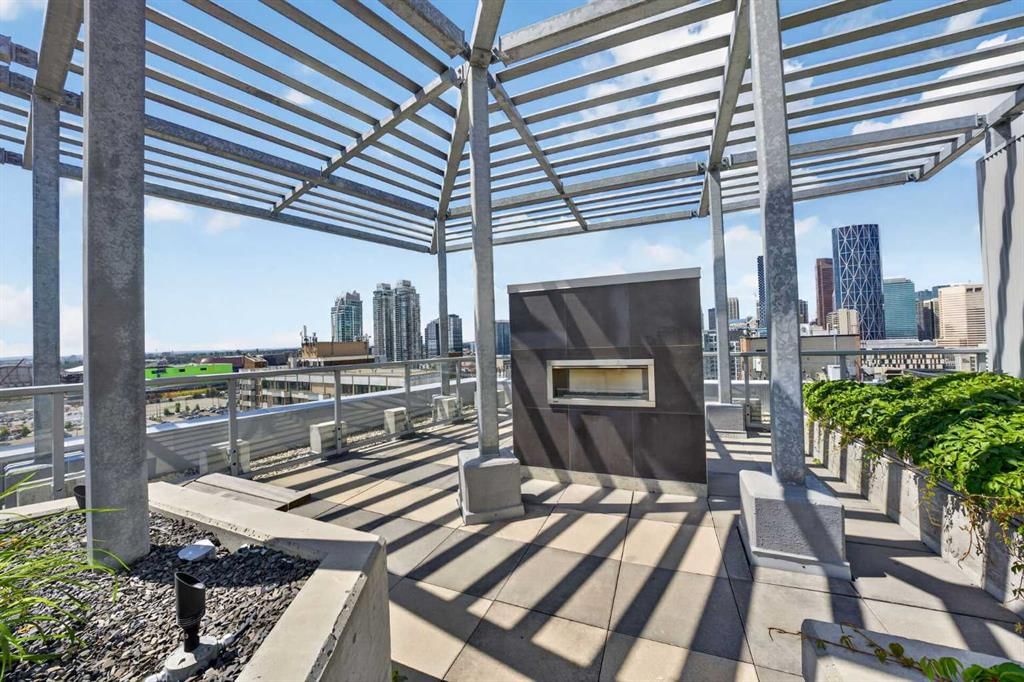
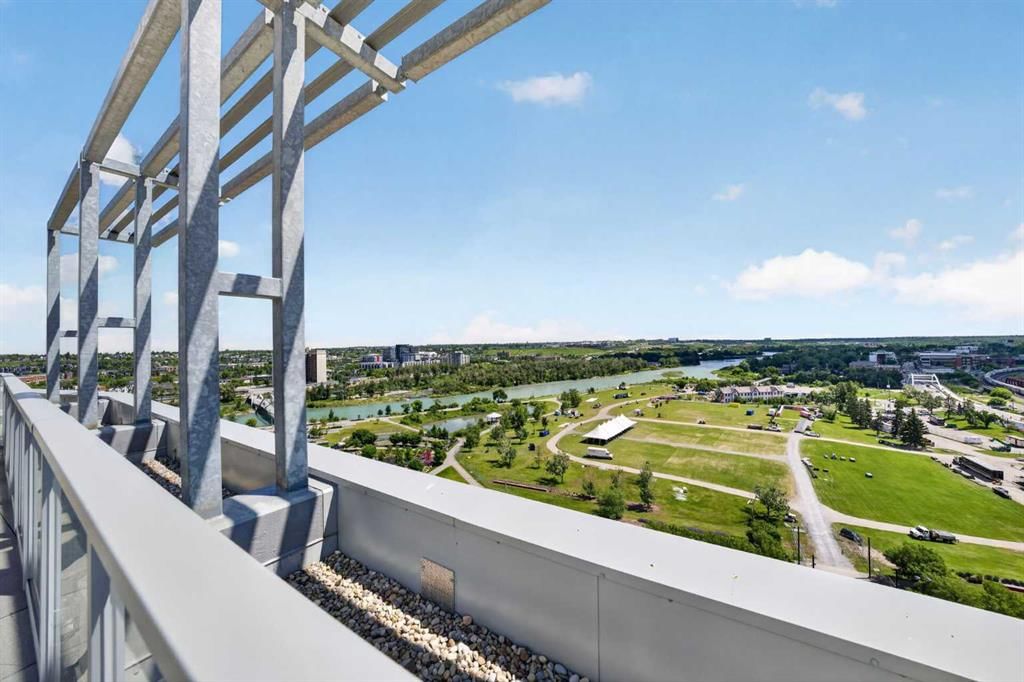
Enjoy your morning coffee on the private balcony or head up to the impressive rooftop patio, where panoramic views of the downtown skyline create the perfect backdrop for entertaining or unwinding after a busy day. With portions of the Stampede Grounds visible from the building, you'll have a front-row seat to some of Calgary's biggest events all year long.
Designed for an active urban lifestyle, the building also features secure bike storage complete with a dedicated wash station and air pump, making it easy to clean, maintain, and store your bike after exploring Calgary's extensive pathway network.
The location truly sets this home apart. Walk to the downtown core, explore the Bow River pathway system, catch a Flames game, attend concerts and events in the emerging Culture + Entertainment District, or spend an evening enjoying the countless restaurants, cafés, breweries, and shops that make this neighbourhood so desirable.
Whether you're a first-time buyer looking to be in the heart of the action, an investor seeking a highly desirable location, or someone looking for a lock-and-leave lifestyle, this home offers an opportunity to experience downtown Calgary at its best.
Urban. Walkable. Low maintenance. Welcome home.
Property Taxes
$1,725/yr (2026)
Condo / HOA Fee
$316.64/mo
Listing Information
MLS® NumberA2321414
StatusActive
List Price$245, 900
Days on Market66 days
OccupancyTenant
Property Details
Property TypeApartment
Architectural StyleApartment-Single Level Unit
ZoningCC-EPR
Above-Grade Sq Ft460 sq ft
Year Built2018
Bedrooms1
Full Bathrooms1
Total Bathrooms1
Parking TypeLeased, Off Street, Parkade
Interior
FlooringConcrete
Fireplaces0
HeatingFan Coil, Forced Air, Natural Gas
Air ConditioningCentral Air
Exterior & Parking
ExteriorComposite Siding, Concrete, Metal Siding
Parking TypeLeased, Off Street, Parkade
Patio / DeckBalcony(s), Rooftop Patio
Site & Lot
Legal Description1811769;16
Inclusions
Dishwasher,Electric Range,Microwave,Microwave Hood Fan,Refrigerator,Washer/Dryer
Condo Details
Unit Number305
Monthly Condo Fee$316.64/mo
Fee IncludesHeat · Water
Unit ExposureN
Building Stories15 storeys
Parking TypeLeased, Off Street, Parkade
Pet PolicyRestrictions
Building AmenitiesBicycle Storage · Elevator(s) · Party Room · Recreation Room · Roof Deck · Snow Removal
Room Dimensions
Main Level
4pc Bathroom4`11" × 8`11"
Bedroom8`11" × 11`3"
Kitchen11`0" × 12`7"
Living Room11`7" × 8`10"
Property History
No previous MLS® listings on record for this property — this appears to be its first time offered. Want to know how often homes nearby change hands? Ask our team.
What did similar homes here actually sell for?
CalgaryListings Group clients see recent sold prices and sale-to-list ratios for homes just like this one — plus smart matches and one-tap showing requests. Free with your client portal account.