View all 38 photos
1
Bedrooms
1
Bathrooms
738
Sq ft
1980
Year built
$1,369
Property tax (2026)
$707
Condo / HOA fee /mo
$179,900
708, 718 12 Avenue SW, Calgary T2R 0H7
BeltlineActiveMLS® A2321339· 74 days on market
CalgaryListings Insight
Welcome to 708, 718 12 Avenue SW — a 1-bedroom home built in 1980, featuring 1 bathroom in the community of Beltline, with 738 sq ft of living space above grade. Highlights include garage parking and vinyl plank flooring. Condo fees are approximately $707/month, including heat and water. Before writing, ask about condo fees, reserve fund health, bylaws, insurance deductibles, and building history. If rental income is part of the plan, verify suite legality, permits, insurance, lender treatment, and current lease details before removing conditions. MLS® A2321339.
Welcome to 708, 718 12 Avenue SW — a 1-bedroom home built in 1980, featuring 1 bathroom in the community of Beltline, with 738 sq ft of living space above grade. Highlights include garage parking and vinyl plank flooring. Condo fees are approximately $707/month, including heat and water. Before writing, ask about condo fees, reserve fund health, bylaws, insurance deductibles, and building history. If rental income is part of the plan, verify suite legality, permits, insurance, lender treatment, and current lease details before removing conditions. MLS® A2321339.
Want to see this home?
Tour this home in person with a CalgaryListings REALTOR® and get straight answers before you decide.
Ask a Question About This ListingCalgary Listings Group · eXp RealtyHomeowners · Free & InstantThinking of selling?Curious what your own home could be worth? Get an instant, no-obligation estimate based on current market data.
Get an Instant Home Evaluation →About this property
RENOVATED SUB PENTHOUSE LEVEL 1-BEDROOM + DEN/ 1 BATHROOM WITH
HEATED UNDERGROUND PARKING, FITNESS CENTRE & SAUNA! Perfect for young
professionals, first-time buyers, or those seeking an urban lock-and-leave lifestyle, this
professionally renovated sub-penthouse unit offers an exceptional blend of style,
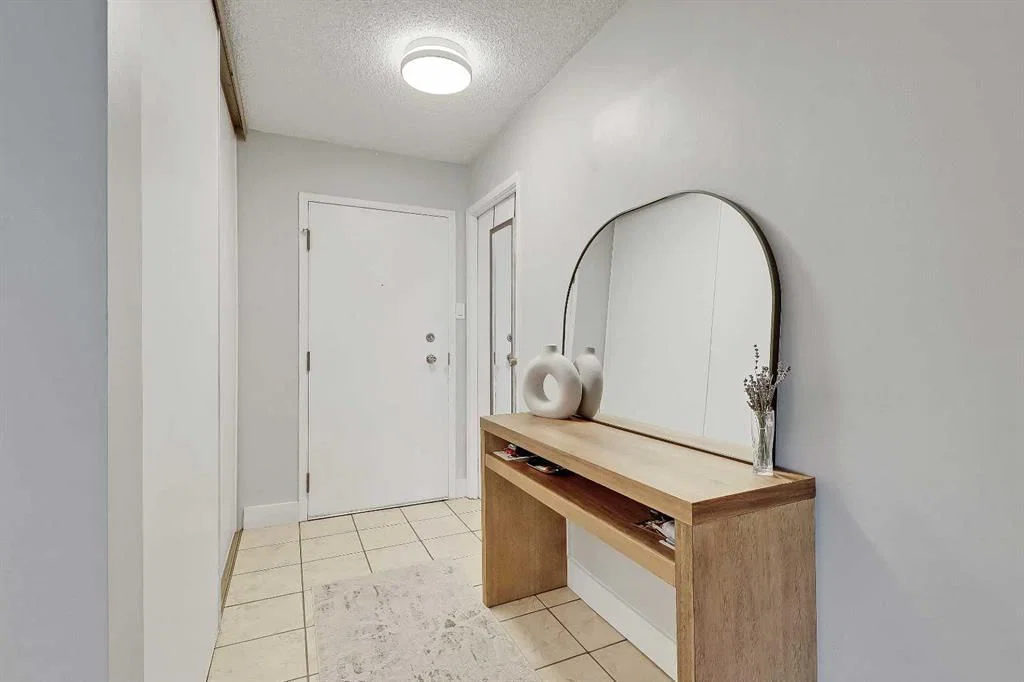
functionality, and location in the heart of the Beltline. A welcoming foyer features two
oversized storage closets and convenient in-suite laundry, while fresh neutral paint and
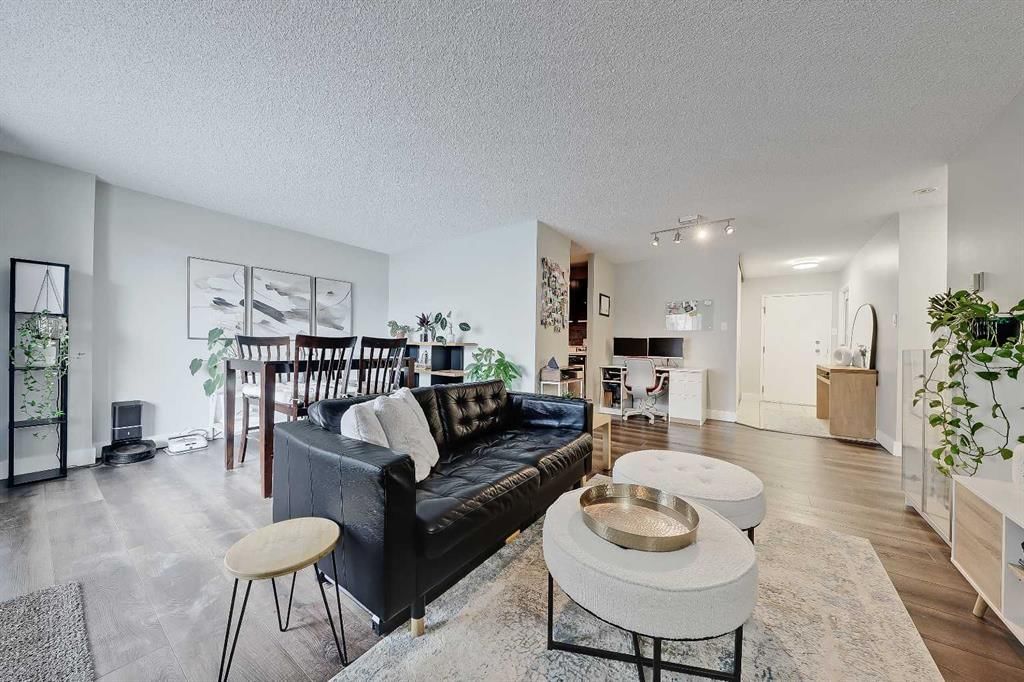
mahogany luxury vinyl plank flooring creates a warm, modern feel throughout. The
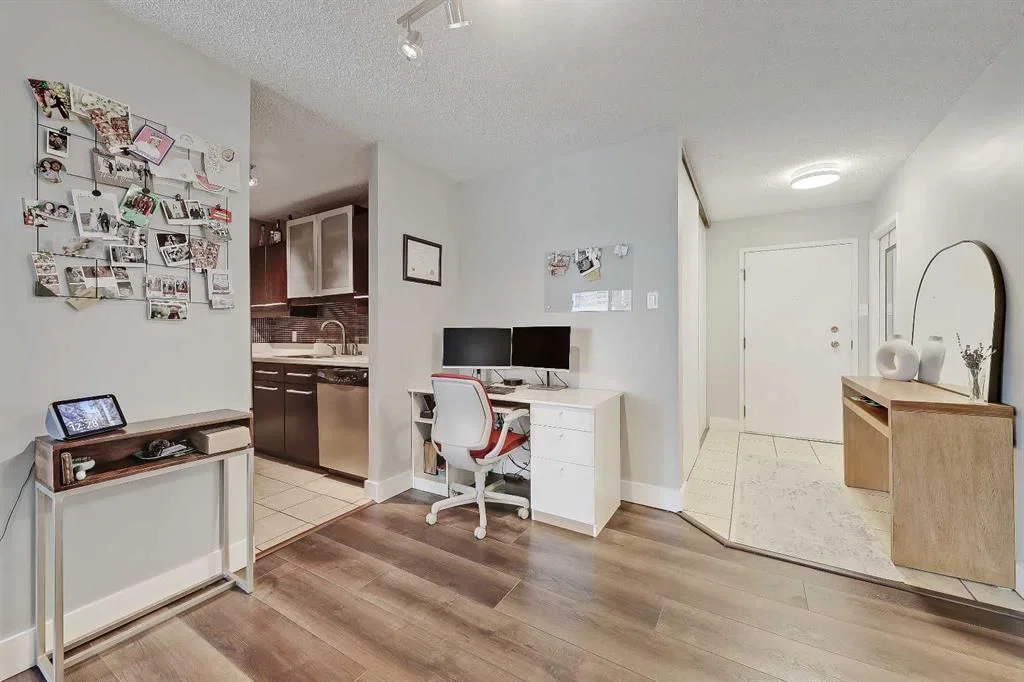
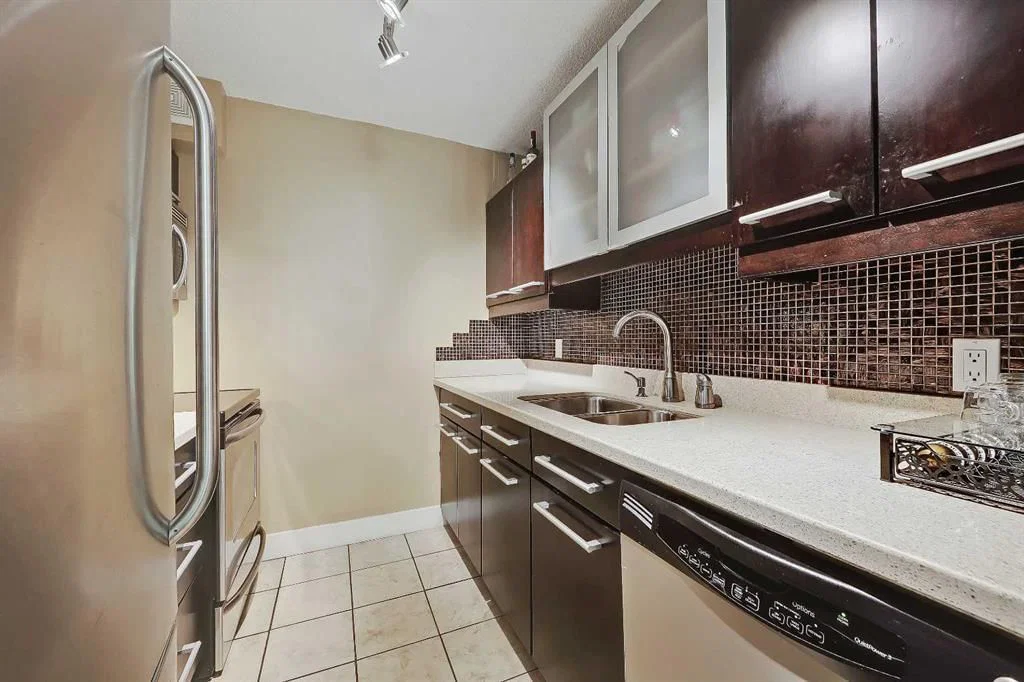
renovated kitchen is beautifully appointed with peppercorn cherry cabinetry, quartz
countertops, stainless steel appliances, ceramic tile flooring, and ample storage and
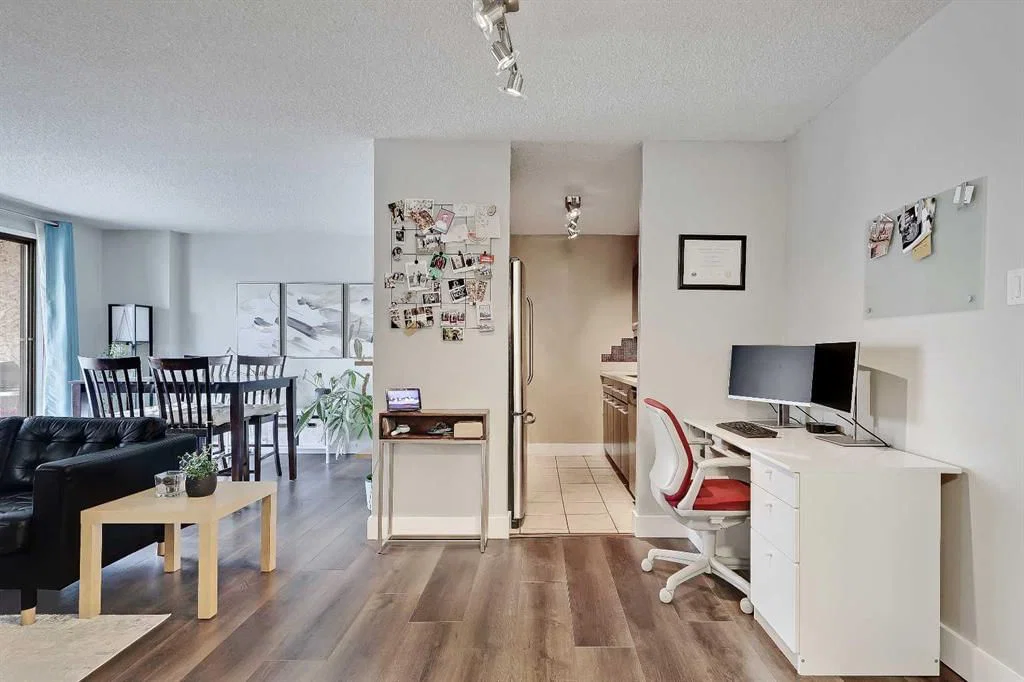
prep space. The spacious living and dining areas provide flexibility for entertaining,
relaxing, or working from home, while the large den offers excellent versatility as a
home office, reading room, or extra storage. Floor-to-ceiling patio doors flood the home
with natural light and open onto an expansive private balcony showcasing stunning
views of Calgary’s downtown skyline, including the iconic Calgary Tower. The
generously sized bedroom offers a comfortable retreat with easy access to the updated
4-pc bathroom, featuring a new bathtub, updated vanity, ceramic tile flooring, and a spa-
inspired rainfall showerhead. This well-managed concrete building provides enhanced
sound attenuation and privacy, along with excellent amenities including a fitness centre,
sauna, garbage chute, and secure heated underground parking. Located
in the heart of Beltline, residents enjoy unparalleled walkability to downtown office
towers, Stephen Avenue, The Core Shopping Centre, Central Memorial Park, Safeway,
cafés, restaurants, entertainment venues, transit, and Calgary’s extensive pathway
network. This is inner-city living at its finest.
Property Taxes
$1,369/yr (2026)
Condo / HOA Fee
$706.74/mo
Listing Information
MLS® NumberA2321339
StatusActive
List Price$179, 900
Days on Market74 days
OccupancyTenant
Property Details
Property TypeApartment
Architectural StyleApartment-Single Level Unit
ZoningCC-X
Above-Grade Sq Ft738 sq ft
Year Built1980
Bedrooms1
Full Bathrooms1
Total Bathrooms1
Parking TypeAssigned, Heated Garage, Parkade, Underground
Interior
FlooringCarpet, Ceramic Tile, Vinyl Plank
Fireplaces0
HeatingBaseboard
Air ConditioningNone
Exterior & Parking
ExteriorBrick, Concrete, Stucco
Total Parking1
Parking TypeAssigned, Heated Garage, Parkade, Underground
Patio / DeckBalcony(s)
Site & Lot
Legal Description9410472;51
Inclusions
Dishwasher,Dryer,Microwave Hood Fan,Refrigerator,Stove(s),Washer
Condo Details
Unit Number708
Monthly Condo Fee$706.74/mo
Fee IncludesHeat · Water
Unit ExposureN
Building Stories8 storeys
Parking TypeAssigned, Heated Garage, Parkade, Underground
Pet PolicyRestrictions
Building AmenitiesElevator(s) · Fitness Center · Garbage Chute · Sauna
Room Dimensions
Main Level
Living Room14`1" × 10`3"
Kitchen8`1" × 7`4"
Dining Room11`11" × 8`10"
Den8`2" × 5`9"
Bedroom - Primary13`10" × 10`1"
4pc Bathroom0`0" × 0`0"
Property History
No previous MLS® listings on record for this property — this appears to be its first time offered. Want to know how often homes nearby change hands? Ask our team.
What did similar homes here actually sell for?
CalgaryListings Group clients see recent sold prices and sale-to-list ratios for homes just like this one — plus smart matches and one-tap showing requests. Free with your client portal account.