View all 31 photos
2
Bedrooms
2
Bathrooms
746
Sq ft
2002
Year built
$1,798
Property tax (2026)
$585
Condo / HOA fee /mo
$279,900
205, 1507 Centre A Street NE, Calgary T2E2Z8
Crescent HeightsActiveMLS® A2321304· 71 days on market
CalgaryListings Insight
205, 1507 Centre A Street NE is a 2-bedroom home in the community of Crescent Heights, built in 2002, offering 2 bathrooms and 746 sq ft of living space above grade. Highlights include garage parking, tile flooring, and a fireplace. Condo fees are approximately $585/month, including heat and water. Before writing, ask about condo fees, reserve fund health, bylaws, insurance deductibles, and building history. If rental income is part of the plan, verify suite legality, permits, insurance, lender treatment, and current lease details before removing conditions. MLS® A2321304.
205, 1507 Centre A Street NE is a 2-bedroom home in the community of Crescent Heights, built in 2002, offering 2 bathrooms and 746 sq ft of living space above grade. Highlights include garage parking, tile flooring, and a fireplace. Condo fees are approximately $585/month, including heat and water. Before writing, ask about condo fees, reserve fund health, bylaws, insurance deductibles, and building history. If rental income is part of the plan, verify suite legality, permits, insurance, lender treatment, and current lease details before removing conditions. MLS® A2321304.
Want to see this home?
Tour this home in person with a CalgaryListings REALTOR® and get straight answers before you decide.
Ask a Question About This ListingCalgary Listings Group · eXp RealtyHomeowners · Free & InstantThinking of selling?Curious what your own home could be worth? Get an instant, no-obligation estimate based on current market data.
Get an Instant Home Evaluation →About this property
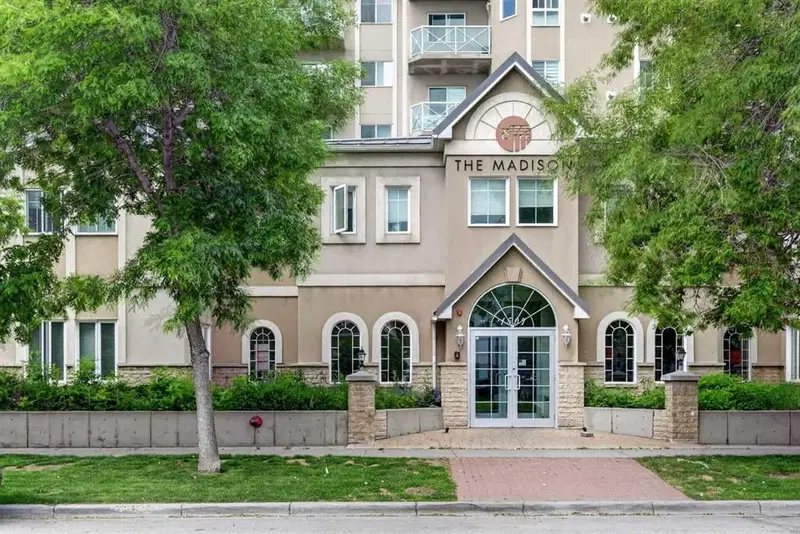
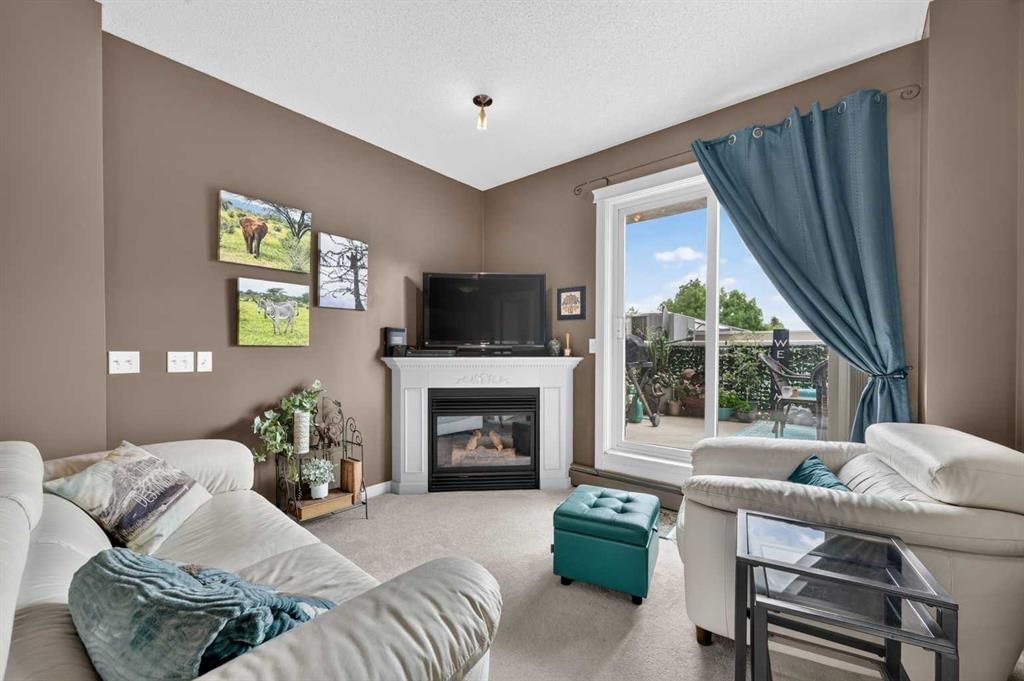
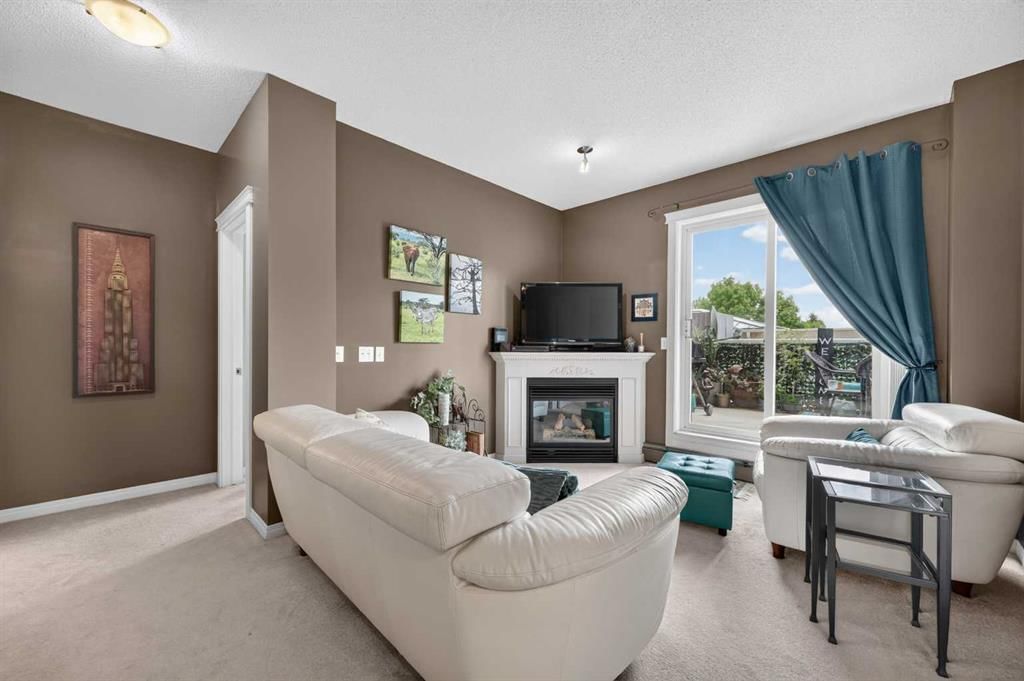
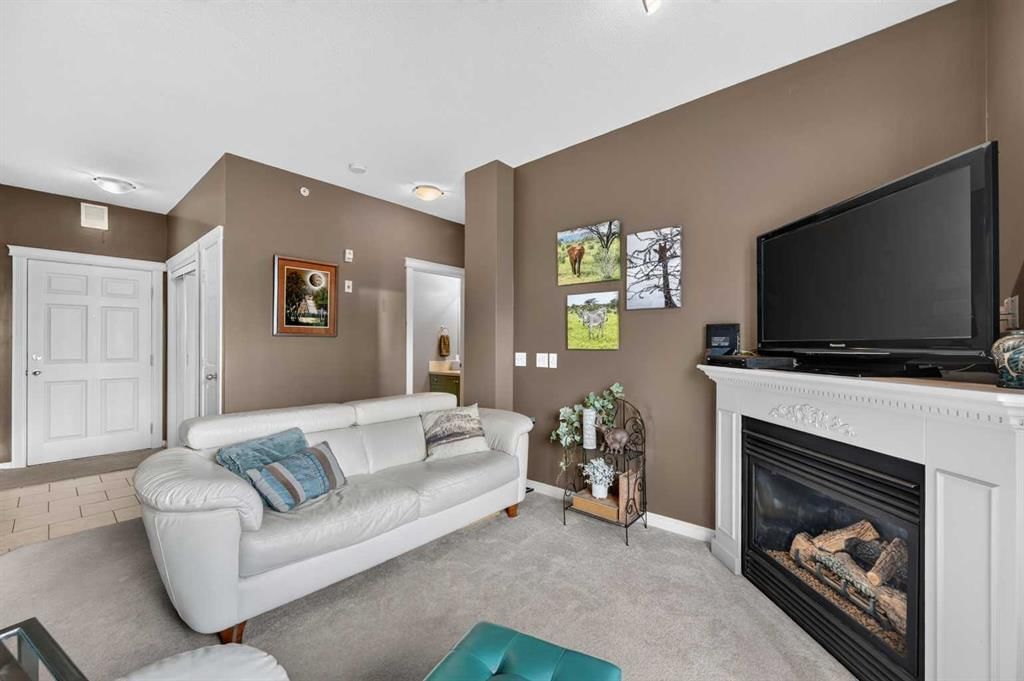
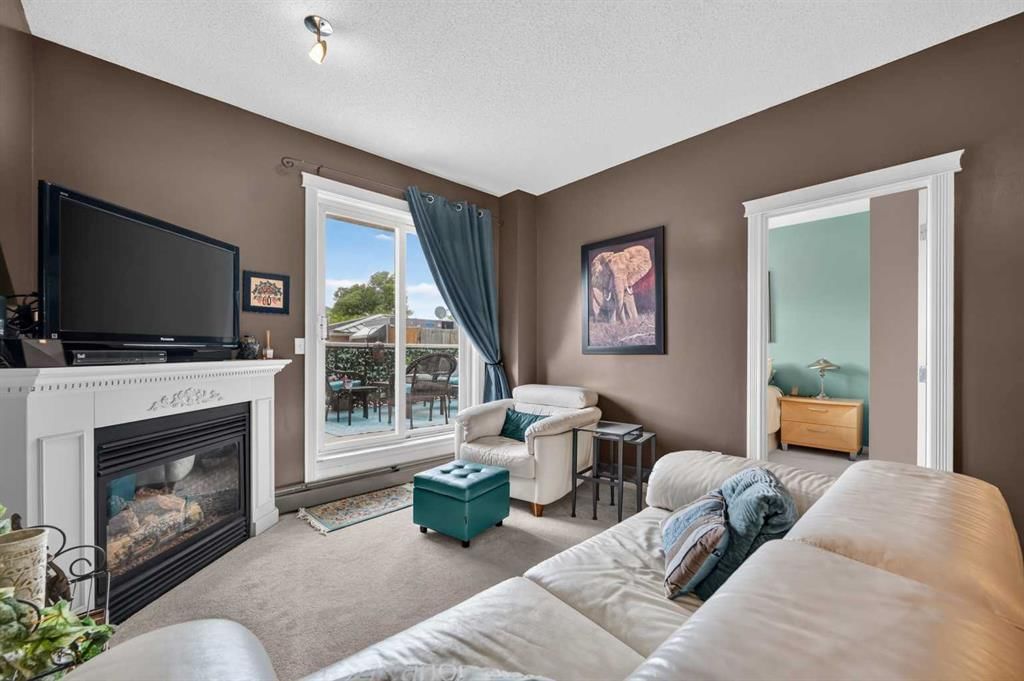
Enjoy a setting where urban convenience meets the comfort of a quiet CONCRETE BUILDING in the heart of Crescent Heights. Thoughtfully maintained and move-in ready, this well-designed 2 bedroom, 2 bathroom home combines functional living spaces, generous outdoor space with an OVERSIZED BALCONY, and an unbeatable inner-city location just minutes from downtown. Gather with friends in a well-designed kitchen where abundant cabinetry, granite countertops and space for a dining table make everyday living easy. Natural flow connects the main living area to a welcoming retreat anchored by a corner fireplace that brings warmth and ambiance throughout the year. The patio door extends your living space outdoors to an exceptionally spacious balcony where cooking, container gardening and unwinding in the fresh air come naturally. Morning routines feel effortless in the primary bedroom, complete with a walk-in closet that leads directly to a private 4-piece ensuite. Guests, roommates or those working from home will appreciate a second well-sized bedroom located near another full 4-piece bathroom. Added convenience comes from in-suite laundry, while 9-foot ceilings enhance the sense of openness throughout the home. Arrive each day through a grand building foyer highlighted by crown moulding, an elegant chandelier and impressive architectural details that create a memorable first impression. Active lifestyles benefit from access to the well-equipped FITNESS ROOM and the TITLED UNDERGROUND PARKING adds year-round comfort and peace of mind. Life in Crescent Heights places you within easy reach of downtown, the Bow River pathway system, neighbourhood parks, transit, local cafés, restaurants and everyday amenities. Whether you are a first-time buyer, investor or downsizer seeking low-maintenance living without sacrificing location, this home delivers outstanding value in one of Calgary’s most established inner-city communities.
Property Taxes
$1,798/yr (2026)
Condo / HOA Fee
$585.23/mo
Listing Information
MLS® NumberA2321304
StatusActive
List Price$279, 900
Days on Market71 days
OccupancyOwner
Property Details
Property TypeApartment
Architectural StyleApartment-Single Level Unit
ZoningC-COR1 f3.0h23
Above-Grade Sq Ft746 sq ft
Year Built2002
Bedrooms2
Full Bathrooms2
Total Bathrooms2
Parking TypeHeated Garage, Parkade, Titled, Underground
Interior
FlooringCarpet, Tile
Fireplaces1
HeatingBaseboard
Air ConditioningNone
Exterior & Parking
ExteriorConcrete, Stucco
RoofMembrane
FoundationPoured Concrete
Total Parking1
Parking TypeHeated Garage, Parkade, Titled, Underground
Patio / DeckBalcony(s)
Site & Lot
Legal Description0210342;38
Inclusions
Dishwasher,Dryer,Electric Stove,Microwave Hood Fan,Refrigerator,Washer,Window Coverings
Condo Details
Unit Number205
Monthly Condo Fee$585.23/mo
Fee IncludesHeat · Water
Unit ExposureE
Building Stories6 storeys
Parking TypeHeated Garage, Parkade, Titled, Underground
Pet PolicyRestrictions
Building AmenitiesElevator(s) · Fitness Center · Secured Parking
Room Dimensions
Main Level
Living Room13`11" × 11`2"
Kitchen10`11" × 10`10"
Foyer7`10" × 4`0"
Laundry8`4" × 2`11"
Bedroom - Primary11`6" × 10`7"
Walk-In Closet6`8" × 4`6"
Bedroom9`5" × 9`1"
4pc Ensuite bath8`4" × 5`4"
4pc Bathroom8`4" × 4`11"
Balcony17`11" × 10`9"
Property History
No previous MLS® listings on record for this property — this appears to be its first time offered. Want to know how often homes nearby change hands? Ask our team.
What did similar homes here actually sell for?
CalgaryListings Group clients see recent sold prices and sale-to-list ratios for homes just like this one — plus smart matches and one-tap showing requests. Free with your client portal account.