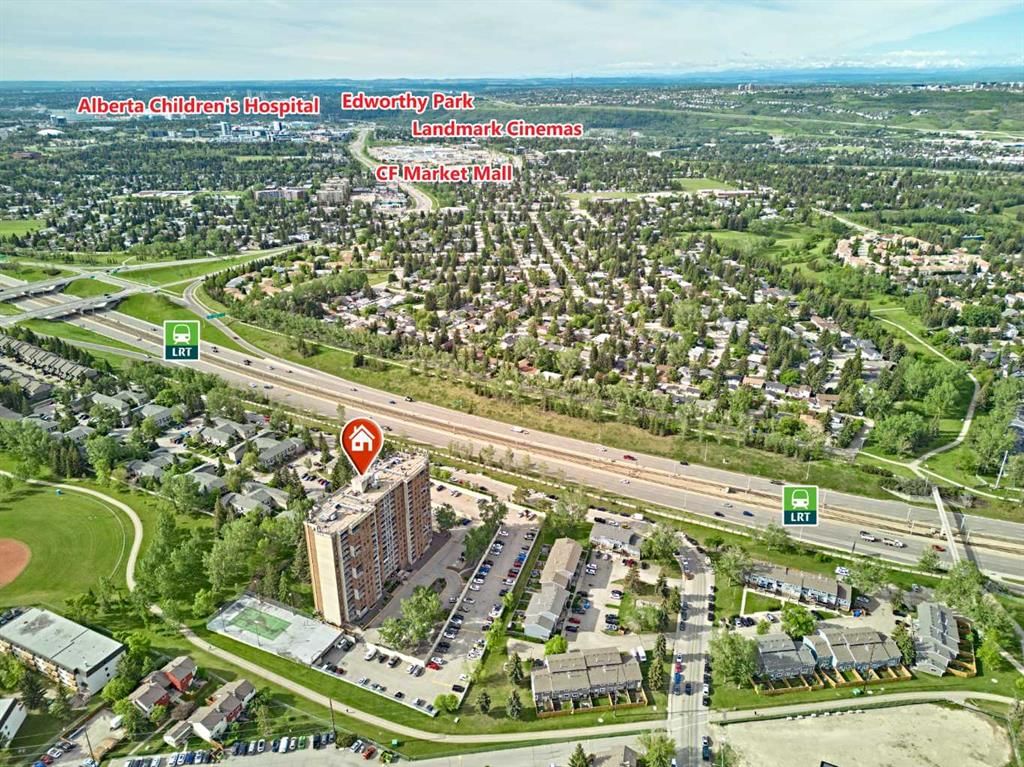
View all 45 photos
2
Bedrooms
1
Bathrooms
786
Sq ft
1977
Year built
$1,406
Property tax (2026)
$549
Condo / HOA fee /mo
$199,990
711, 4944 dalton Drive NW, Calgary T3A 2E6
DalhousieActiveMLS® A2321301· 74 days on market
CalgaryListings Insight
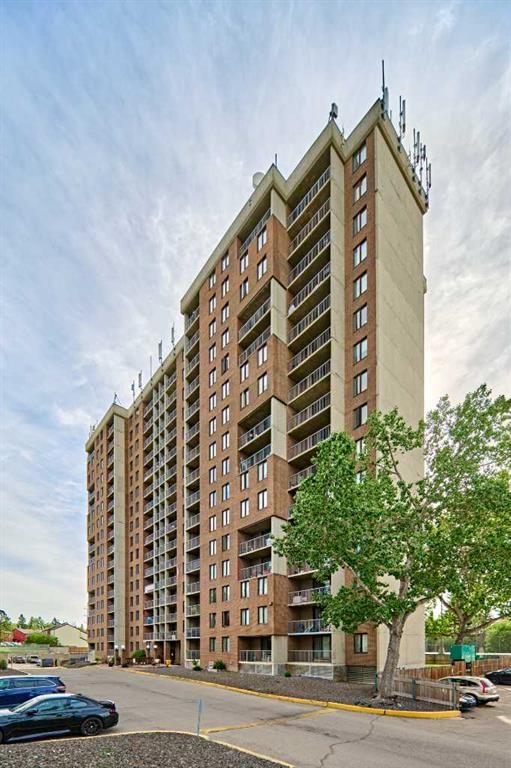
Set in Dalhousie, 711, 4944 dalton Drive NW is a 2-bedroom home built in 1977, offering 1 bathroom and 786 sq ft of living space above grade. Standout details include laminate flooring. Condo fees are approximately $549/month, including heat, water, and parking. Before writing, ask about condo fees, reserve fund health, bylaws, insurance deductibles, and building history. MLS® A2321301.
Set in Dalhousie, 711, 4944 dalton Drive NW is a 2-bedroom home built in 1977, offering 1 bathroom and 786 sq ft of living space above grade. Standout details include laminate flooring. Condo fees are approximately $549/month, including heat, water, and parking. Before writing, ask about condo fees, reserve fund health, bylaws, insurance deductibles, and building history. MLS® A2321301.
Want to see this home?
Tour this home in person with a CalgaryListings REALTOR® and get straight answers before you decide.
Ask a Question About This ListingCalgary Listings Group · eXp RealtyHomeowners · Free & InstantThinking of selling?Curious what your own home could be worth? Get an instant, no-obligation estimate based on current market data.
Get an Instant Home Evaluation →About this property
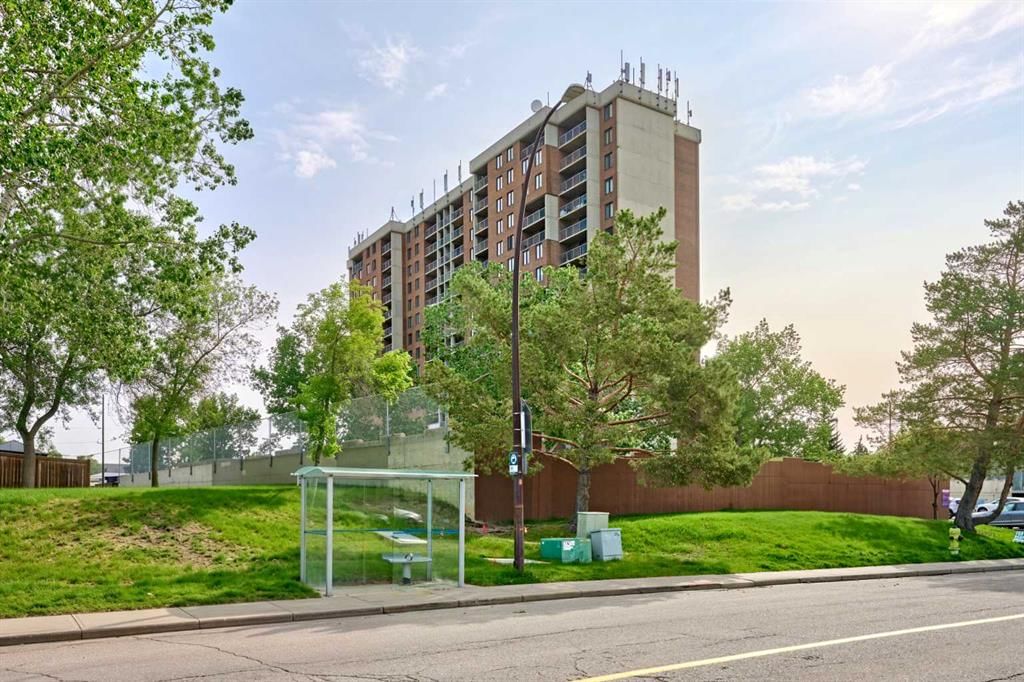
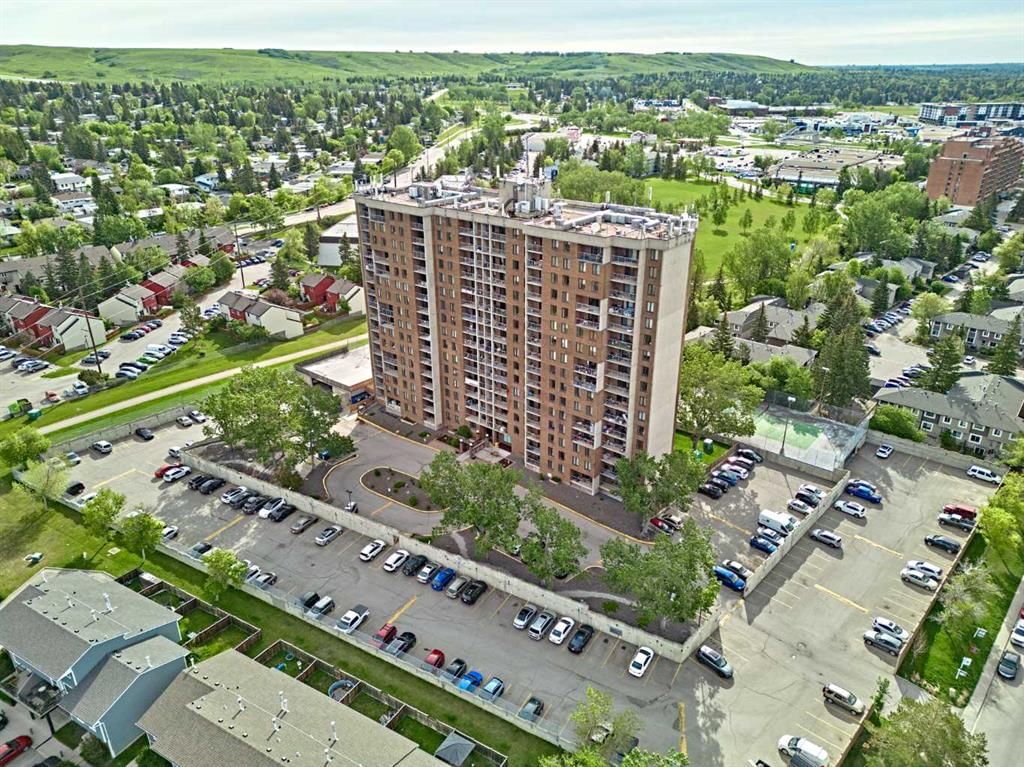
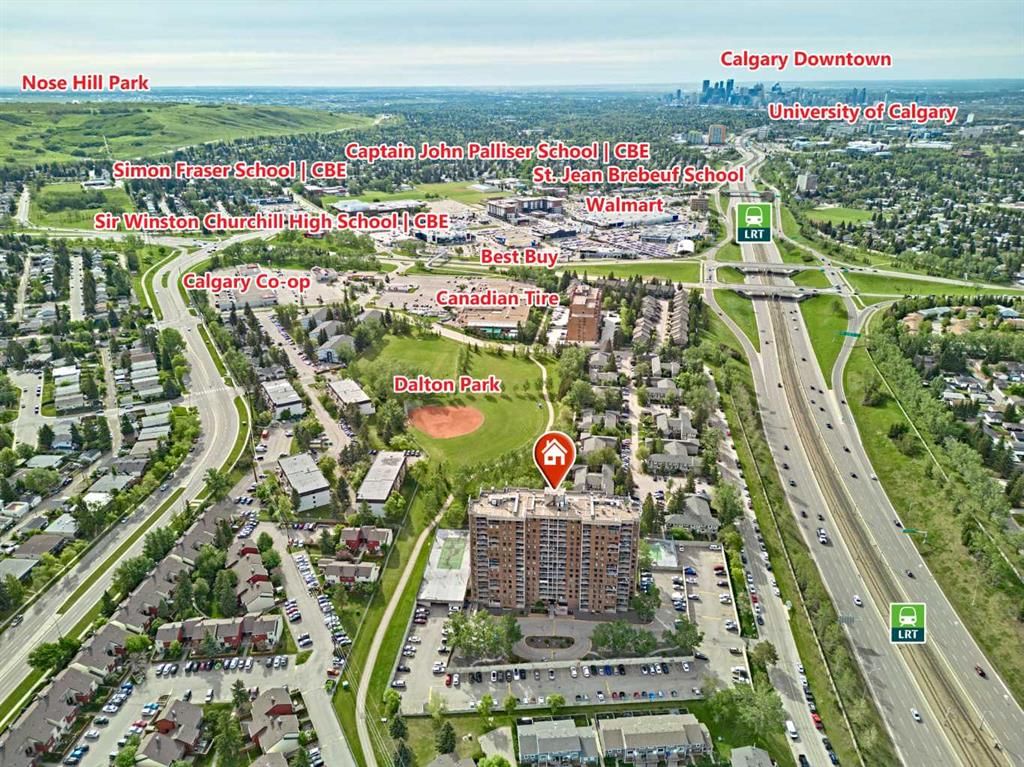
MOVE-IN READY with IMMEDIATE POSSESSION available. Situated on the 7th floor, this bright and spacious 2 bedroom unit offers plenty of natural sunlight. Features include new paint and a new stove. The open-concept living and dining area has large sliding doors leading to a private balcony. There is also a large in-unit storage room. Residents of The Fortress enjoy great amenities, including a heated indoor swimming pool, fitness center, tennis courts, party room, bicycle storage, and a large laundry facility. The building also has security cameras for added peace of mind. Unbeatable location—just steps to Dalhousie C-Train Station, Northland Shopping Centre, parks, schools, and Sir Winston Churchill High School. Minutes to the University of Calgary, Foothills Hospital, and Alberta Children’s Hospital. VACANT and easy to show. Great value!
Property Taxes
$1,406.45/yr (2026)
Condo / HOA Fee
$548.81/mo
Listing Information
MLS® NumberA2321301
StatusActive
List Price$199, 990
Days on Market74 days
OccupancyVacant
Property Details
Property TypeApartment
Architectural StyleApartment-Single Level Unit
ZoningM-H2d225
Above-Grade Sq Ft786 sq ft
Year Built1977
Bedrooms2
Full Bathrooms1
Total Bathrooms1
Parking TypeStall
Interior
FlooringLaminate
Fireplaces0
HeatingBaseboard, Natural Gas
Air ConditioningNone
Exterior & Parking
ExteriorBrick, Concrete
Total Parking1
Parking TypeStall
Patio / DeckBalcony(s)
Site & Lot
Legal Description9110973
Inclusions
Dishwasher,Electric Stove,Range Hood,Refrigerator
Condo Details
Unit Number711
Monthly Condo Fee$548.81/mo
Fee IncludesHeat · Water · Parking
Unit ExposureNW
Building Stories17 storeys
Parking TypeStall
ElevatorY
Pet PolicyRestrictions, Yes
Building AmenitiesCoin Laundry · Elevator(s) · Fitness Center · Indoor Pool
Room Dimensions
Main Level
Bedroom - Primary12`4" × 10`0"
Living Room14`11" × 11`7"
Bedroom15`8" × 9`7"
Kitchen9`2" × 7`2"
Entrance3`8" × 3`3"
Dining Room9`7" × 6`0"
Balcony11`3" × 5`6"
4pc Bathroom7`4" × 4`11"
Storage11`9" × 4`0"
Property History
2024-01-01
Listed at $000,000
Status
2024-01-01
Listed at $000,000
Status
2024-01-01
Listed at $000,000
Status
This property has been listed 1 time before — see each asking price, what happened, and any sold prices.
Takes 10 seconds · no spam · instant access
What did similar homes here actually sell for?
CalgaryListings Group clients see recent sold prices and sale-to-list ratios for homes just like this one — plus smart matches and one-tap showing requests. Free with your client portal account.