View all 14 photos
2
Bedrooms
2
Bathrooms
770
Sq ft
2026
Year built
$450
Condo / HOA fee /mo
$359,900
3303, 3700 Seton Avenue SE, Calgary T3M 4K4
SetonActiveMLS® A2321242· 75 days on market
CalgaryListings Insight
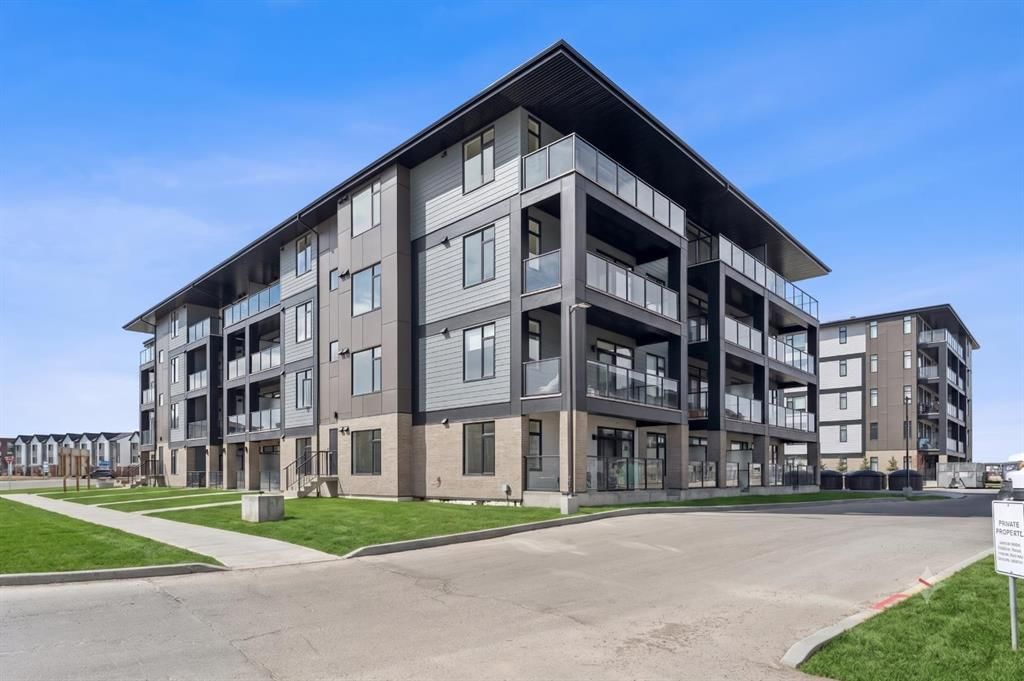
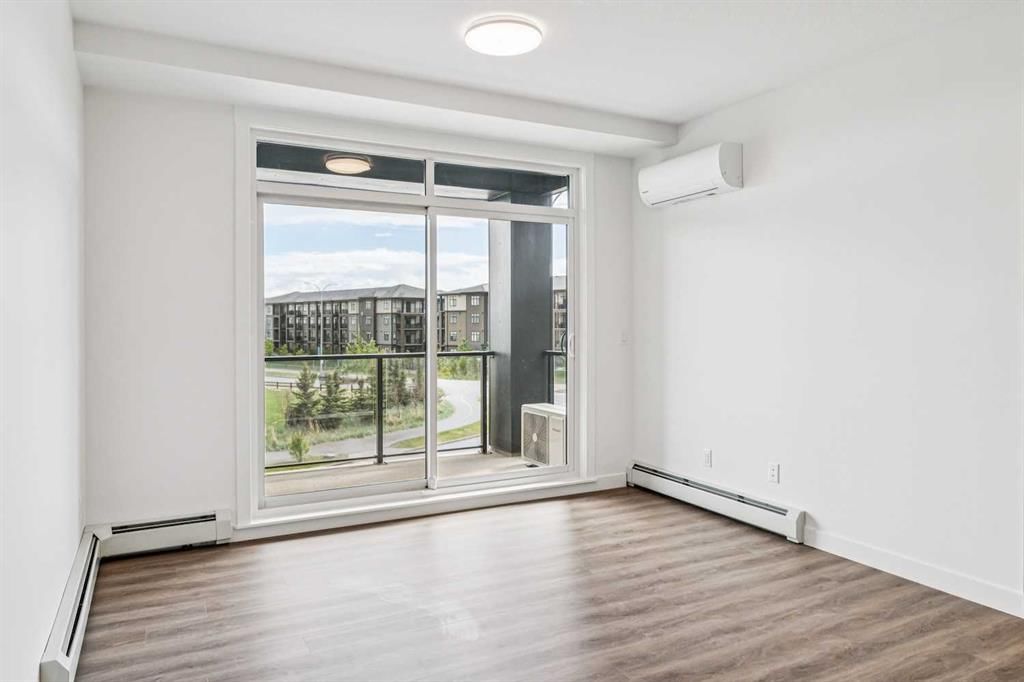
Set in Seton, 3303, 3700 Seton Avenue SE is a 2-bedroom home built in 2026, offering 2 bathrooms and 770 sq ft of living space above grade. Standout details include vinyl plank flooring and air conditioning. Condo fees are approximately $450/month, including heat and water. For new construction, review builder terms, deposit structure, possession timelines, warranty coverage, GST treatment, and what is actually included. If rental income is part of the plan, verify suite legality, permits, insurance, lender treatment, and current lease details before removing conditions. MLS® A2321242.
Set in Seton, 3303, 3700 Seton Avenue SE is a 2-bedroom home built in 2026, offering 2 bathrooms and 770 sq ft of living space above grade. Standout details include vinyl plank flooring and air conditioning. Condo fees are approximately $450/month, including heat and water. For new construction, review builder terms, deposit structure, possession timelines, warranty coverage, GST treatment, and what is actually included. If rental income is part of the plan, verify suite legality, permits, insurance, lender treatment, and current lease details before removing conditions. MLS® A2321242.
Want to see this home?
Tour this home in person with a CalgaryListings REALTOR® and get straight answers before you decide.
Ask a Question About This ListingCalgary Listings Group · eXp RealtyHomeowners · Free & InstantThinking of selling?Curious what your own home could be worth? Get an instant, no-obligation estimate based on current market data.
Get an Instant Home Evaluation →About this property
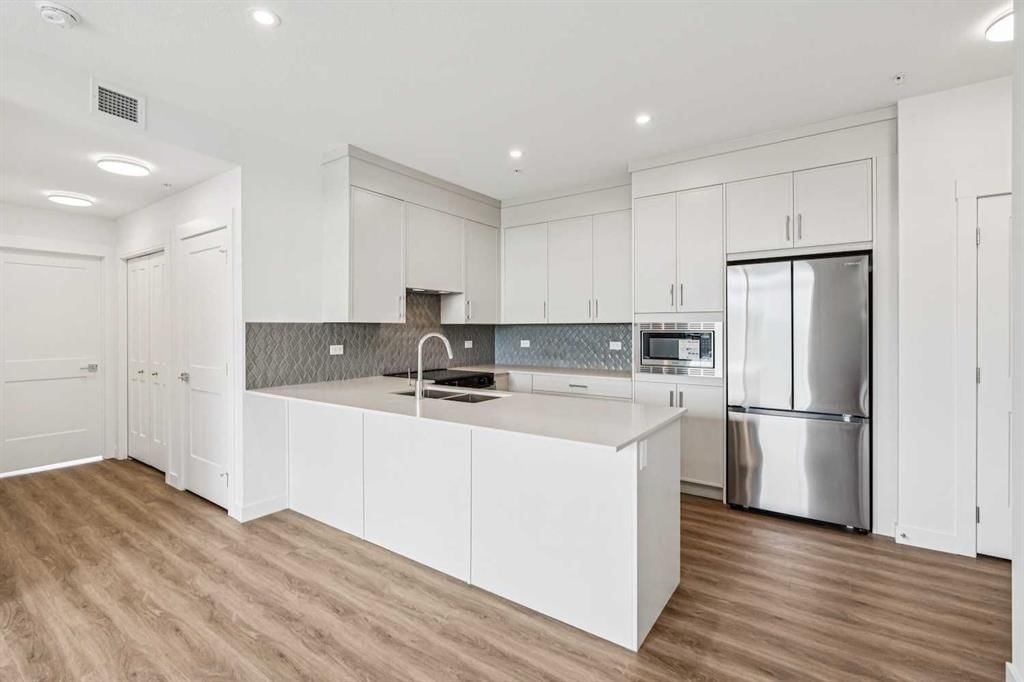
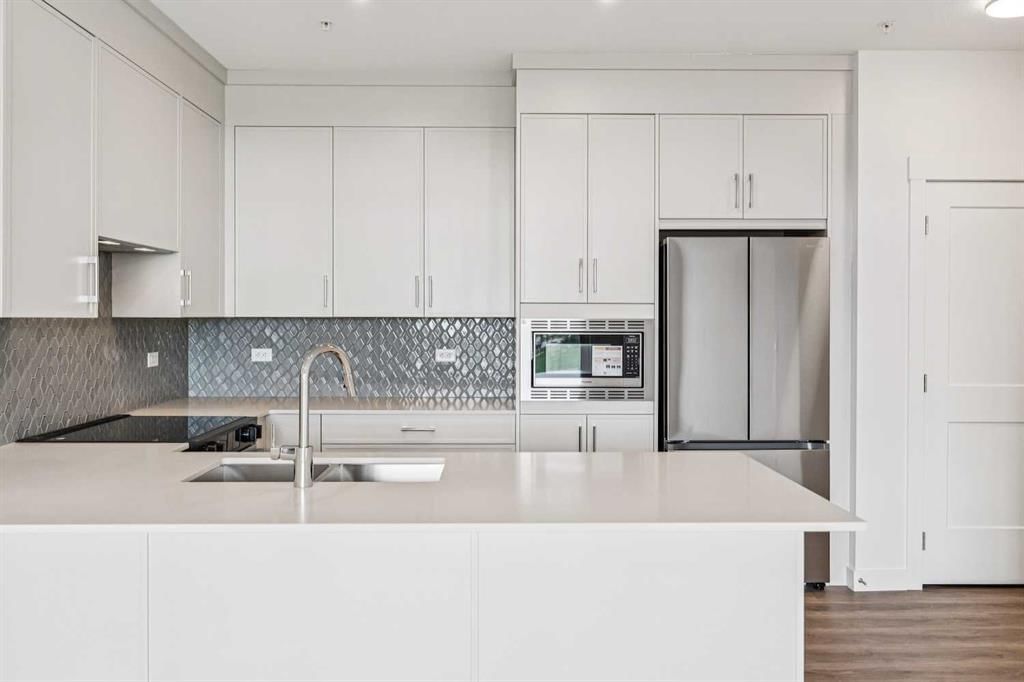
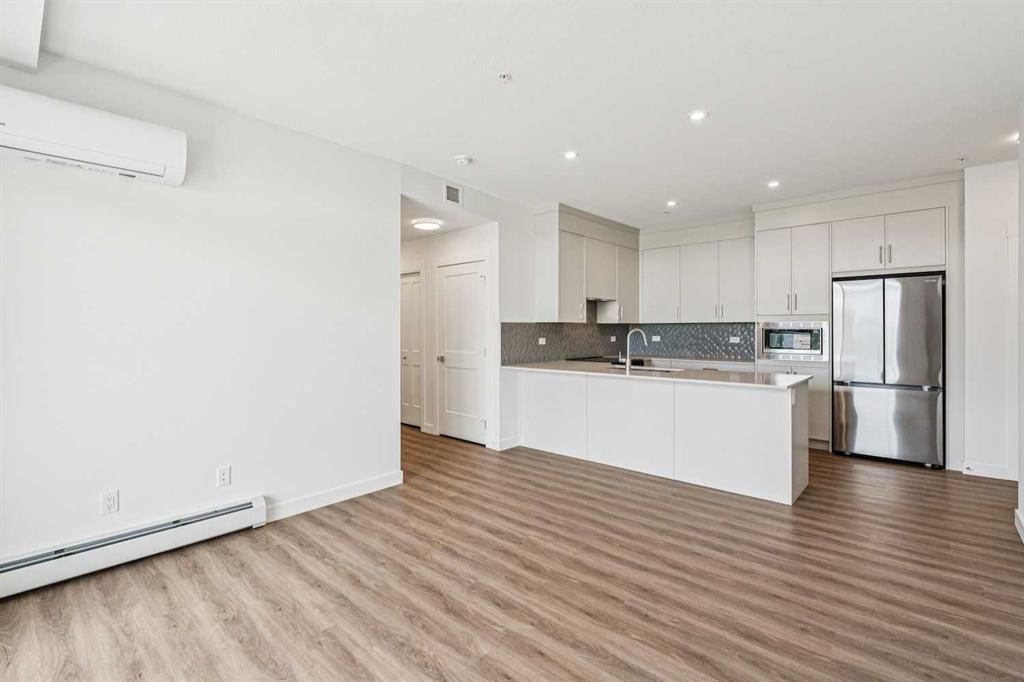
Welcome to modern urban living in the heart of Seton. Logel Homes proudly presents "The Young"—a beautifully upgraded, nearly 800-square-foot, 2-bedroom, 2-bathroom residence designed for maximum efficiency, style, and everyday comfort. This bright, open-concept home features premium luxury vinyl plank (LVP) flooring flowing seamlessly through the living areas, perfectly paired with upgraded designer tile in both bathrooms. The chef-inspired kitchen is a true standout, showcasing 41-inch upper cabinetry with a full-height riser that extends elegantly to the ceiling for a seamless, high-end look. This contemporary cabinetry is beautifully complemented by a striking upgraded kitchen backsplash, making the space as functional as it is visually impressive. Thoughtful upgrades extend throughout the entire unit, including upgraded plumbing fixtures and highly desirable heightened vanities in both bathrooms for added comfort. The primary suite serves as a private retreat, complete with an upgraded ensuite that's sure to impress. This exceptional unit comes fully loaded with premium features, including AC, a titled underground parking stall and one assigned storage unit. The location offers an unparalleled lifestyle in Seton, widely celebrated as Calgary's premier "South Urban District." Designed with true walkability in mind, your front door connects directly to miles of scenic pathways perfect for walking or cycling. You are just steps away from a bustling retail hub featuring local coffee shops, grocery stores, trending restaurants, and boutique shopping. With the world-class Brookfield Residential YMCA and the South Health Campus just minutes away, this unit delivers the ultimate mix of modern luxury and effortless community convenience!
Condo / HOA Fee
$450/mo
Listing Information
MLS® NumberA2321242
StatusActive
List Price$359, 900
Days on Market75 days
OccupancyNew; Never Occupied
Property Details
Property TypeApartment
Architectural StyleApartment-Single Level Unit
ZoningMC-2
Above-Grade Sq Ft770 sq ft
Year Built2026
Bedrooms2
Full Bathrooms2
Total Bathrooms2
Parking TypeStall, Underground
Interior
FlooringTile, Vinyl Plank
Fireplaces0
HeatingBaseboard, Hot Water
Air ConditioningWall/Window Unit(s)
Exterior & Parking
ExteriorWood Frame
RoofAsphalt
Total Parking1
Parking TypeStall, Underground
Patio / DeckBalcony(s)
Site & Lot
Legal Description2610308
Inclusions
Central Air Conditioner,Dishwasher,Electric Stove,Microwave,Range Hood,Refrigerator,Washer/Dryer Stacked
Condo Details
Unit Number3303
Monthly Condo Fee$450/mo
Fee IncludesHeat · Water
Unit ExposureSW
Building Stories4 storeys
Parking TypeStall, Underground
Pet PolicyRestrictions, Yes
Building AmenitiesElevator(s) · Parking · Secured Parking · Storage · Trash · Visitor Parking
Room Dimensions
Main Level
Living Room12`1" × 8`10"
Kitchen11`10" × 9`4"
Bedroom9`1" × 9`8"
Bedroom - Primary10`5" × 11`9"
4pc Bathroom0`0" × 0`0"
4pc Ensuite bath0`0" × 0`0"
Property History
No previous MLS® listings on record for this property — this appears to be its first time offered. Want to know how often homes nearby change hands? Ask our team.
What did similar homes here actually sell for?
CalgaryListings Group clients see recent sold prices and sale-to-list ratios for homes just like this one — plus smart matches and one-tap showing requests. Free with your client portal account.