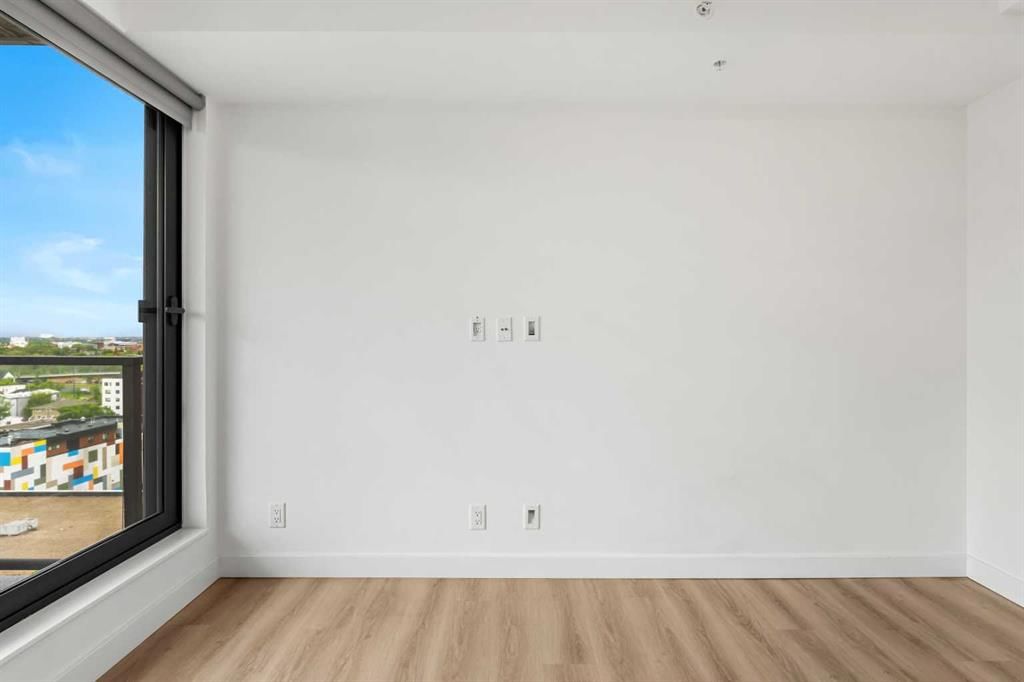
View all 50 photos
1
Bedrooms
1
Bathrooms
381
Sq ft
2023
Year built
$1,689
Property tax (2026)
$268
Condo / HOA fee /mo
$239,900
1208, 123 4 Street NE, Calgary T2E 8K3
Crescent HeightsActiveMLS® A2321159· 74 days on market
CalgaryListings Insight
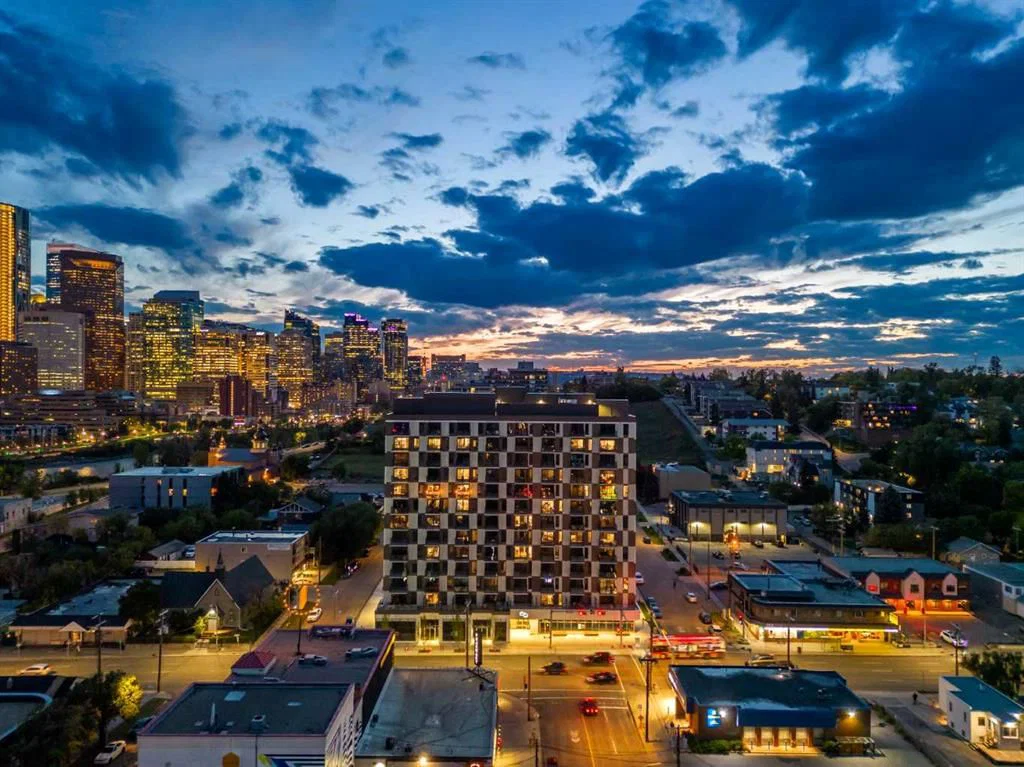
1208, 123 4 Street NE is a 1-bedroom home in the community of Crescent Heights, built in 2023, offering 1 bathroom and 381 sq ft of living space above grade. Additional features include air conditioning. Condo fees are approximately $268/month, including heat and water. Before writing, ask about condo fees, reserve fund health, bylaws, insurance deductibles, and building history. If rental income is part of the plan, verify suite legality, permits, insurance, lender treatment, and current lease details before removing conditions. MLS® A2321159.
1208, 123 4 Street NE is a 1-bedroom home in the community of Crescent Heights, built in 2023, offering 1 bathroom and 381 sq ft of living space above grade. Additional features include air conditioning. Condo fees are approximately $268/month, including heat and water. Before writing, ask about condo fees, reserve fund health, bylaws, insurance deductibles, and building history. If rental income is part of the plan, verify suite legality, permits, insurance, lender treatment, and current lease details before removing conditions. MLS® A2321159.
Want to see this home?
Tour this home in person with a CalgaryListings REALTOR® and get straight answers before you decide.
Ask a Question About This ListingCalgary Listings Group · eXp RealtyHomeowners · Free & InstantThinking of selling?Curious what your own home could be worth? Get an instant, no-obligation estimate based on current market data.
Get an Instant Home Evaluation →About this property
Welcome to #1208, 123 4 Street NE, an exceptional opportunity to experience elevated inner-city living in one of Calgary’s most sought-after locations. Situated high above the city on the 12th floor, this beautifully appointed one-bedroom condominium offers breathtaking skyline views, contemporary finishes, and a thoughtfully designed floor plan that perfectly balances style, comfort, and convenience.
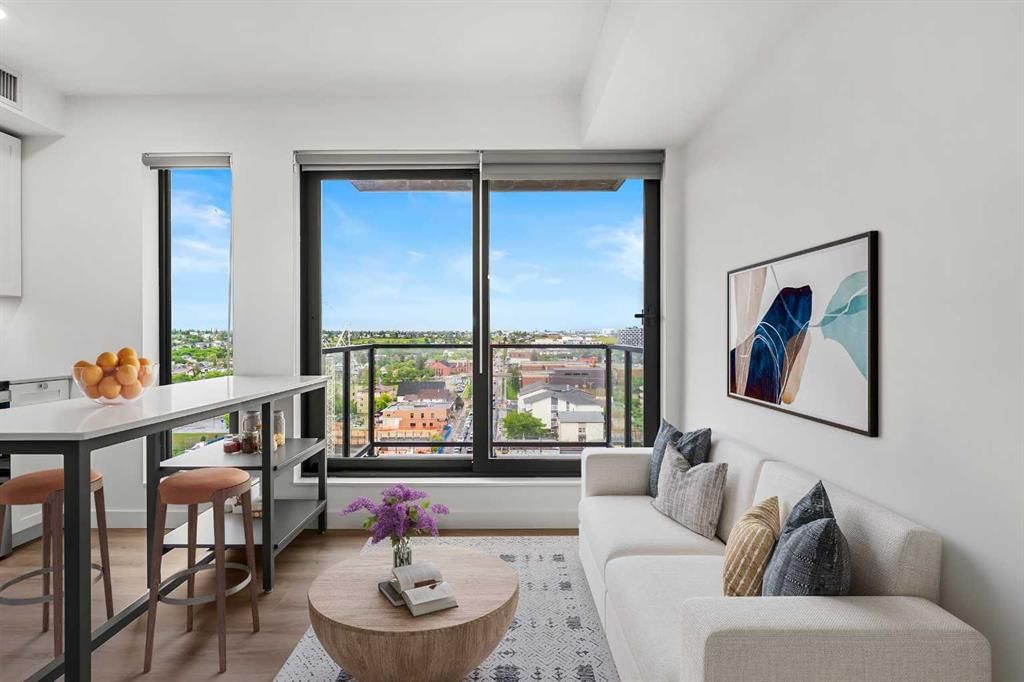
From the moment you step inside, you are greeted by an abundance of natural light streaming through expansive windows that frame spectacular views of downtown Calgary. The open-concept layout creates an inviting atmosphere ideal for both everyday living and entertaining. Luxury vinyl plank flooring, modern finishes, and a neutral colour palette combine to create a sophisticated space that feels both warm and welcoming.
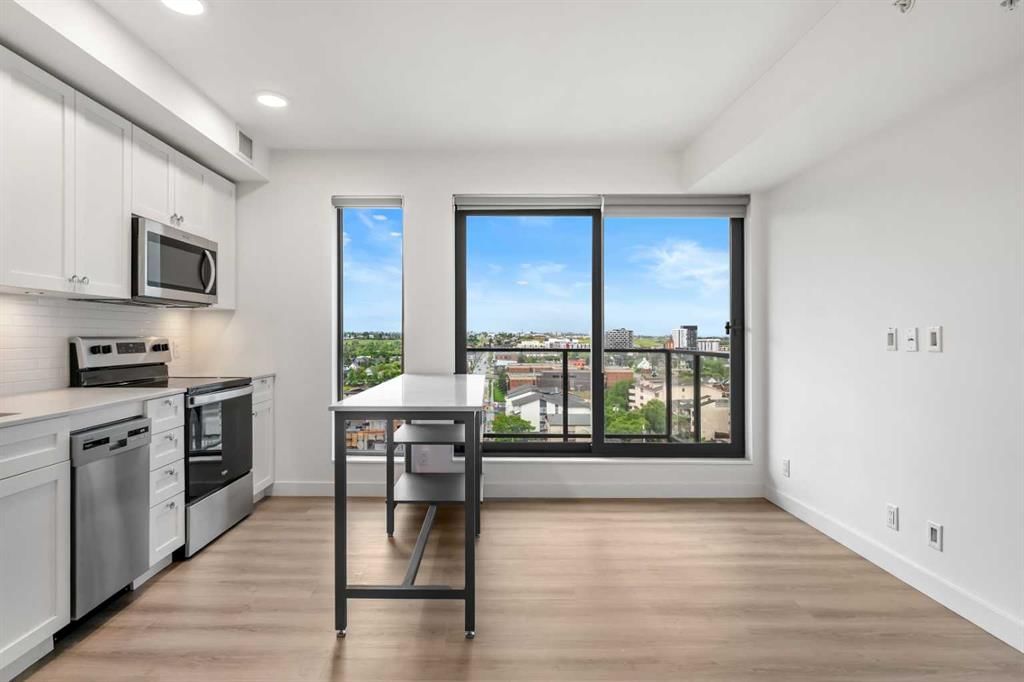
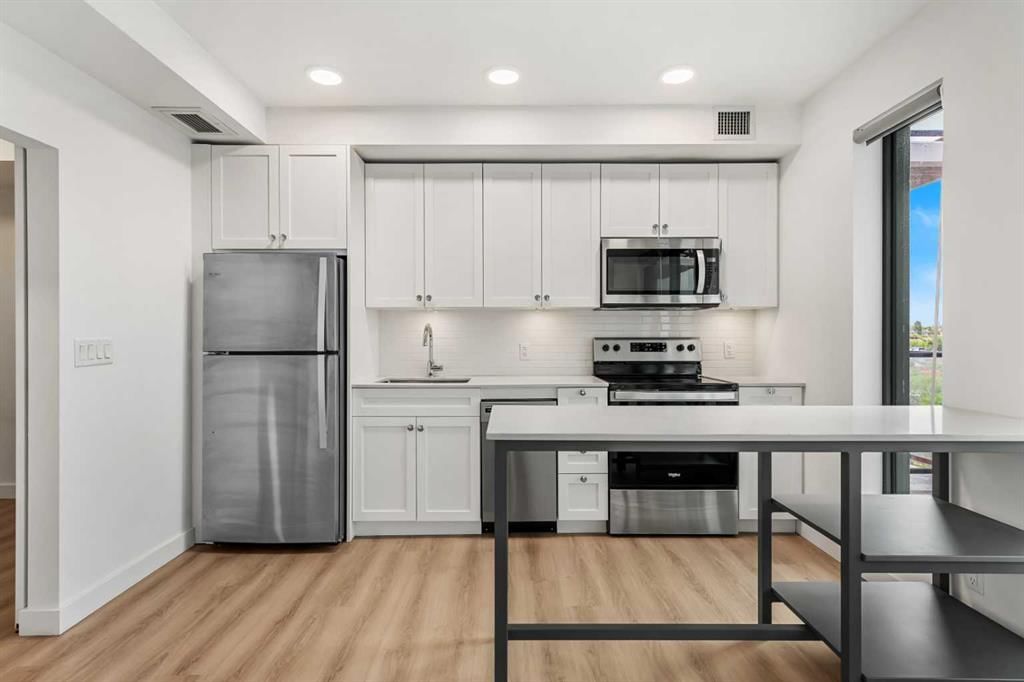
The kitchen has been designed with both function and style in mind, featuring sleek cabinetry, quartz countertops, stainless steel appliances, and a spacious island that serves as the focal point of the home. Whether preparing meals, hosting guests, or enjoying a quiet morning coffee, this space seamlessly connects to the dining and living areas while maximizing the incredible city views.
The living room offers a comfortable retreat where floor-to-ceiling windows showcase Calgary’s vibrant skyline and provide a stunning backdrop both day and night. Step outside onto the private balcony and take in the panoramic views, creating the perfect setting for relaxing after a long day or entertaining friends while enjoying the city lights.
The thoughtfully designed bedroom provides a private and comfortable retreat, offering ample closet space and a functional layout that maximizes every square foot of the home. The stylish bathroom features contemporary fixtures and quality finishes, while in-suite laundry adds everyday convenience. Additional highlights include air conditioning, a dedicated storage locker, and access to outstanding building amenities.
Residents enjoy access to impressive common areas, including a rooftop terrace complete with firepits, BBQ areas, gathering spaces, and incredible views of the Calgary skyline. Thoughtfully designed amenities and modern technology enhance daily living while creating a true lock-and-leave lifestyle. The building's prime location places transit, dining, shopping, entertainment, and recreation just steps from your front door.
Living in Crescent Heights means enjoying one of Calgary’s most vibrant and connected inner-city communities. Located just north of downtown and moments from Bridgeland, the Bow River pathways, and the city core, residents enjoy an unmatched lifestyle filled with local cafés, restaurants, parks, and year-round activities. Don't miss out - book your private showing today!!
Property Taxes
$1,689/yr (2026)
Condo / HOA Fee
$267.93/mo
Listing Information
MLS® NumberA2321159
StatusActive
List Price$239, 900
Days on Market74 days
OccupancyOwner
Property Details
Property TypeApartment
Architectural StyleApartment-Single Level Unit
ZoningDC
Above-Grade Sq Ft381 sq ft
Year Built2023
Bedrooms1
Full Bathrooms1
Total Bathrooms1
Parking TypeNone
Interior
FlooringVinyl
Fireplaces0
HeatingFan Coil
Air ConditioningCentral Air
Exterior & Parking
ExteriorConcrete
Parking TypeNone
Patio / DeckBalcony(s)
Site & Lot
Legal Description2311203;154
Inclusions
Central Air Conditioner,Dishwasher,Electric Stove,Microwave Hood Fan,Refrigerator,Washer/Dryer Stacked,Window Coverings
Condo Details
Unit Number1208
Monthly Condo Fee$267.93/mo
Fee IncludesHeat · Water
Unit ExposureN
Building Stories14 storeys
Parking TypeNone
Pet PolicyRestrictions, Yes
Building AmenitiesBicycle Storage · Elevator(s) · Picnic Area · Roof Deck · Secured Parking · Storage
Room Dimensions
Main Level
4pc Bathroom8`1" × 4`11"
Bedroom8`1" × 8`8"
Kitchen4`11" × 11`11"
Living Room9`2" × 11`11"
Property History
No previous MLS® listings on record for this property — this appears to be its first time offered. Want to know how often homes nearby change hands? Ask our team.
What did similar homes here actually sell for?
CalgaryListings Group clients see recent sold prices and sale-to-list ratios for homes just like this one — plus smart matches and one-tap showing requests. Free with your client portal account.