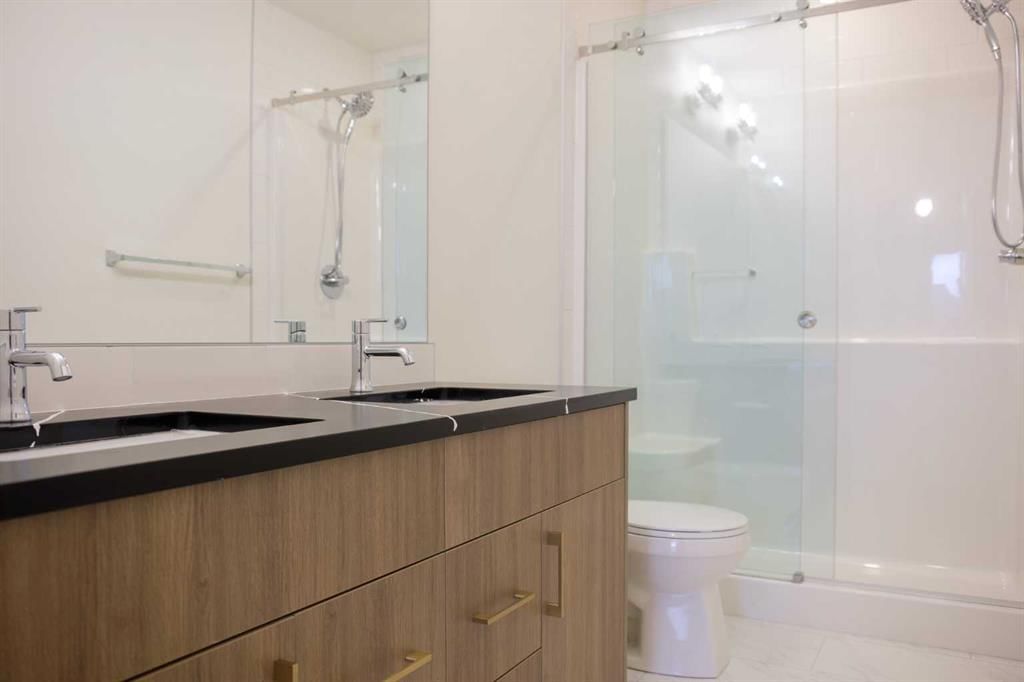
View all 8 photos
2
Bedrooms
2
Bathrooms
937
Sq ft
2025
Year built
$1,132
Property tax (2025)
$441
Condo / HOA fee /mo
1
Garage
$367,395
1203, 47 Creekview Gardens SW, Calgary T2X 6K7
Pine CreekActiveMLS® A2321151· 73 days on market
CalgaryListings Insight
Welcome to 1203, 47 Creekview Gardens SW — a 2-bedroom home built in 2025, featuring 2 bathrooms in the community of Pine Creek, with 937 sq ft of living space above grade. Standout details include a single garage, vinyl plank flooring, and air conditioning. Condo fees are approximately $441/month, including heat and water. Before writing, ask about condo fees, reserve fund health, bylaws, insurance deductibles, and building history. If rental income is part of the plan, verify suite legality, permits, insurance, lender treatment, and current lease details before removing conditions. MLS® A2321151.
Welcome to 1203, 47 Creekview Gardens SW — a 2-bedroom home built in 2025, featuring 2 bathrooms in the community of Pine Creek, with 937 sq ft of living space above grade. Standout details include a single garage, vinyl plank flooring, and air conditioning. Condo fees are approximately $441/month, including heat and water. Before writing, ask about condo fees, reserve fund health, bylaws, insurance deductibles, and building history. If rental income is part of the plan, verify suite legality, permits, insurance, lender treatment, and current lease details before removing conditions. MLS® A2321151.
Want to see this home?
Tour this home in person with a CalgaryListings REALTOR® and get straight answers before you decide.
Ask a Question About This ListingCalgary Listings Group · eXp RealtyHomeowners · Free & InstantThinking of selling?Curious what your own home could be worth? Get an instant, no-obligation estimate based on current market data.
Get an Instant Home Evaluation →About this property
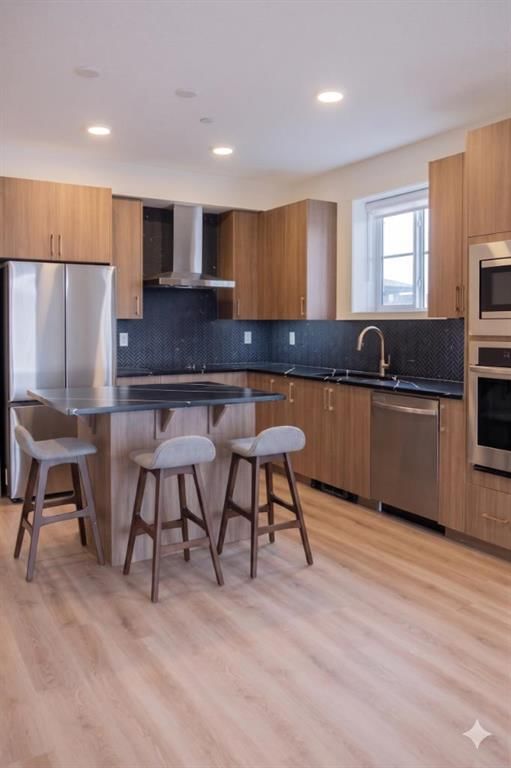
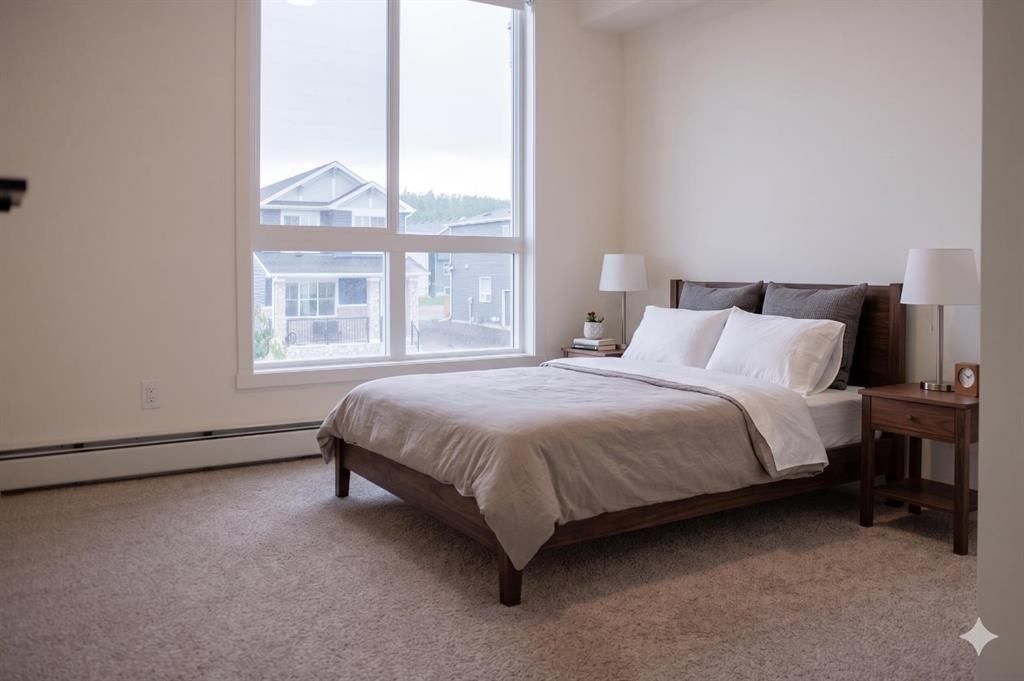
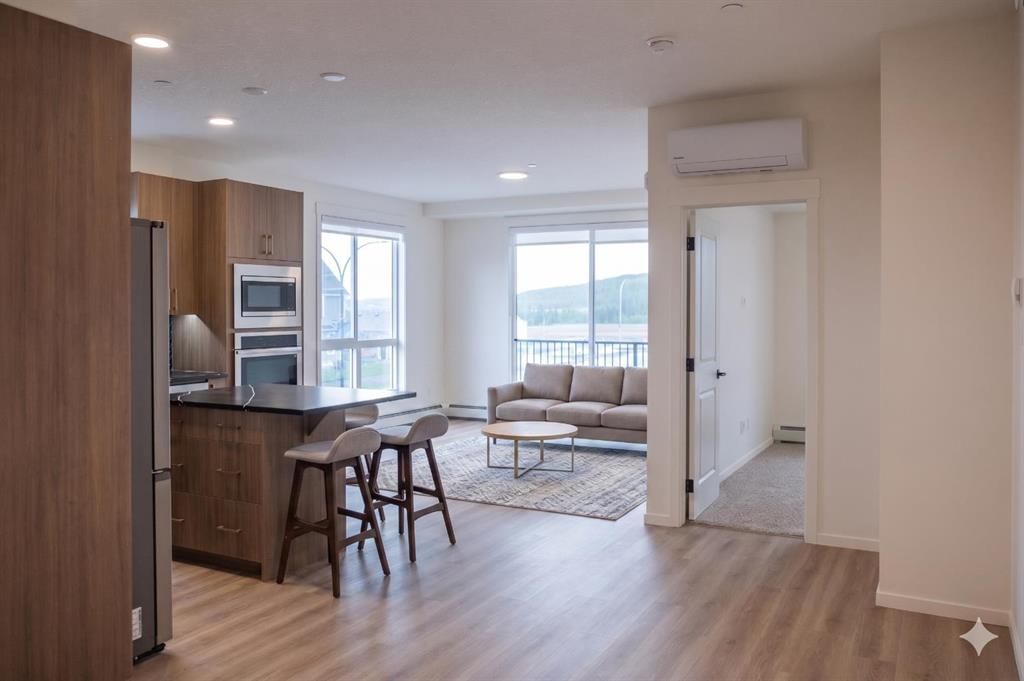
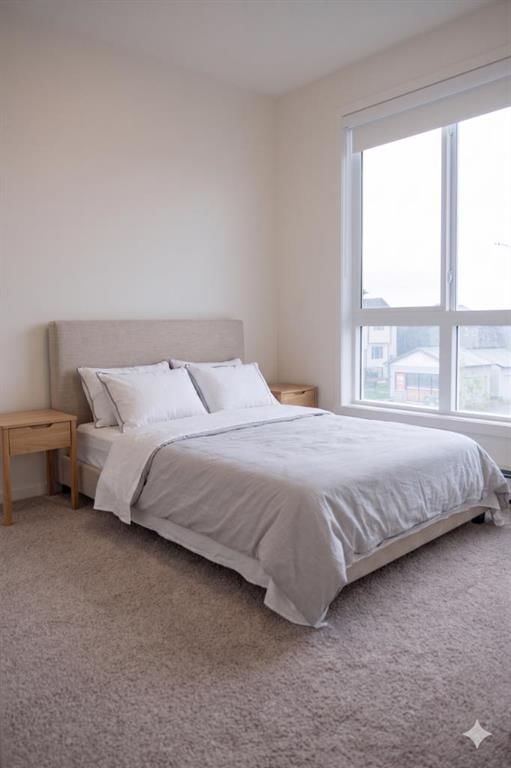
Amazing New Condo in Creekview Park –The Ashley 2 by Brad Remington Homes. This beautifully crafted 2-bedroom, 2-bathroom residence offers contemporary living in one of Calgary’s newest and most desirable southwest communities. Featuring an open-concept layout with 9-foot ceilings, this home is enhanced by luxury vinyl plank flooring throughout the main living spaces, air conditioning and a full size west facing balcony. The stylish and highly functional kitchen showcases an island, quartz countertops, a central island, soft-close cabinetry, and a complete stainless steel appliance package, including a refrigerator, stove, built-in dishwasher, and over-the-range microwave. An in-suite washer and dryer are also included for added convenience. The spacious primary bedroom features a private ensuite, while both bathrooms are finished with modern tile flooring. Additional highlights include a titled underground parking stall, a dedicated storage unit, window coverings, and in-suite laundry. Perfectly situated on the edge of southwest Calgary, Creekview offers a peaceful setting surrounded by beautiful views and an abundance of natural green space while maintaining convenient access to urban amenities. Residents can enjoy nearby parks, walking paths, shopping, nearby Golf, future Rec Centre, dining, and everyday services, all just minutes away.
Whether you're a first-time buyer, looking to downsize, or seeking a smart investment opportunity, this exceptional condo combines style, comfort, and convenience in a thriving community. May qualify for GST rebate(s) of up to $17,495.
Property Taxes
$1,132.14/yr (2025)
Condo / HOA Fee
$441.35/mo
Listing Information
MLS® NumberA2321151
StatusActive
List Price$367, 395
Days on Market73 days
OccupancyNew; Never Occupied
Property Details
Property TypeApartment
Architectural StyleApartment-Single Level Unit
ZoningM2
Above-Grade Sq Ft937 sq ft
Year Built2025
Bedrooms2
Full Bathrooms2
Total Bathrooms2
Parking TypeHeated Garage, Parkade, Underground
Interior
FlooringVinyl Plank
Fireplaces0
HeatingBaseboard, Natural Gas, Radiant
Air ConditioningWall Unit(s)
Exterior & Parking
ExteriorBrick, Cement Fiber Board, See Remarks, Silent Floor Joists
RoofAsphalt Shingle
FoundationPoured Concrete
Garage Spaces1
Total Parking1
Parking TypeHeated Garage, Parkade, Underground
Patio / DeckBalcony(s)
Site & Lot
Legal Description2511846;74
Inclusions
Dishwasher,Electric Stove,ENERGY STAR Qualified Appliances,Microwave Hood Fan,Refrigerator,Washer
Condo Details
Unit Number1203
Monthly Condo Fee$441.35/mo
Fee IncludesHeat · Water
Unit ExposureSE
Building Stories4 storeys
Parking TypeHeated Garage, Parkade, Underground
ElevatorY
Pet PolicyRestrictions, Cats OK, Dogs OK, Yes
Building AmenitiesElevator(s) · Secured Parking · Visitor Parking
Room Dimensions
Second Level
Kitchen9`2" × 13`1"
Dining Room10`1" × 9`0"
Foyer12`0" × 4`0"
Laundry5`2" × 3`6"
Balcony15`6" × 7`0"
Bedroom - Primary11`9" × 10`0"
Bedroom9`6" × 9`4"
Walk-In Closet4`5" × 7`0"
4pc Bathroom5`0" × 8`2"
4pc Ensuite bath10`6" × 5`0"
Property History
No previous MLS® listings on record for this property — this appears to be its first time offered. Want to know how often homes nearby change hands? Ask our team.
What did similar homes here actually sell for?
CalgaryListings Group clients see recent sold prices and sale-to-list ratios for homes just like this one — plus smart matches and one-tap showing requests. Free with your client portal account.