View all 45 photos
2
Bedrooms
2
Bathrooms
1,600
Sq ft
2000
Year built
$4,202
Property tax (2026)
$1,200
Condo / HOA fee /mo
2
Garage
$675,000
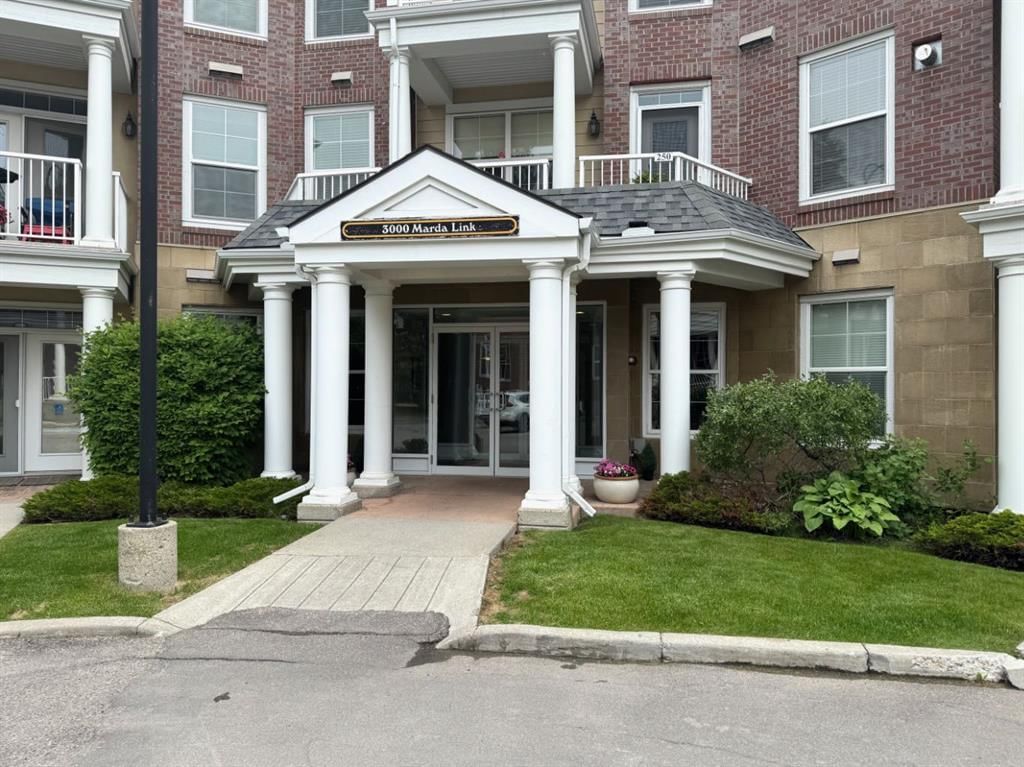
261, 3000 Marda Link SW, Calgary T2T 6C8
Garrison WoodsActiveMLS® A2321126· 72 days on market
CalgaryListings Insight
261, 3000 Marda Link SW is a 2-bedroom home in the community of Garrison Woods, built in 2000, offering 2 bathrooms and 1,600 sq ft of living space above grade. Standout details include a double garage, a fireplace, and air conditioning. Condo fees are approximately $1,200/month, including heat, water, and parking. Before writing, ask about condo fees, reserve fund health, bylaws, insurance deductibles, and building history. If rental income is part of the plan, verify suite legality, permits, insurance, lender treatment, and current lease details before removing conditions. MLS® A2321126.
261, 3000 Marda Link SW is a 2-bedroom home in the community of Garrison Woods, built in 2000, offering 2 bathrooms and 1,600 sq ft of living space above grade. Standout details include a double garage, a fireplace, and air conditioning. Condo fees are approximately $1,200/month, including heat, water, and parking. Before writing, ask about condo fees, reserve fund health, bylaws, insurance deductibles, and building history. If rental income is part of the plan, verify suite legality, permits, insurance, lender treatment, and current lease details before removing conditions. MLS® A2321126.
Want to see this home?
Tour this home in person with a CalgaryListings REALTOR® and get straight answers before you decide.
Ask a Question About This ListingCalgary Listings Group · eXp RealtyHomeowners · Free & InstantThinking of selling?Curious what your own home could be worth? Get an instant, no-obligation estimate based on current market data.
Get an Instant Home Evaluation →About this property
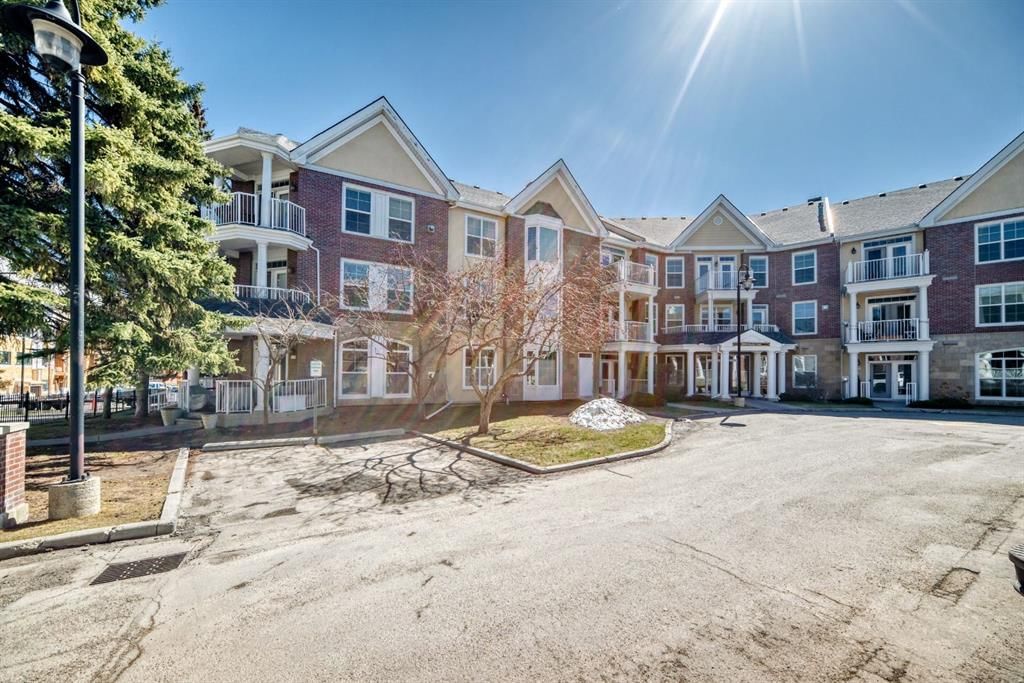
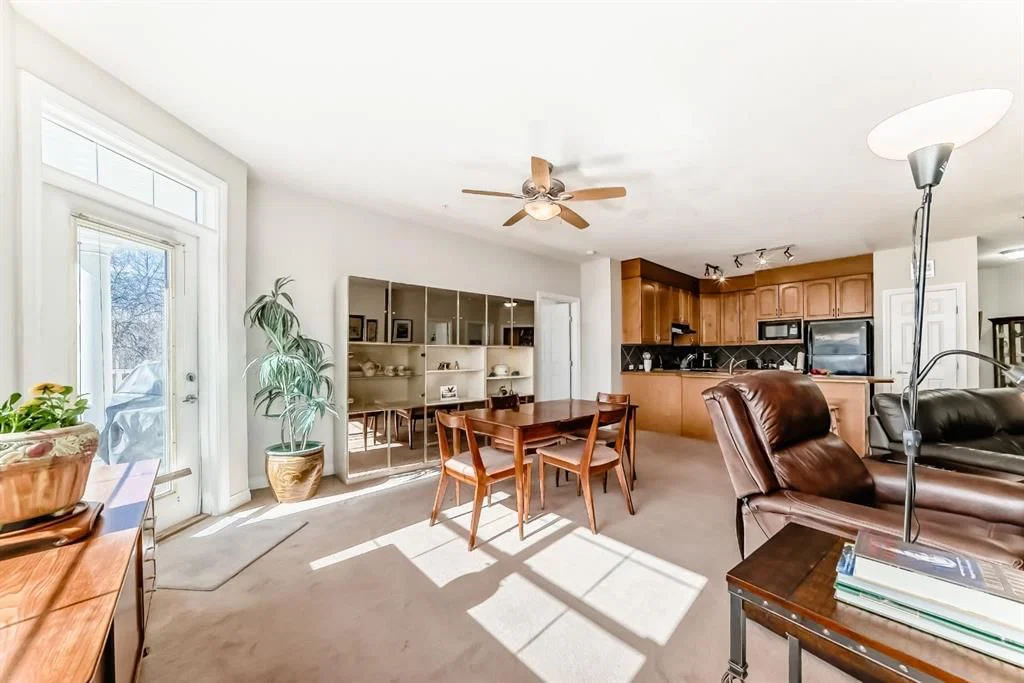
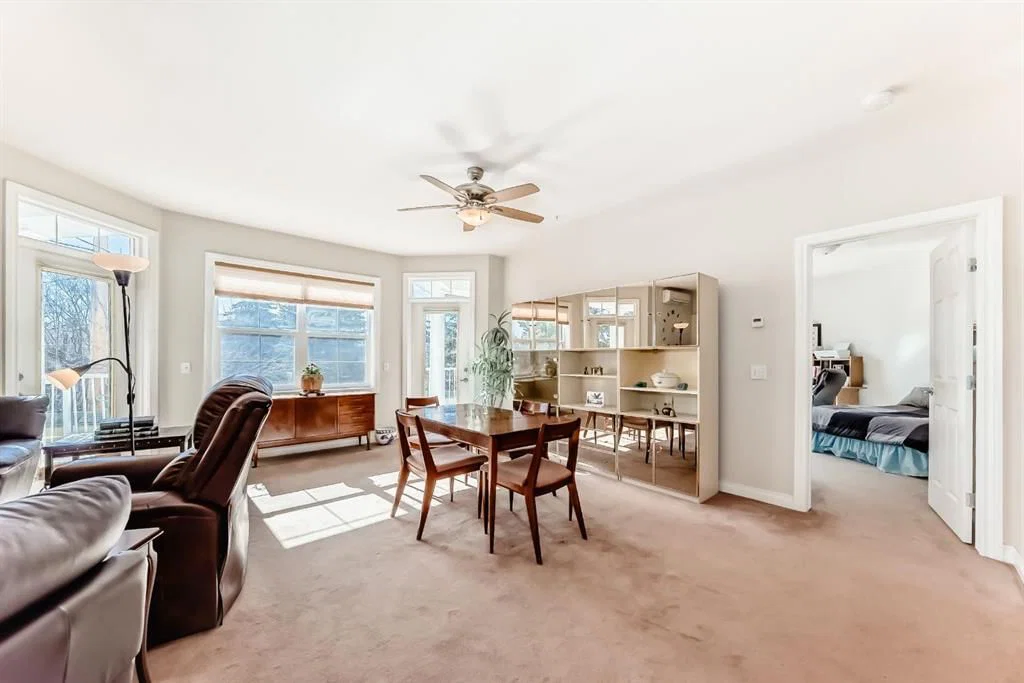
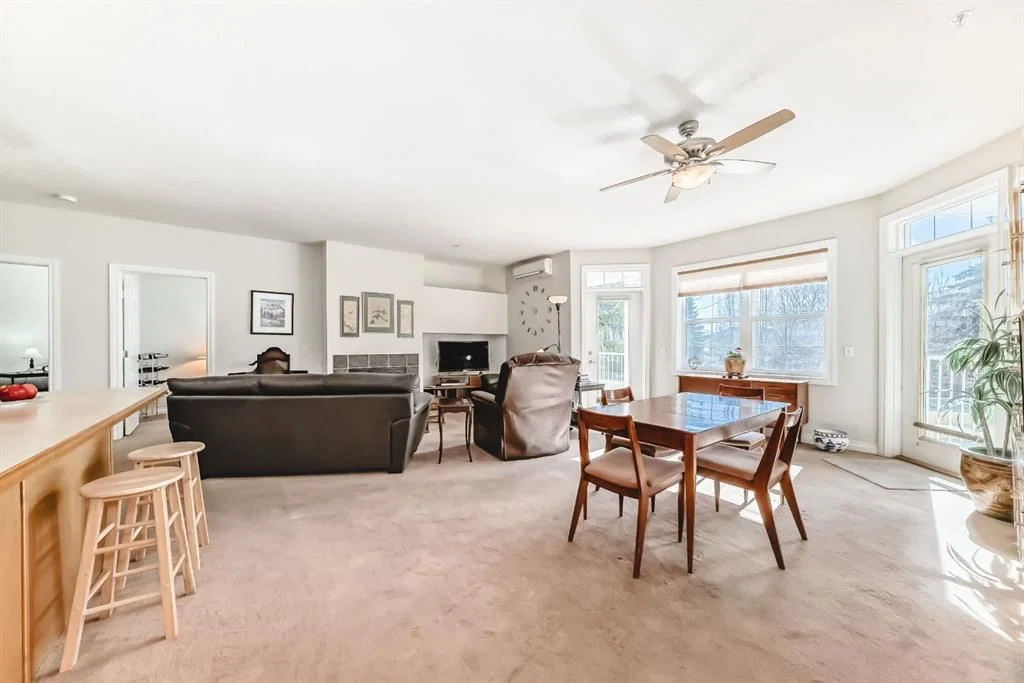
This very Rare 2 bedroom 2 bath plus den - open concept condo offers 1600 square feet of gracious living. When you enter this big sunny home with 9 ft ceilings, you will be greeted by a large kitchen with a pantry, lots of cabinet spaced and a long peninsula which could easily seat 4 or 5 guests. It opens to the spacious Living/Dining rooms which features a two sided gas fireplace. Glass doors lead to the two (appox. 70 sq ft each) separate South facing balconies which over look a a lovely green space. The park with a variety of mature trees makes you feel that you are in the country rather than in the heart of vibrant walkable Garrisonwoods with all of its services, restaurants, and shopping. Each of the 2 large bedrooms has a 4 piece en-suite. Both have large linen closets, double sinks and one has a big corner soaker tub - the other has a FIAT steam shower. The cozy den/office shares the gas fireplace. A built in office cubby is conveniently located near the front hall. A large laundry room with even more storage space and A/C complete this unit. The two side by side parking spaces are located right beside the elevator as is the storage room. The parkade is secure, heated and has a car wash and bike rack. You can walk to the front door of the amazing amenities centre or access it through the parkade. In the Amenities centre you will find a gym, showers, party/games room with full kitchen and a great pool (just refurbished). Two guest suites can be rented at a reasonable price and visitor parking is right out front. This sought after, quiet adult only (18+) complex is well run and maintained. A dog or cat is allowed (max. 20 pounds) with approval.
Property Taxes
$4,202/yr (2026)
Condo / HOA Fee
$1,199.69/mo
Listing Information
MLS® NumberA2321126
StatusActive
List Price$675, 000
Days on Market72 days
OccupancyOwner
Property Details
Property TypeApartment
Architectural StyleApartment-Single Level Unit
ZoningM-C1
Above-Grade Sq Ft1, 600 sq ft
Year Built2000
Bedrooms2
Full Bathrooms2
Total Bathrooms2
Parking TypeGarage Door Opener, Heated Garage, Parkade, Secured, Side By Side, Underground
Interior
FlooringCarpet, Linoleum
Fireplaces1
HeatingIn Floor, Fireplace(s), Hot Water
Air ConditioningCentral Air
Exterior & Parking
ExteriorBrick, Stucco, Wood Frame
Garage Spaces2
Total Parking2
Parking TypeGarage Door Opener, Heated Garage, Parkade, Secured, Side By Side, Underground
Patio / DeckBalcony(s)
Site & Lot
Legal Description0012956;88
Inclusions
Central Air Conditioner,Dishwasher,Electric Stove,Freezer,Garage Control(s),Microwave,Range Hood,Refrigerator,Washer/Dryer Stacked,Window Coverings
Condo Details
Unit Number261
Monthly Condo Fee$1, 199.69/mo
Fee IncludesHeat · Water · Parking
Unit ExposureS, SE
Building Stories4 storeys
Parking TypeGarage Door Opener, Heated Garage, Parkade, Secured, Side By Side, Underground
Pet PolicyRestrictions, Cats OK, Dogs OK
Building AmenitiesCar Wash · Clubhouse · Elevator(s) · Garbage Chute · Guest Suite · Indoor Pool
Room Dimensions
Main Level
Dining Room10`7" × 18`4"
Laundry9`1" × 7`4"
4pc Ensuite bath13`1" × 5`11"
Den12`2" × 12`7"
Bedroom14`11" × 14`3"
4pc Ensuite bath10`6" × 9`9"
Kitchen10`2" × 10`4"
Bedroom - Primary11`0" × 18`1"
Living Room12`0" × 16`5"
Walk-In Closet6`3" × 10`1"
Property History
2024-01-01
Listed at $000,000
Status
2024-01-01
Listed at $000,000
Status
2024-01-01
Listed at $000,000
Status
This property has been listed 1 time before — see each asking price, what happened, and any sold prices.
Takes 10 seconds · no spam · instant access
What did similar homes here actually sell for?
CalgaryListings Group clients see recent sold prices and sale-to-list ratios for homes just like this one — plus smart matches and one-tap showing requests. Free with your client portal account.