View all 38 photos
1
Bedrooms
1
Bathrooms
491
Sq ft
2010
Year built
$1,908
Property tax (2026)
$475
Condo / HOA fee /mo
$278,000
357, 222 Riverfront Avenue SW, Calgary T2P 0X2
ChinatownActiveMLS® A2321105· 75 days on market
CalgaryListings Insight
Tucked into the community of Chinatown, this 1-bedroom home at 357, 222 Riverfront Avenue SW was built in 2010 and includes 1 bathroom and 491 sq ft of living space above grade. Standout details include laminate flooring and air conditioning. Condo fees are approximately $475/month, including heat, water, and parking. Before writing, ask about condo fees, reserve fund health, bylaws, insurance deductibles, and building history. If rental income is part of the plan, verify suite legality, permits, insurance, lender treatment, and current lease details before removing conditions. MLS® A2321105.
Tucked into the community of Chinatown, this 1-bedroom home at 357, 222 Riverfront Avenue SW was built in 2010 and includes 1 bathroom and 491 sq ft of living space above grade. Standout details include laminate flooring and air conditioning. Condo fees are approximately $475/month, including heat, water, and parking. Before writing, ask about condo fees, reserve fund health, bylaws, insurance deductibles, and building history. If rental income is part of the plan, verify suite legality, permits, insurance, lender treatment, and current lease details before removing conditions. MLS® A2321105.
Want to see this home?
Tour this home in person with a CalgaryListings REALTOR® and get straight answers before you decide.
Ask a Question About This ListingCalgary Listings Group · eXp RealtyHomeowners · Free & InstantThinking of selling?Curious what your own home could be worth? Get an instant, no-obligation estimate based on current market data.
Get an Instant Home Evaluation →About this property
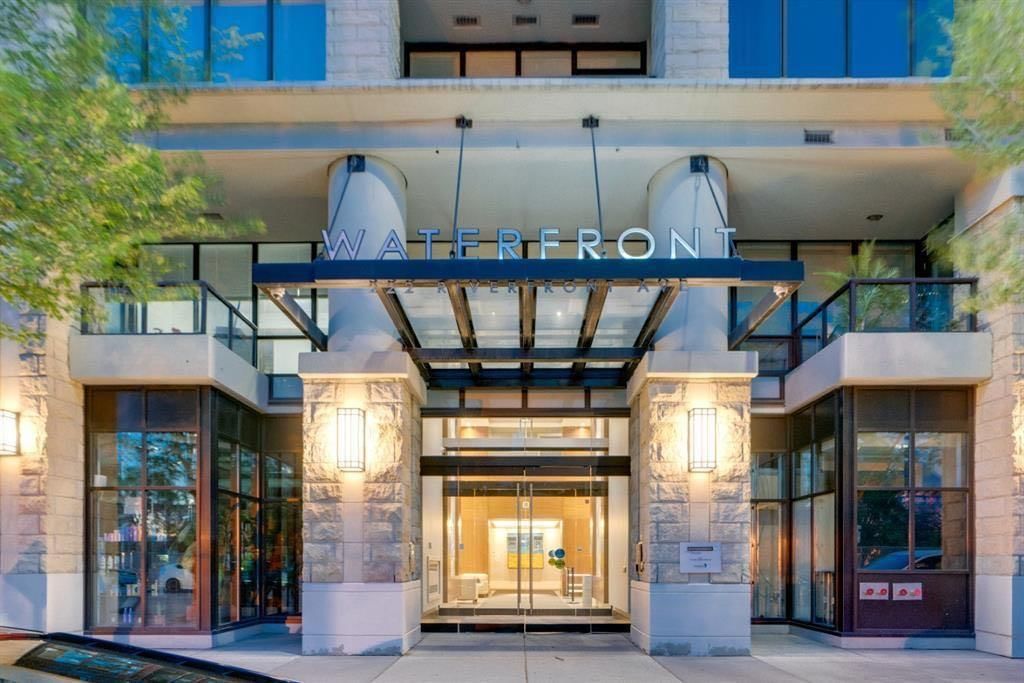
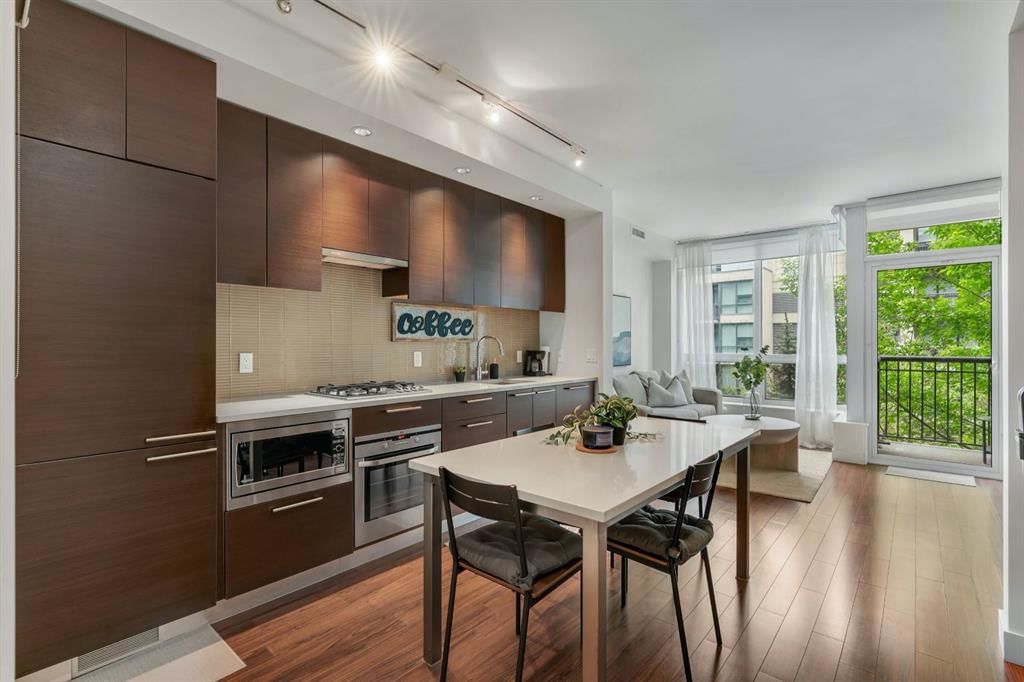
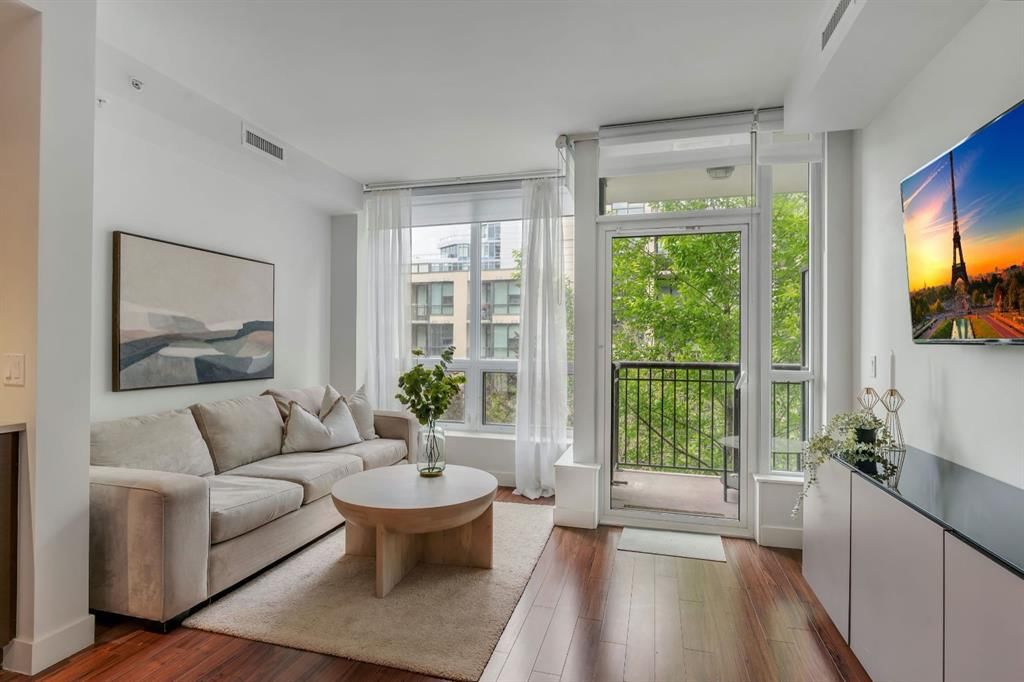
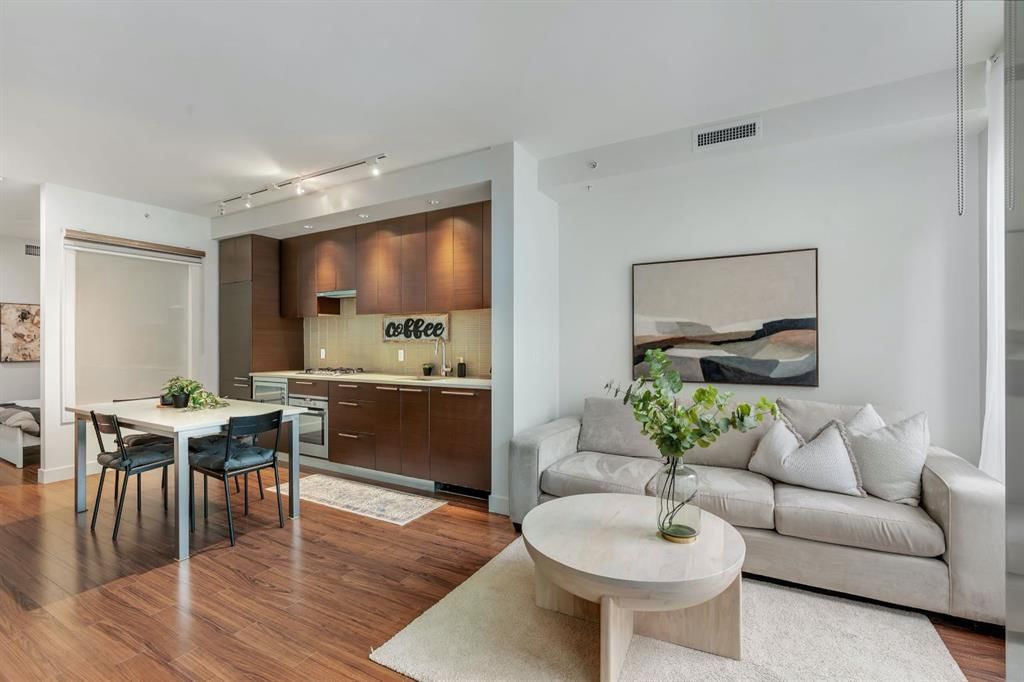
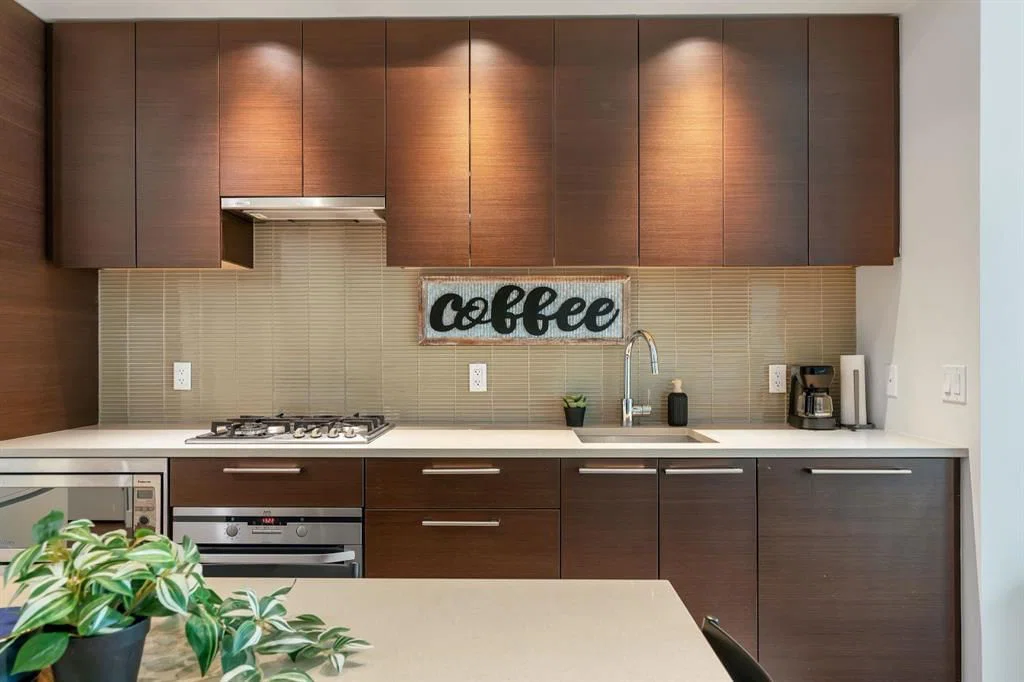
Wow! This stunning contemporary condominium in the heart of downtown is the perfect inner city retreat, offering incredible access to award winning restaurants, unique shopping, every amenity imaginable, and just a 3 minute walk to the expansive pathway system that winds along the tranquil Bow River. Come home to an amenity rich concrete building designed for comfort, convenience, and sophistication. The impressive lobby welcomes residents and guests with soaring ceilings, a linear fireplace, and elegant contemporary design. An executive concierge provides added security and ensures packages are received safely and conveniently. High speed elevators whisk you directly to your third floor residence. Inside, you'll discover an abundance of natural light, an open and airy floor plan, high end finishes, and central air conditioning for year round comfort. The beautifully appointed kitchen is the heart of the home, featuring stone countertops, premium concealed appliances, a gas cooktop, full height cabinetry, and ample room for a large dining table where friends and family can gather for an exceptional meal. The inviting living room is framed by an entire wall of glass, showcasing lush treetop views and creating a seamless connection to the outdoors. Step onto the cozy balcony to enjoy your morning coffee or unwind in the evening while overlooking the beautifully landscaped central courtyard. The den is perfectly suited for today's work from home lifestyle, offering a quiet and functional space to stay productive. Thoughtfully designed built ins provide excellent storage and organization, making it easy to keep everything in its place and maintain a clean, clutter free environment.The bedroom is a relaxing retreat complete with dual closets and convenient access to the stylish 3 piece bathroom featuring an oversized walk in shower with 10 mm glass, designer tile, and thoughtfully designed storage shelving. In suite laundry and heated underground parking, complete with a car wash bay help enhance everyday living ! You will for sure enjoy access to more than 6,000 square feet of exceptional amenities including a private owner's lounge with a full kitchen, fireplace, and pool table, a fully equipped fitness centre and yoga studio, an indoor whirlpool and steam room, and a private movie theatre. This exceptional lifestyle opportunity combines the energy of downtown living with the serenity of riverside surroundings. Enjoy close proximity to Calgary's extensive walking, biking, and jogging pathways, Prince's Island Park, the Bow River and Lagoon, the Peace Bridge, countless restaurants and cafés, the Plus 15 Skywalk System, LRT access, and public transportation. Kensington's vibrant shops, grocery stores, and Calgary's bustling city centre are all just a short walk away. This is your opportunity to experience the very best of urban living. A must see property that truly needs to be experienced in person. Call today to arrange your private viewing!
Property Taxes
$1,908/yr (2026)
Condo / HOA Fee
$475.49/mo
Listing Information
MLS® NumberA2321105
StatusActive
List Price$278, 000
Days on Market75 days
OccupancyVacant
Property Details
Property TypeApartment
Architectural StyleApartment-Single Level Unit
ZoningDC (pre 1P2007)
Above-Grade Sq Ft491 sq ft
Year Built2010
Bedrooms1
Full Bathrooms1
Total Bathrooms1
Parking TypeUnderground
Interior
FlooringLaminate
Fireplaces0
HeatingIn Floor, Natural Gas
Air ConditioningCentral Air
Exterior & Parking
ExteriorConcrete, Stone
Total Parking1
Parking TypeUnderground
Patio / DeckBalcony(s)
Site & Lot
Legal Description1111929;51
Inclusions
Built-In Oven,Built-In Refrigerator,Central Air Conditioner,Dishwasher,Dryer,Gas Cooktop,Washer
Condo Details
Unit Number357
Monthly Condo Fee$475.49/mo
Fee IncludesHeat · Water · Parking
Unit ExposureE
Building Stories24 storeys
Parking TypeUnderground
Pet PolicyYes
Building AmenitiesBicycle Storage · Clubhouse · Community Gardens · Elevator(s) · Fitness Center · Park
Room Dimensions
Main Level
Bedroom - Primary10`5" × 11`0"
3pc Bathroom0`0" × 0`0"
Kitchen12`10" × 10`6"
Living Room12`7" × 13`5"
Office5`9" × 2`9"
Property History
No previous MLS® listings on record for this property — this appears to be its first time offered. Want to know how often homes nearby change hands? Ask our team.
What did similar homes here actually sell for?
CalgaryListings Group clients see recent sold prices and sale-to-list ratios for homes just like this one — plus smart matches and one-tap showing requests. Free with your client portal account.