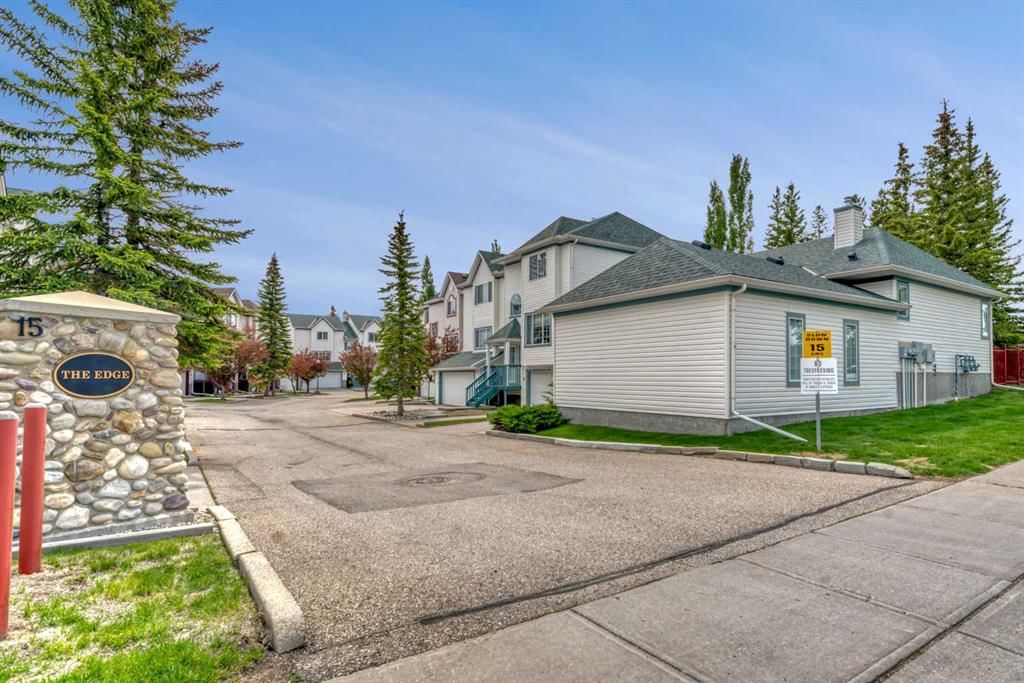
View all 41 photos
2
Bedrooms
3
Bathrooms
1,141
Sq ft
1998
Year built
$3,511
Property tax (2026)
$682
Condo / HOA fee /mo
2
Garage
4,789
Lot sq ft
$374,900
1, 15 Rocky Ridge Gate NW, Calgary T3G 4P6
Rocky RidgeActiveMLS® A2321069· 70 days on market
CalgaryListings Insight
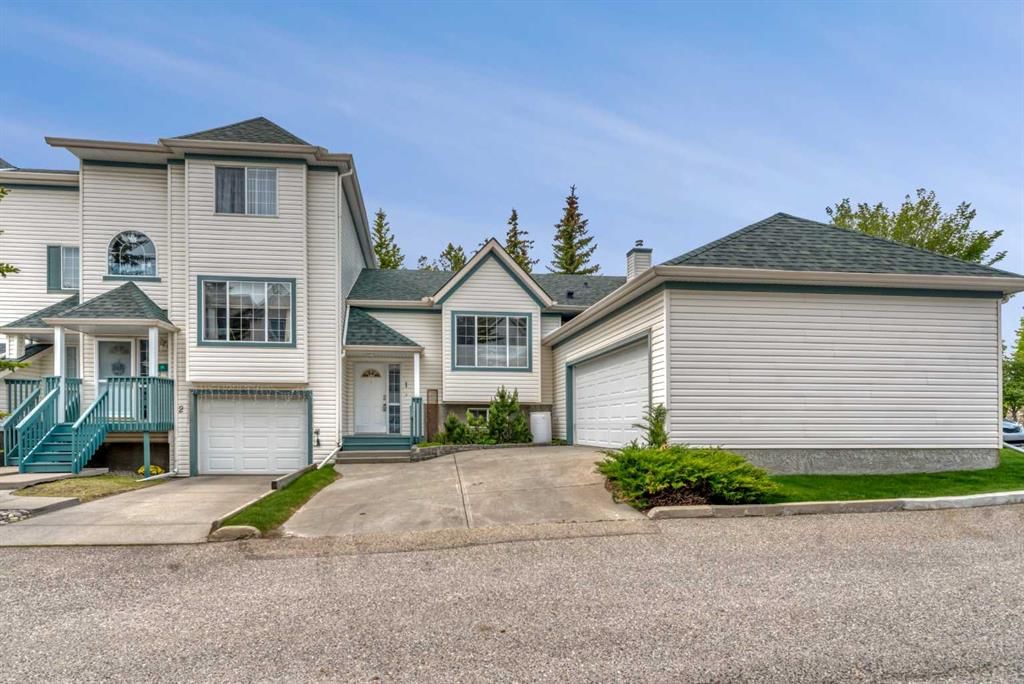
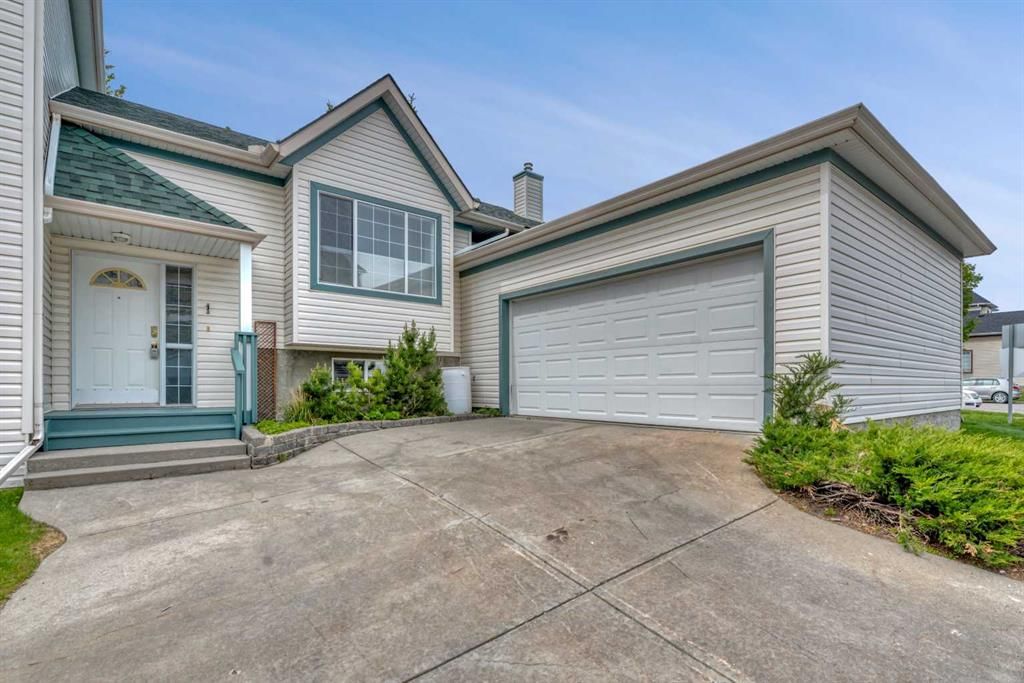
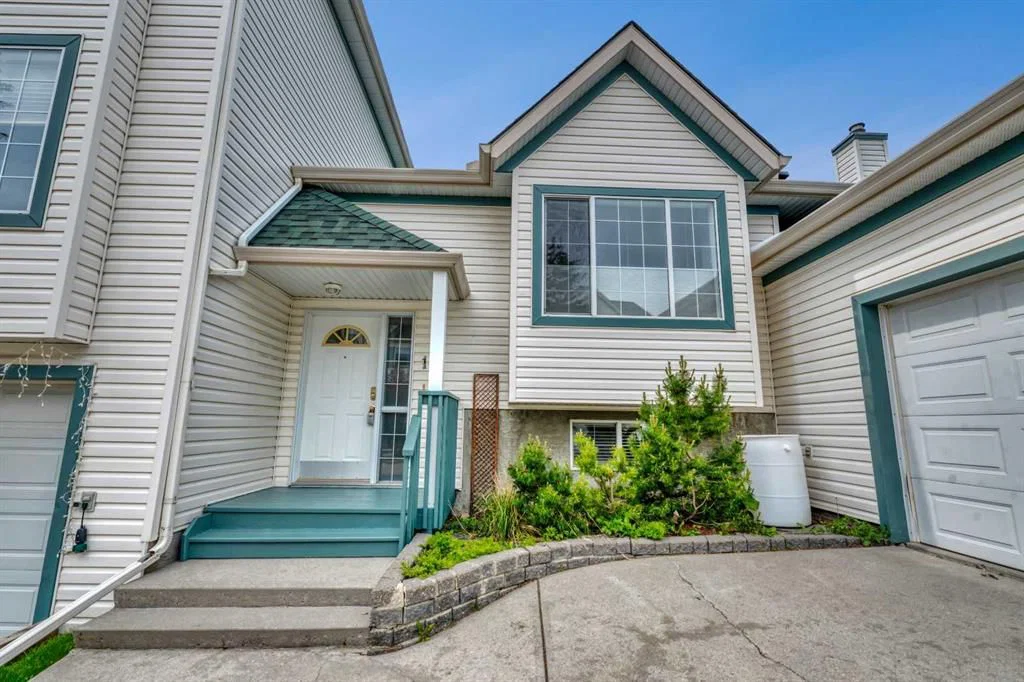
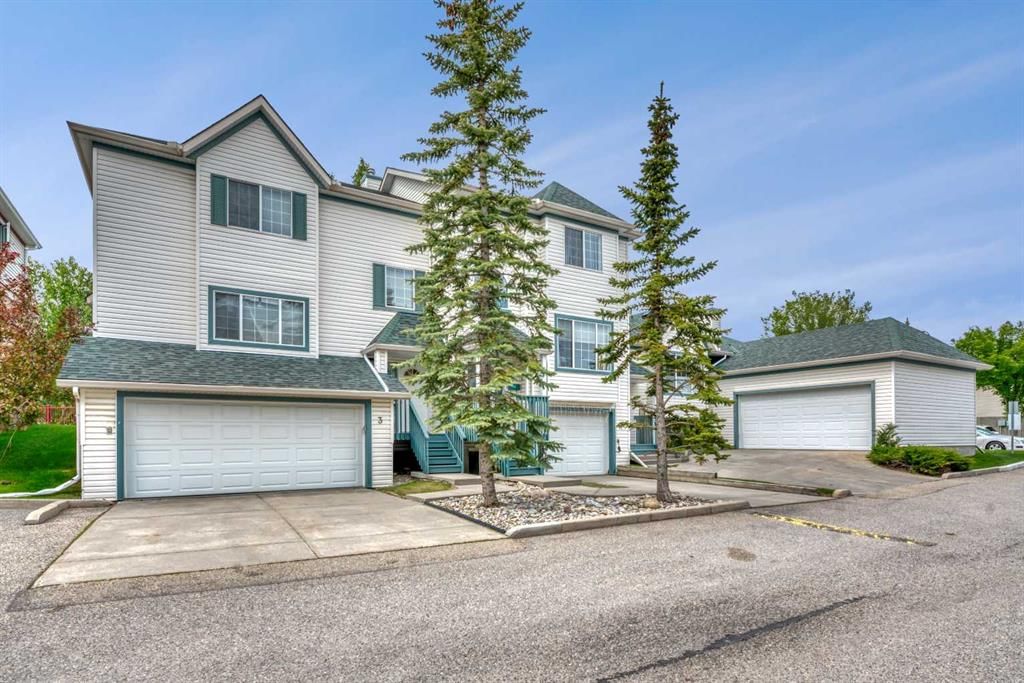
1, 15 Rocky Ridge Gate NW is a 2-bedroom home in the community of Rocky Ridge, built in 1998, offering 3 bathrooms and 1,141 sq ft of living space above grade. Highlights include a fully finished basement, a double attached garage, laminate flooring, and a quiet cul-de-sac location. Condo fees are approximately $682/month. For townhomes, review condo fees or HOA fees, exterior maintenance responsibilities, parking, pet rules, and resale fit. If rental income is part of the plan, verify suite legality, permits, insurance, lender treatment, and current lease details before removing conditions. MLS® A2321069.
1, 15 Rocky Ridge Gate NW is a 2-bedroom home in the community of Rocky Ridge, built in 1998, offering 3 bathrooms and 1,141 sq ft of living space above grade. Highlights include a fully finished basement, a double attached garage, laminate flooring, and a quiet cul-de-sac location. Condo fees are approximately $682/month. For townhomes, review condo fees or HOA fees, exterior maintenance responsibilities, parking, pet rules, and resale fit. If rental income is part of the plan, verify suite legality, permits, insurance, lender treatment, and current lease details before removing conditions. MLS® A2321069.
Want to see this home?
Tour this home in person with a CalgaryListings REALTOR® and get straight answers before you decide.
Ask a Question About This ListingCalgary Listings Group · eXp RealtyHomeowners · Free & InstantThinking of selling?Curious what your own home could be worth? Get an instant, no-obligation estimate based on current market data.
Get an Instant Home Evaluation →About this property
DO YOU NEED 4 BEDROOMS AND 3 FULL BATHS, WITH AN ATTACHED GARAGE FOR PARKING AND GREAT STORAGE? Then this is it. This home is the least expensive property IN CALGARY with this criteria- EXCELLENT VALUE. This BI-LEVEL is fully finished with over 2000ft2 of developed space and also an END UNIT. The bi-level layout allows a family to have kids downstairs in the two bedrooms, with their own full bath AND a large family room space for them. All the lower level rooms have big windows for great natural light. Enjoy the back deck surrounded by a grove of spruce trees for privacy. Upstairs the master bedroom has excellent closet space and a full ensuite. The walk in tub was added after the Seller moved in but could be taken out and replaced with a standard shower enclosure. The private den is perfect for working at home, or could also be another bedroom if needed. Open floor plan on this main level with a big living/dining rooms. The kitchen has lots of cabinets and counter space with a convenient island to serve as a coffee bar of pull up space for kitchen stools. Large utility room for extra storage and a SEPARATE workshop/storage space on the lower level. You'll appreciate the convenience of the MAIN FLOOR LAUNDRY in the back hallway leading to the attached garage. The garage has room for 2 cars, a small workshop space PLUS extra storage. SUBERB VALUE !! Vacant and ready for immediate possession!!
Property Taxes
$3,511/yr (2026)
Condo / HOA Fee
$681.75/mo
Listing Information
MLS® NumberA2321069
StatusActive
List Price$374, 900
Days on Market70 days
OccupancyVacant
Property Details
Property TypeRow/Townhouse
Architectural StyleBi-Level
ZoningM-CG d44
Above-Grade Sq Ft1, 141 sq ft
Year Built1998
Bedrooms2
Full Bathrooms3
Total Bathrooms3
Parking TypeConcrete Driveway, Double Garage Attached
Interior
BasementFull, Finished, None
FlooringCarpet, Laminate, Linoleum
Fireplaces0
HeatingForced Air, Natural Gas
Air ConditioningNone
Central VacuumYes
Exterior & Parking
ExteriorVinyl Siding
RoofAsphalt Shingle
FoundationPoured Concrete
Garage Spaces2
Total Parking2
Parking TypeConcrete Driveway, Double Garage Attached
Patio / DeckDeck
Site & Lot
Lot Size4, 789 sq ft
Lot Acres0.11 acres
Lot Width48.56
Lot FeaturesBacks on to Park/Green Space, Corner Lot, Cul-De-Sac, No Back Lane
Legal Description9811808;1
Inclusions
Dishwasher,Electric Stove,Range Hood,Refrigerator,Washer/Dryer,Window Coverings
Condo Details
Unit Number1
Monthly Condo Fee$681.75/mo
Unit ExposureS
Parking TypeConcrete Driveway, Double Garage Attached
Pet PolicyYes
Building AmenitiesNone
Room Dimensions
Main Level
Living Room16`4" × 17`2"
Dining Room16`6" × 10`0"
Kitchen12`7" × 8`8"
Bedroom12`6" × 9`1"
Bedroom - Primary19`6" × 10`9"
4pc Ensuite bath7`7" × 4`11"
4pc Bathroom8`6" × 4`11"
Lower Level
Game Room17`6" × 14`8"
3pc Bathroom8`9" × 8`6"
Bedroom12`10" × 10`11"
Bedroom16`2" × 10`0"
Property History
No previous MLS® listings on record for this property — this appears to be its first time offered. Want to know how often homes nearby change hands? Ask our team.
What did similar homes here actually sell for?
CalgaryListings Group clients see recent sold prices and sale-to-list ratios for homes just like this one — plus smart matches and one-tap showing requests. Free with your client portal account.