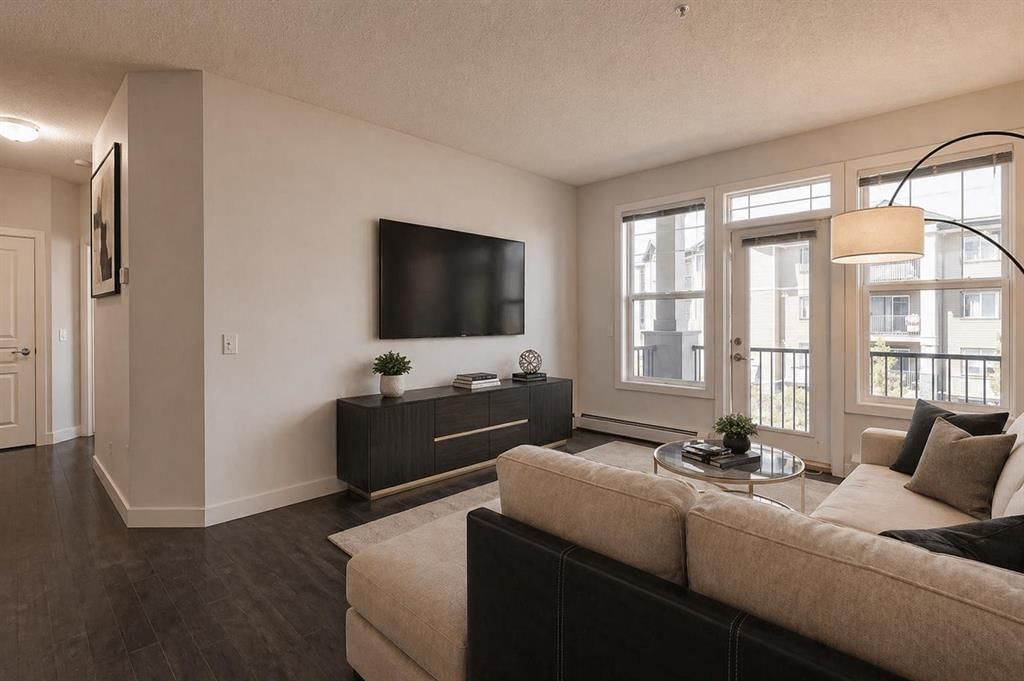
View all 18 photos
2
Bedrooms
2
Bathrooms
802
Sq ft
2011
Year built
$1,845
Property tax (2026)
$783
Condo / HOA fee /mo
$263,000
207, 22 Panatella Road NW, Calgary T3K0V4
Panorama HillsActiveMLS® A2320971· 26 days on market
CalgaryListings Insight
This home at 207, 22 Panatella Road NW is a 2-bedroom home with 2 bathrooms. Built in 2011, it is located in the community of Panorama Hills and offers 802 sq ft of living space above grade. Additional features include laminate flooring. Condo fees are approximately $783/month, including heat, water, and parking. For new construction, review builder terms, deposit structure, possession timelines, warranty coverage, GST treatment, and what is actually included. If rental income is part of the plan, verify suite legality, permits, insurance, lender treatment, and current lease details before removing conditions. MLS® A2320971.
This home at 207, 22 Panatella Road NW is a 2-bedroom home with 2 bathrooms. Built in 2011, it is located in the community of Panorama Hills and offers 802 sq ft of living space above grade. Additional features include laminate flooring. Condo fees are approximately $783/month, including heat, water, and parking. For new construction, review builder terms, deposit structure, possession timelines, warranty coverage, GST treatment, and what is actually included. If rental income is part of the plan, verify suite legality, permits, insurance, lender treatment, and current lease details before removing conditions. MLS® A2320971.
Want to see this home?
Tour this home in person with a CalgaryListings REALTOR® and get straight answers before you decide.
Ask a Question About This ListingCalgary Listings Group · eXp RealtyHomeowners · Free & InstantThinking of selling?Curious what your own home could be worth? Get an instant, no-obligation estimate based on current market data.
Get an Instant Home Evaluation →About this property
Welcome to Unit 207 at 22 Panatella Road NW — a beautifully upgraded, move-in-ready 2-bedroom, 2-bathroom condo in the heart of Panorama Hills. Thoughtfully refreshed with brand new paint and appliances, this home offers a clean, modern feel that rivals new construction — without the wait.
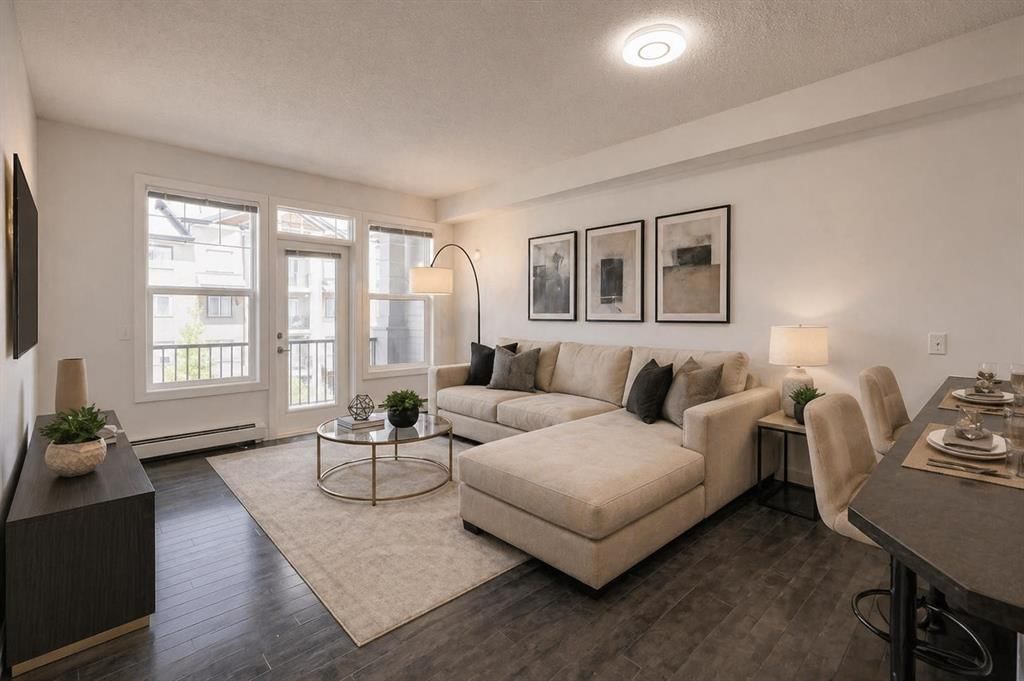
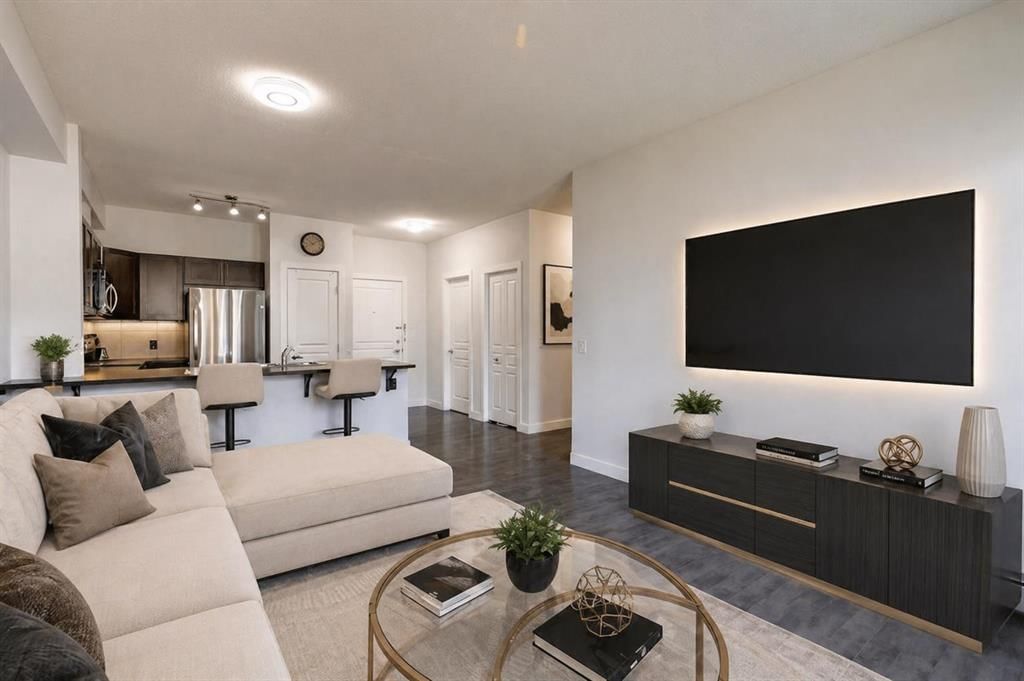
Designed with both comfort and practicality in mind, the open-concept layout is enhanced by 9-foot ceilings, upgraded flooring, and an abundance of natural light. The kitchen anchors the space with rich brown cabinetry, a spacious corner pantry, a large island ideal for everyday living or entertaining, and a full set of brand new stainless steel appliances.
The living area flows seamlessly from the kitchen, offering plenty of room for a full-size sectional and flexible setup depending on your lifestyle — whether it’s quiet evenings at home or hosting guests.
Both bedrooms are well-sized, including a private primary retreat featuring a walk-in closet and a 4-piece ensuite. A second full bathroom and in-suite laundry with a brand new stacked washer and dryer add to the home’s everyday convenience, while a dedicated storage room keeps everything organized.
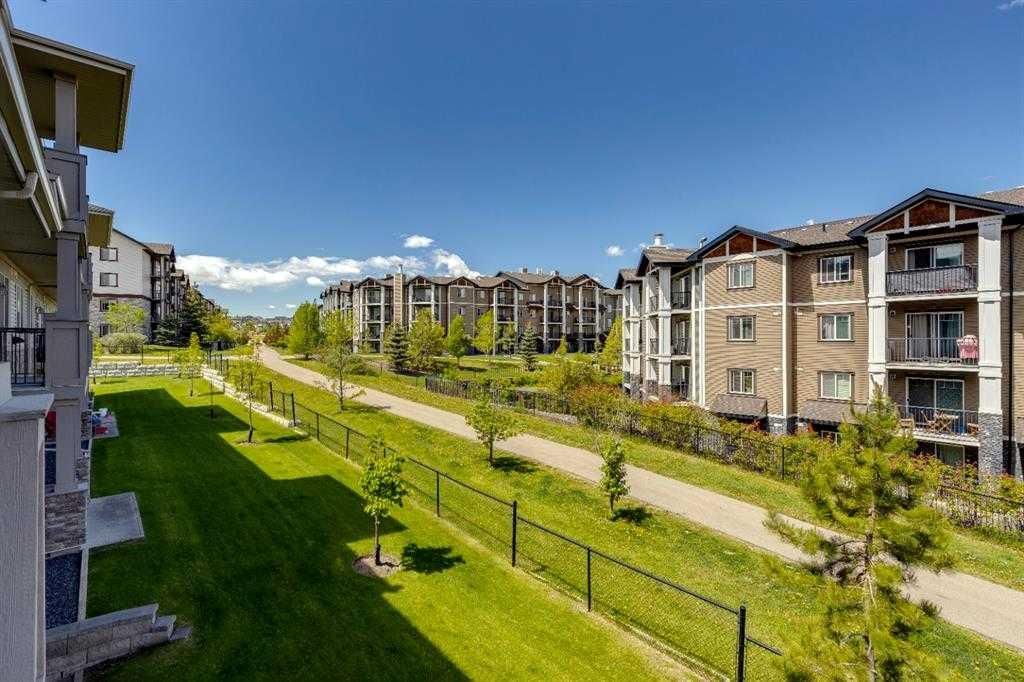
Step out onto your private balcony overlooking green space — a quiet spot to start your morning or unwind at the end of the day.
This unit also comes with titled underground heated parking and a secure storage locker, offering comfort and peace of mind year-round.
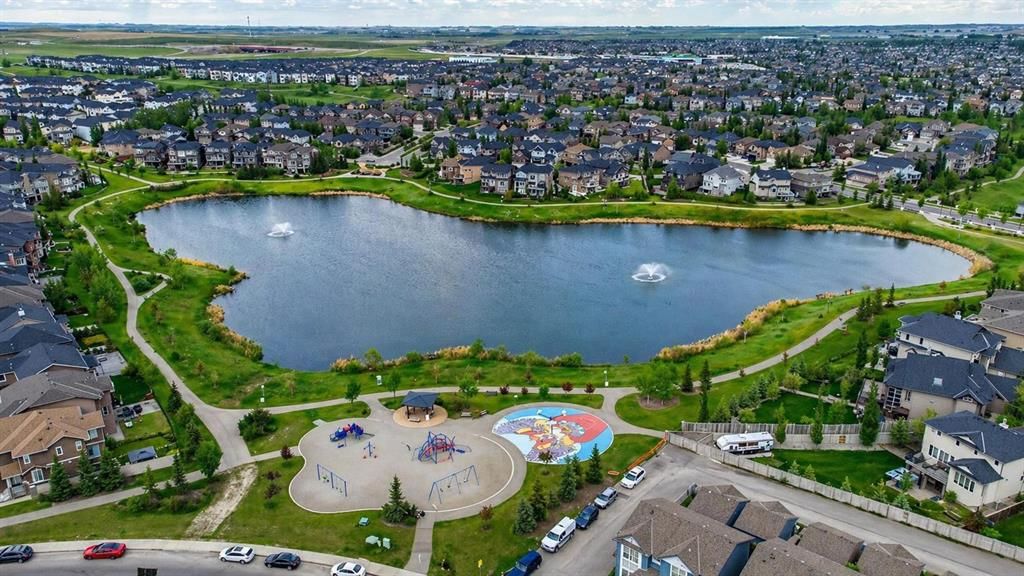
Located just steps from schools, parks, pathways, shopping, and the VIVO Recreation Centre, with quick access to Stoney Trail, this is a well-balanced home in a highly convenient setting.
A clean, upgraded unit in a location that continues to perform — this is one worth seeing in person.
Property Taxes
$1,845/yr (2026)
Condo / HOA Fee
$782.55/mo
Listing Information
MLS® NumberA2320971
StatusActive
List Price$263, 000
Days on Market26 days
OccupancyTenant
Property Details
Property TypeApartment
Architectural StyleApartment-Single Level Unit
ZoningDC (pre 1P2007)
Above-Grade Sq Ft802 sq ft
Year Built2011
Bedrooms2
Full Bathrooms2
Total Bathrooms2
Parking TypeUnderground
Interior
FlooringCarpet, Laminate
Fireplaces0
HeatingBaseboard
Air ConditioningNone
Exterior & Parking
ExteriorSee Remarks
Total Parking1
Parking TypeUnderground
Patio / DeckBalcony(s), Other
Site & Lot
Legal Description1110960;174
Inclusions
Dishwasher,Electric Stove,Microwave,Refrigerator,Washer/Dryer,Window Coverings
Condo Details
Unit Number207
Monthly Condo Fee$782.55/mo
Fee IncludesHeat · Water · Parking
Unit ExposureS
Building Stories3 storeys
Parking TypeUnderground
Pet PolicyYes
Building AmenitiesOther · Park · Parking · Playground
Room Dimensions
Main Level
Bedroom - Primary10`10" × 9`10"
4pc Bathroom8`0" × 5`7"
Bedroom10`5" × 9`0"
4pc Ensuite bath8`0" × 5`7"
Property History
2024-01-01
Listed at $000,000
Status
2024-01-01
Listed at $000,000
Status
2024-01-01
Listed at $000,000
Status
This property has been listed 2 times before — see each asking price, what happened, and any sold prices.
Takes 10 seconds · no spam · instant access
What did similar homes here actually sell for?
CalgaryListings Group clients see recent sold prices and sale-to-list ratios for homes just like this one — plus smart matches and one-tap showing requests. Free with your client portal account.