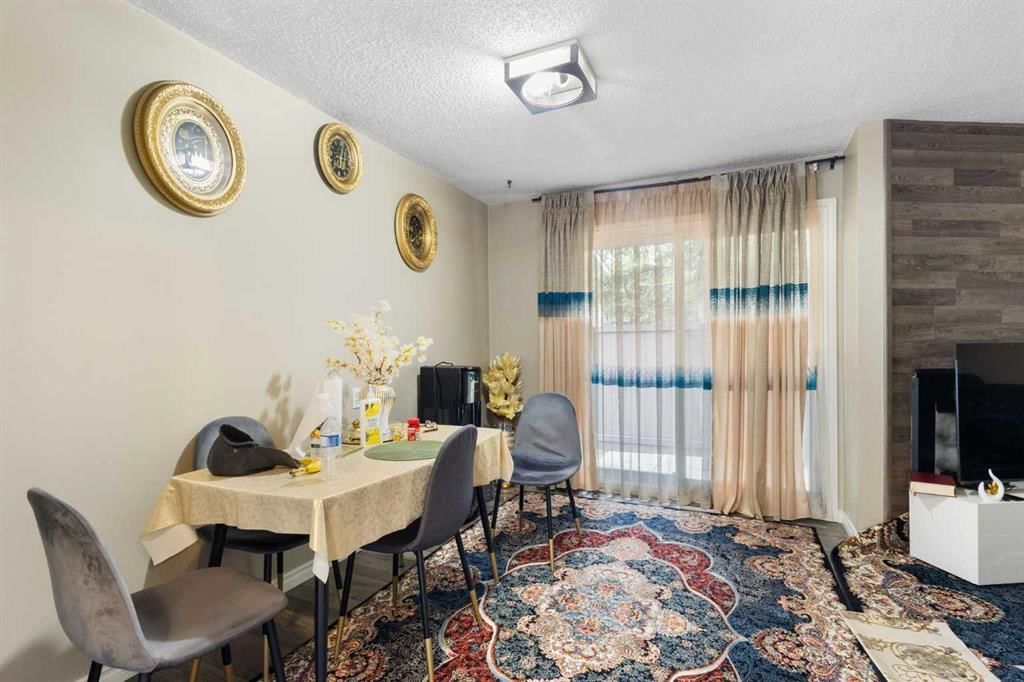
View all 16 photos
2
Bedrooms
1
Bathrooms
760
Sq ft
1978
Year built
$1,758
Property tax (2026)
$341
Condo / HOA fee /mo
$184,900
85, 2519 38 Street NE, Calgary T1Y 4W8
RundleActiveMLS® A2320931· 76 days on market
CalgaryListings Insight
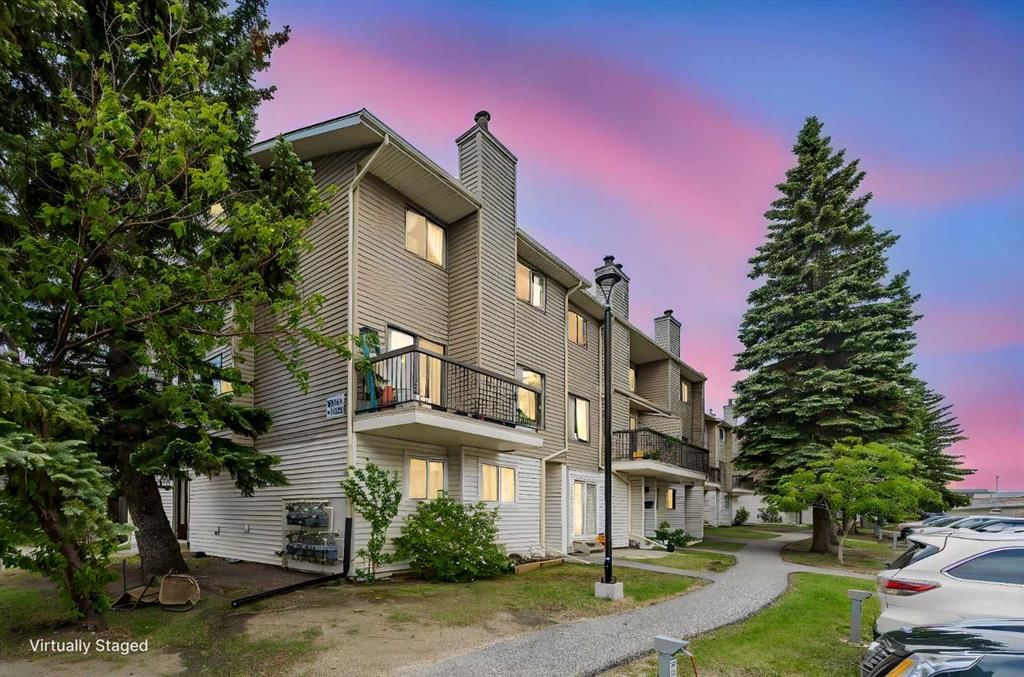
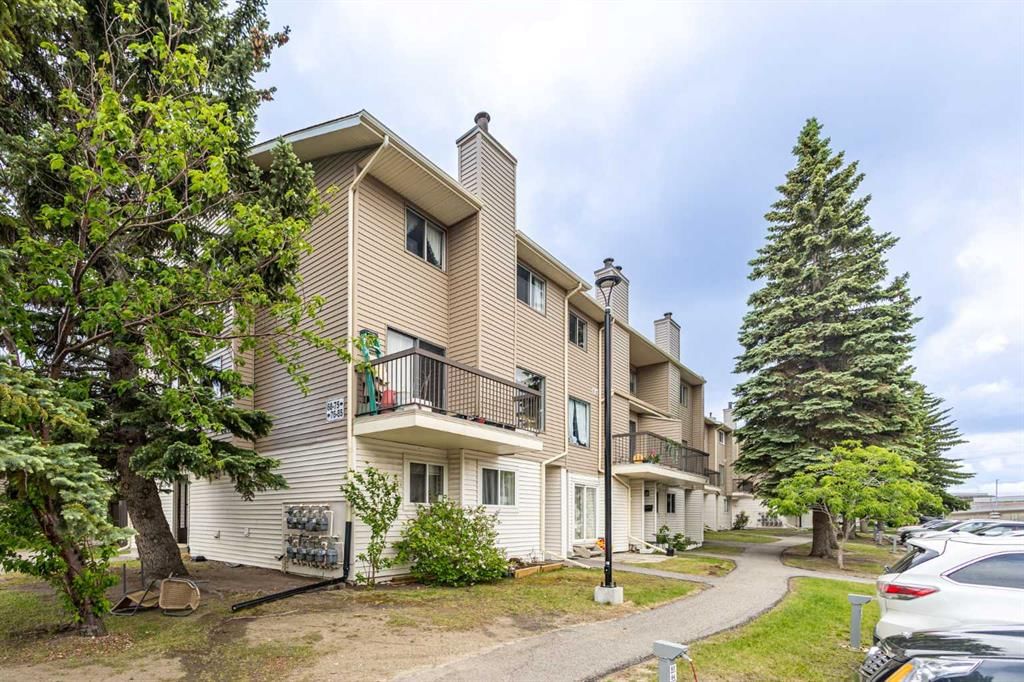
Tucked into the community of Rundle, this 2-bedroom home at 85, 2519 38 Street NE was built in 1978 and includes 1 bathroom and 760 sq ft of living space above grade. Notable features include laminate flooring and a fireplace. Condo fees are approximately $341/month, including parking. Before writing, ask about condo fees, reserve fund health, bylaws, insurance deductibles, and building history. If rental income is part of the plan, verify suite legality, permits, insurance, lender treatment, and current lease details before removing conditions. MLS® A2320931.
Tucked into the community of Rundle, this 2-bedroom home at 85, 2519 38 Street NE was built in 1978 and includes 1 bathroom and 760 sq ft of living space above grade. Notable features include laminate flooring and a fireplace. Condo fees are approximately $341/month, including parking. Before writing, ask about condo fees, reserve fund health, bylaws, insurance deductibles, and building history. If rental income is part of the plan, verify suite legality, permits, insurance, lender treatment, and current lease details before removing conditions. MLS® A2320931.
Want to see this home?
Tour this home in person with a CalgaryListings REALTOR® and get straight answers before you decide.
Ask a Question About This ListingCalgary Listings Group · eXp RealtyHomeowners · Free & InstantThinking of selling?Curious what your own home could be worth? Get an instant, no-obligation estimate based on current market data.
Get an Instant Home Evaluation →About this property
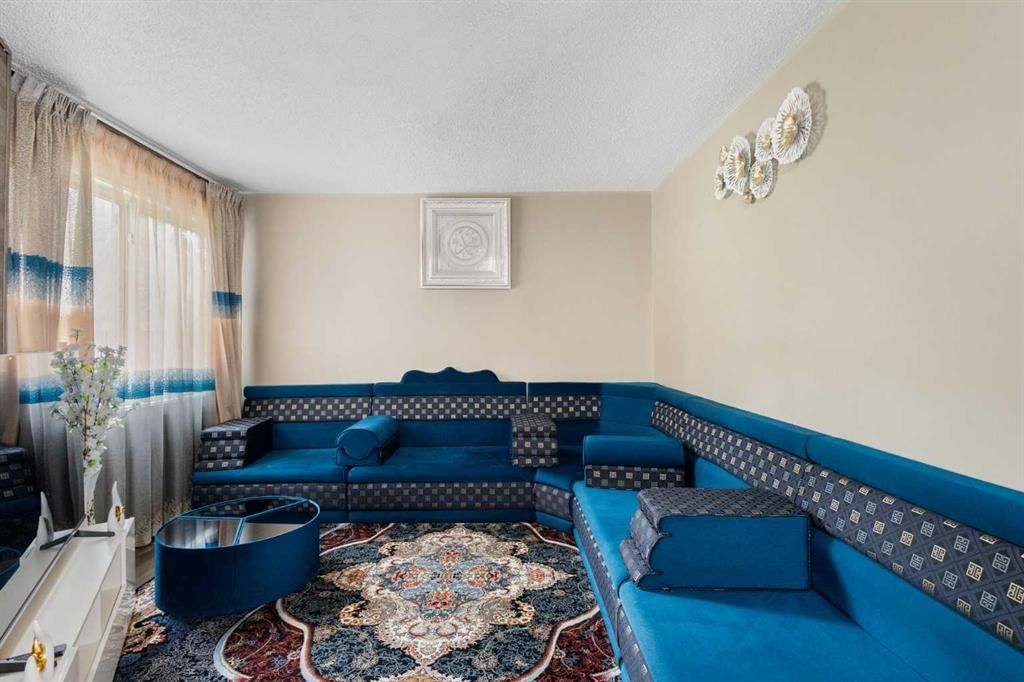
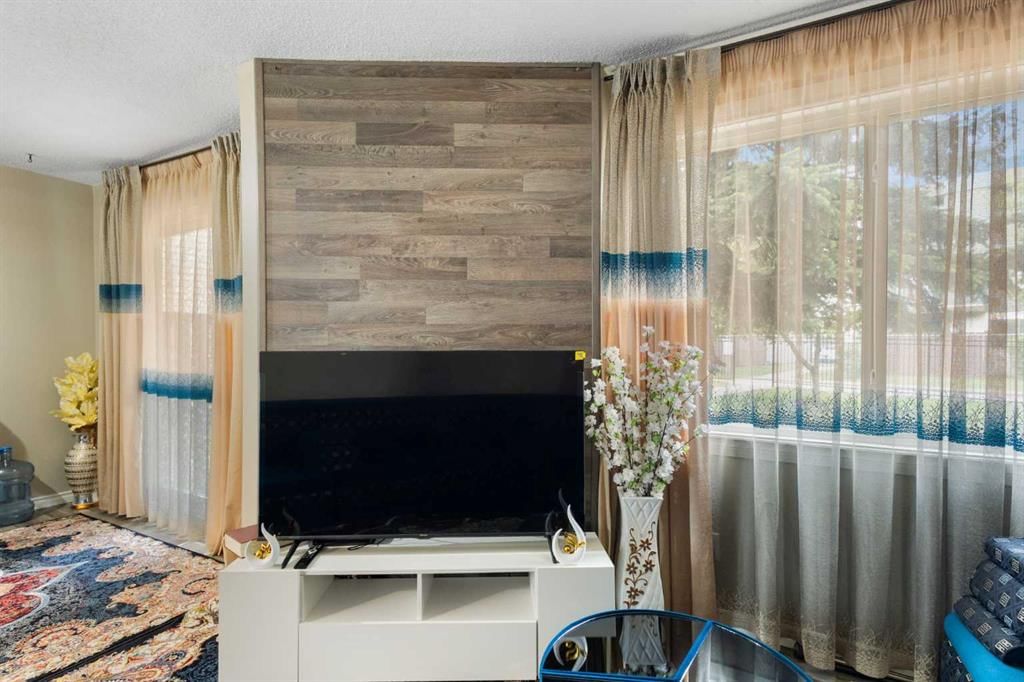
This 2 bedroom condo checks all the boxes for the savvy investor. Or any buyer wanting to live steps away from numerous amenities including the Rundle Train Station, Sunridge Mall, Superstore, the Peter Lougheed Hospital, etc etc. Freshly painted, wood burning fireplace, laminate flooring throughout, end unit, main floor, no stairs, In suite laundry and a sliding door leading to an enclosed private yard. In case you still prefer to have a car the assigned parking stall is #85.
Property Taxes
$1,758/yr (2026)
Condo / HOA Fee
$341/mo
Listing Information
MLS® NumberA2320931
StatusActive
List Price$184, 900
Days on Market76 days
OccupancyVacant
Property Details
Property TypeApartment
Architectural StyleApartment-Single Level Unit
ZoningM-C1 d100
Above-Grade Sq Ft760 sq ft
Year Built1978
Bedrooms2
Full Bathrooms1
Total Bathrooms1
Parking TypeStall
Interior
FlooringCarpet, Laminate, Linoleum
Fireplaces1
HeatingForced Air
Air ConditioningNone
Exterior & Parking
ExteriorVinyl Siding, Wood Frame
RoofAsphalt Shingle
Total Parking1
Parking TypeStall
Patio / DeckPatio
Site & Lot
Legal Description7911115;85
Inclusions
Dryer,Electric Stove,Washer,Window Coverings
Condo Details
Unit Number85
Monthly Condo Fee$341/mo
Fee IncludesParking
Unit ExposureE
Building Stories3 storeys
Parking TypeStall
Pet PolicyCall
Building AmenitiesParking · Snow Removal · Visitor Parking
Room Dimensions
Main Level
Living Room11`6" × 10`6"
Kitchen11`6" × 6`6"
Bedroom - Primary8`9" × 8`5"
Bedroom8`9" × 8`5"
Dining Room9`10" × 8`6"
4pc Bathroom7`0" × 5`0"
Property History
No previous MLS® listings on record for this property — this appears to be its first time offered. Want to know how often homes nearby change hands? Ask our team.
What did similar homes here actually sell for?
CalgaryListings Group clients see recent sold prices and sale-to-list ratios for homes just like this one — plus smart matches and one-tap showing requests. Free with your client portal account.