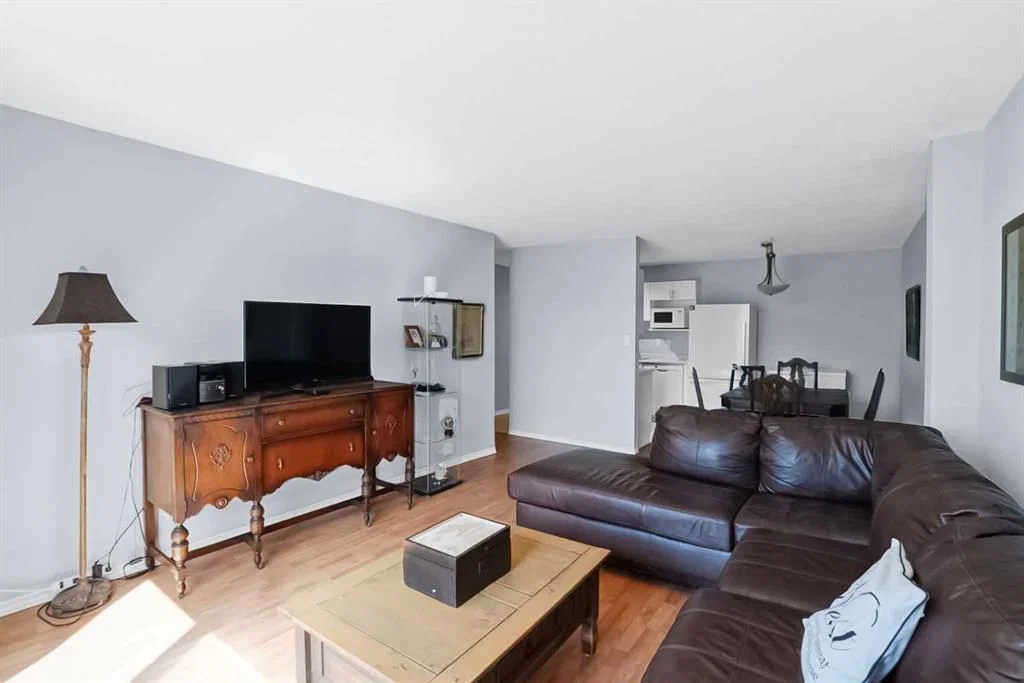
View all 34 photos
2
Bedrooms
1
Bathrooms
873
Sq ft
1971
Year built
$1,665
Property tax (2026)
$508
Condo / HOA fee /mo
1
Garage
$224,899
17C, 80 Galbraith Drive SW, Calgary T3E 3H2
GlamorganActiveMLS® A2320925· 76 days on market
CalgaryListings Insight
Located in the community of Glamorgan, 17C, 80 Galbraith Drive SW is a 2-bedroom home with 1 bathroom, built in 1971, offering 873 sq ft of living space above grade. Highlights include a single garage and tile flooring. Condo fees are approximately $508/month, including heat, water, and parking. Before writing, ask about condo fees, reserve fund health, bylaws, insurance deductibles, and building history. If rental income is part of the plan, verify suite legality, permits, insurance, lender treatment, and current lease details before removing conditions. MLS® A2320925.
Located in the community of Glamorgan, 17C, 80 Galbraith Drive SW is a 2-bedroom home with 1 bathroom, built in 1971, offering 873 sq ft of living space above grade. Highlights include a single garage and tile flooring. Condo fees are approximately $508/month, including heat, water, and parking. Before writing, ask about condo fees, reserve fund health, bylaws, insurance deductibles, and building history. If rental income is part of the plan, verify suite legality, permits, insurance, lender treatment, and current lease details before removing conditions. MLS® A2320925.
Want to see this home?
Tour this home in person with a CalgaryListings REALTOR® and get straight answers before you decide.
Ask a Question About This ListingCalgary Listings Group · eXp RealtyHomeowners · Free & InstantThinking of selling?Curious what your own home could be worth? Get an instant, no-obligation estimate based on current market data.
Get an Instant Home Evaluation →About this property
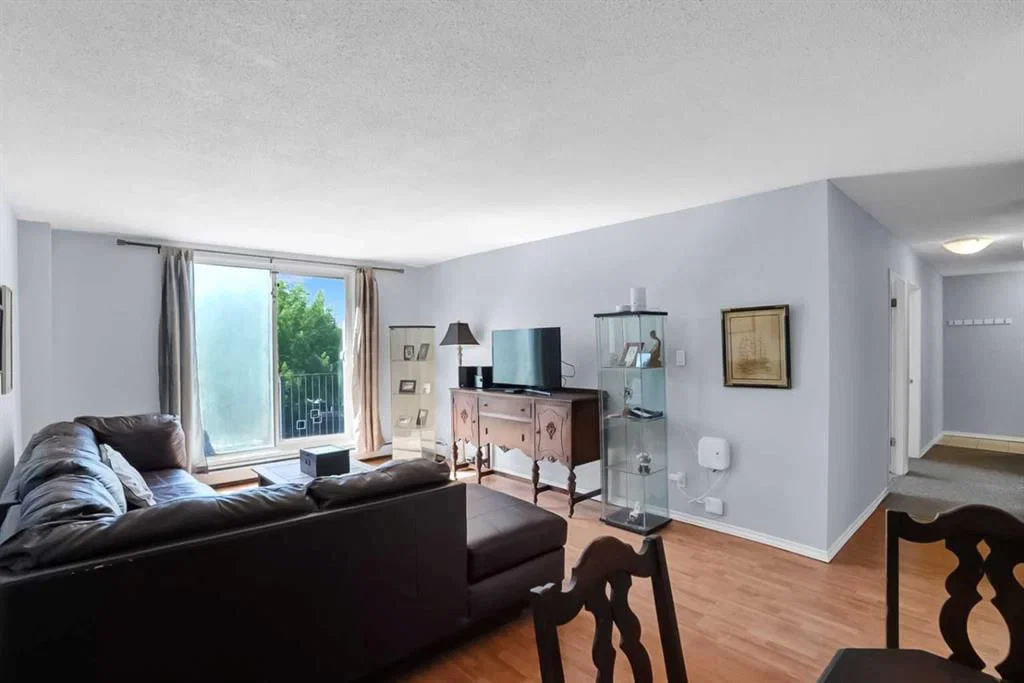
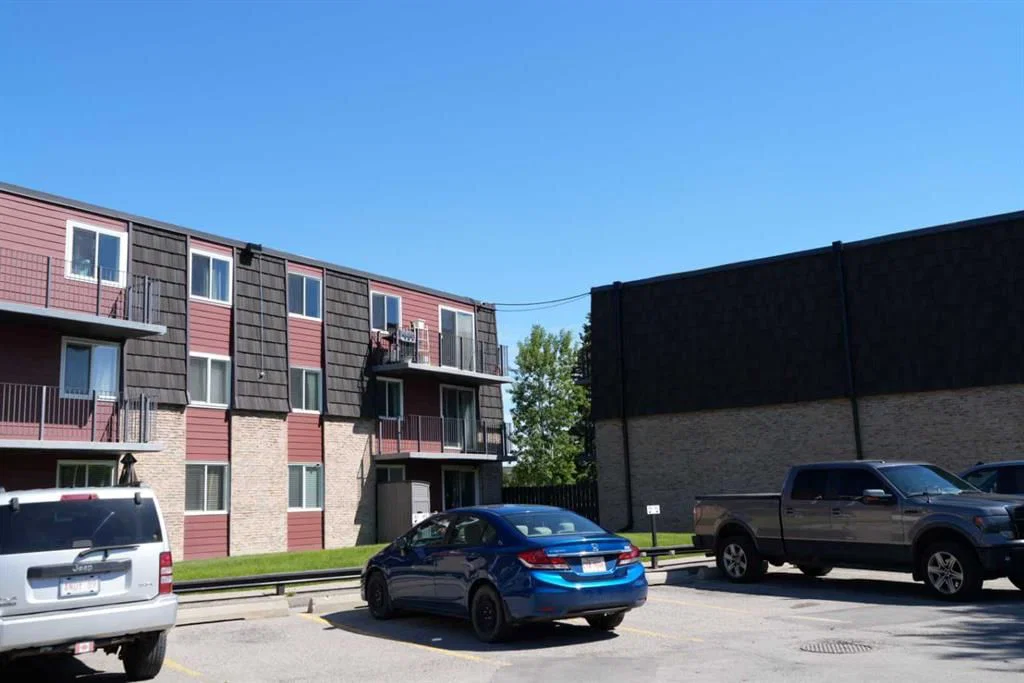
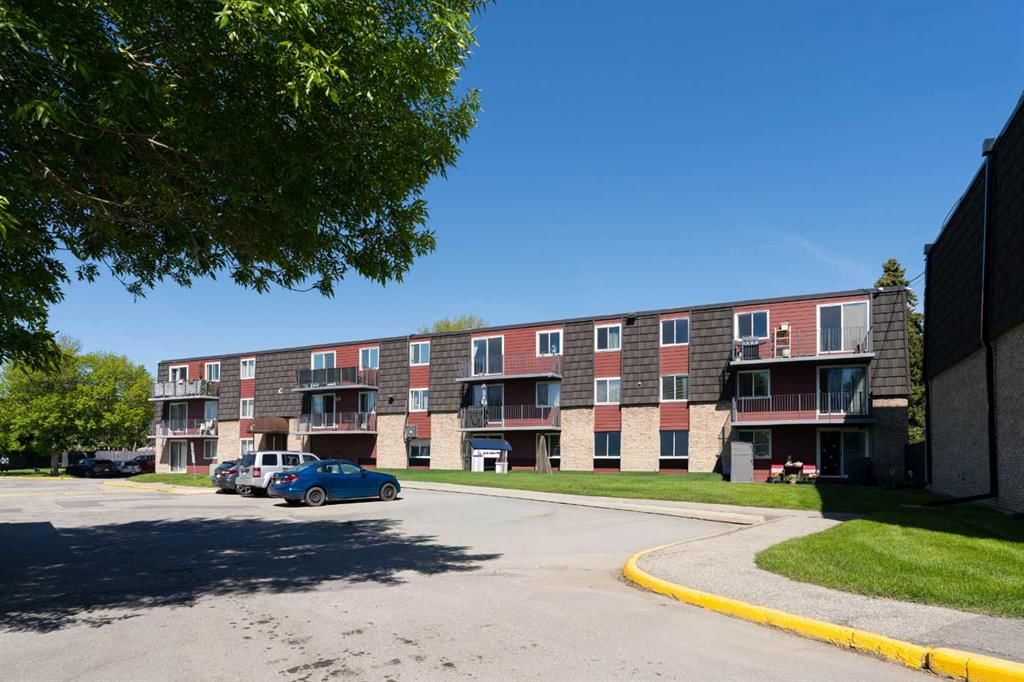
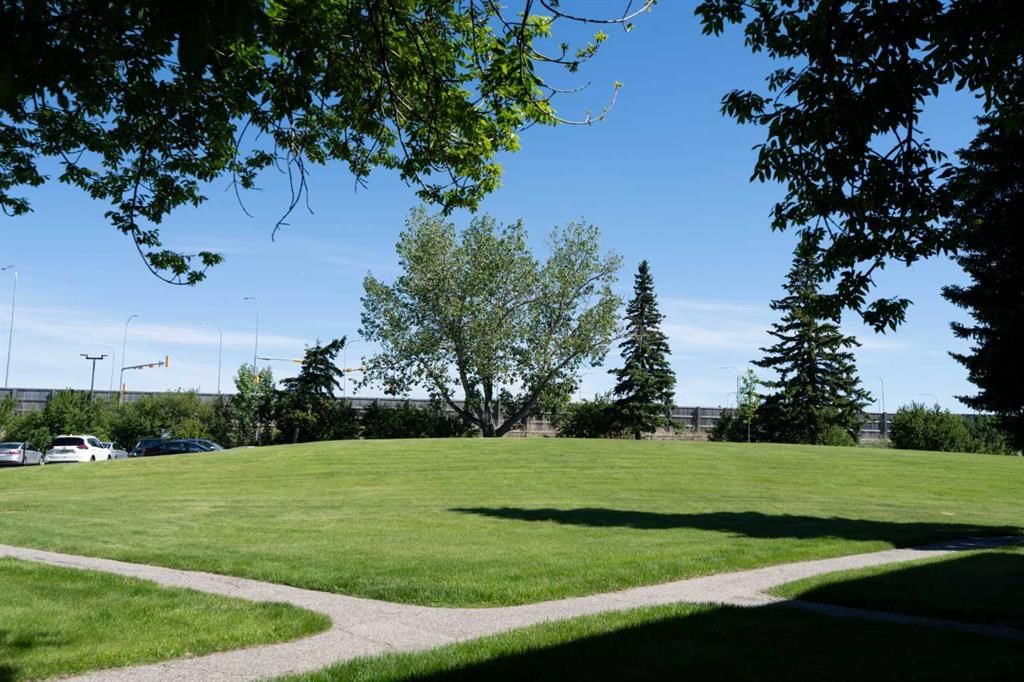
Welcome to Glenmore on the Parc, a well-maintained and highly sought-after complex in the desirable community of Glamorgan. This bright and spacious top-floor corner unit offers 2 bedrooms and 1 full bathroom, with a sunny west-facing exposure that fills the home with natural light throughout the day. Freshly painted and meticulously cared for, this move-in-ready condo features a functional layout with generous living and dining spaces, ample in-suite storage, and the convenience of your own washer and dryer. The large primary bedroom easily accommodates a king-sized bed, while the updated 4-piece bathroom adds modern comfort and style. Step outside to the oversized west-facing balcony, the perfect place to relax, entertain, or enjoy afternoon and evening sunshine while barbecuing from the comfort of your own private outdoor space. In addition to the abundant in-suite storage, you'll appreciate the large secure personal storage locker located on the main floor. Surrounded by mature landscaping and expansive green space just steps from your door, this quiet location offers exceptional value and lifestyle. Ideally situated with easy access to downtown, Mount Royal University, shopping and dining in Signal Hill, major transportation routes, and quick access west to the mountains.
A fantastic opportunity for first-time buyers, downsizers, or investors looking for tremendous value in a popular, well-managed complex. Hurry, make this place yours!
Property Taxes
$1,665/yr (2026)
Condo / HOA Fee
$508.08/mo
Listing Information
MLS® NumberA2320925
StatusActive
List Price$224, 899
Days on Market76 days
OccupancyOwner
Property Details
Property TypeApartment
Architectural StyleApartment-Single Level Unit
ZoningM-C1 d54
Above-Grade Sq Ft873 sq ft
Year Built1971
Bedrooms2
Full Bathrooms1
Total Bathrooms1
Parking TypeAssigned, Outside, Parking Lot, Plug-In, Stall
Interior
FlooringCarpet, Laminate, Linoleum, Tile
Fireplaces0
HeatingBaseboard, Hot Water, Natural Gas
Air ConditioningNone
Exterior & Parking
ExteriorBrick, Concrete, Wood Frame, Wood Siding
RoofTar/Gravel
Garage Spaces1
Total Parking1
Parking TypeAssigned, Outside, Parking Lot, Plug-In, Stall
Patio / DeckBalcony(s)
Site & Lot
Legal Description9011233;105
Inclusions
Dishwasher,Electric Stove,Range Hood,Refrigerator,Washer/Dryer,Window Coverings
Condo Details
Unit Number17C
Monthly Condo Fee$508.08/mo
Fee IncludesHeat · Water · Parking
Unit ExposureW
Building Stories4 storeys
Parking TypeAssigned, Outside, Parking Lot, Plug-In, Stall
Pet PolicyRestrictions, Yes
Building AmenitiesParking · Visitor Parking
Room Dimensions
Main Level
Kitchen8`4" × 8`11"
Dining Room8`4" × 8`6"
Living Room18`7" × 12`8"
4pc Bathroom7`11" × 4`11"
Bedroom - Primary15`3" × 10`10"
Bedroom15`3" × 8`10"
Laundry
Foyer5`7" × 3`10"
Property History
No previous MLS® listings on record for this property — this appears to be its first time offered. Want to know how often homes nearby change hands? Ask our team.
What did similar homes here actually sell for?
CalgaryListings Group clients see recent sold prices and sale-to-list ratios for homes just like this one — plus smart matches and one-tap showing requests. Free with your client portal account.