View all 26 photos
3
Bedrooms
2
Bathrooms
1,413
Sq ft
1982
Year built
$1,981
Property tax (2026)
$705
Condo / HOA fee /mo
$299,900
2, 97 Grier Place NE, Calgary T2K 5Y5
GreenviewActiveMLS® A2320907· 77 days on market
CalgaryListings Insight
2, 97 Grier Place NE is a 3-bedroom home in the community of Greenview, built in 1982, offering 2.5 bathrooms and 1,413 sq ft of living space above grade. Standout details include tile flooring and a fireplace. Condo fees are approximately $705/month, including water. For townhomes, review condo fees or HOA fees, exterior maintenance responsibilities, parking, pet rules, and resale fit. If rental income is part of the plan, verify suite legality, permits, insurance, lender treatment, and current lease details before removing conditions. MLS® A2320907.
2, 97 Grier Place NE is a 3-bedroom home in the community of Greenview, built in 1982, offering 2.5 bathrooms and 1,413 sq ft of living space above grade. Standout details include tile flooring and a fireplace. Condo fees are approximately $705/month, including water. For townhomes, review condo fees or HOA fees, exterior maintenance responsibilities, parking, pet rules, and resale fit. If rental income is part of the plan, verify suite legality, permits, insurance, lender treatment, and current lease details before removing conditions. MLS® A2320907.
Want to see this home?
Tour this home in person with a CalgaryListings REALTOR® and get straight answers before you decide.
Ask a Question About This ListingCalgary Listings Group · eXp RealtyHomeowners · Free & InstantThinking of selling?Curious what your own home could be worth? Get an instant, no-obligation estimate based on current market data.
Get an Instant Home Evaluation →About this property
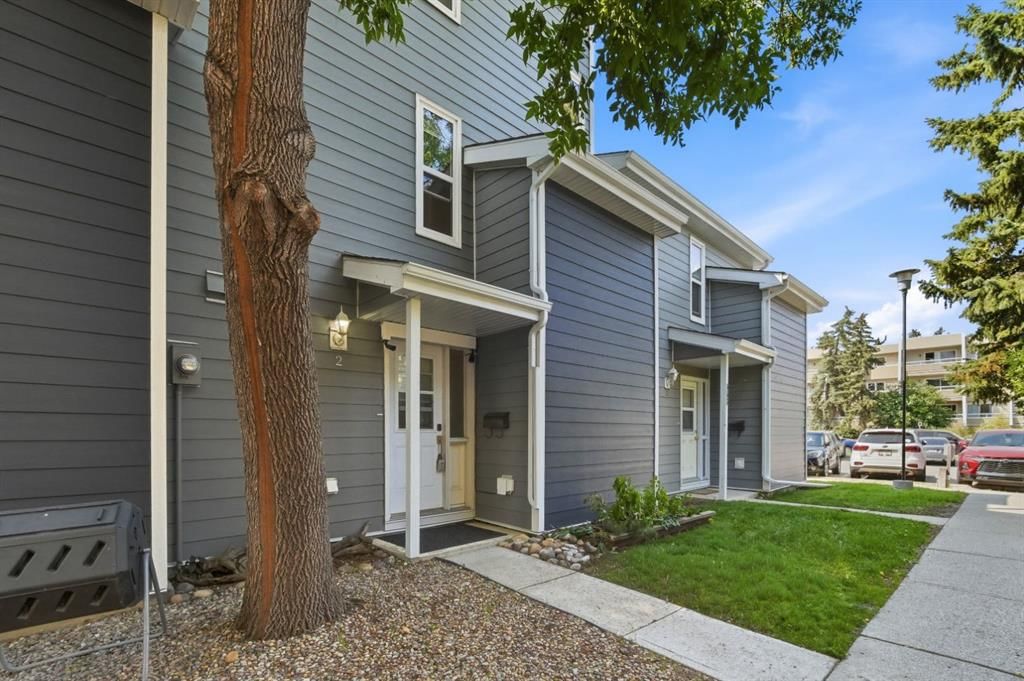
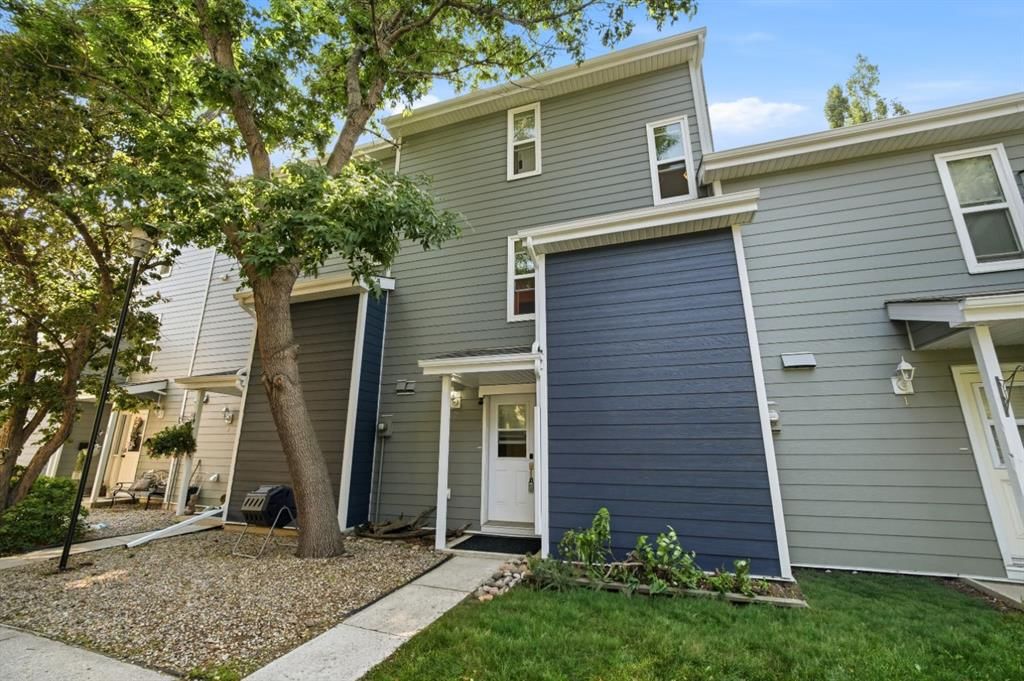
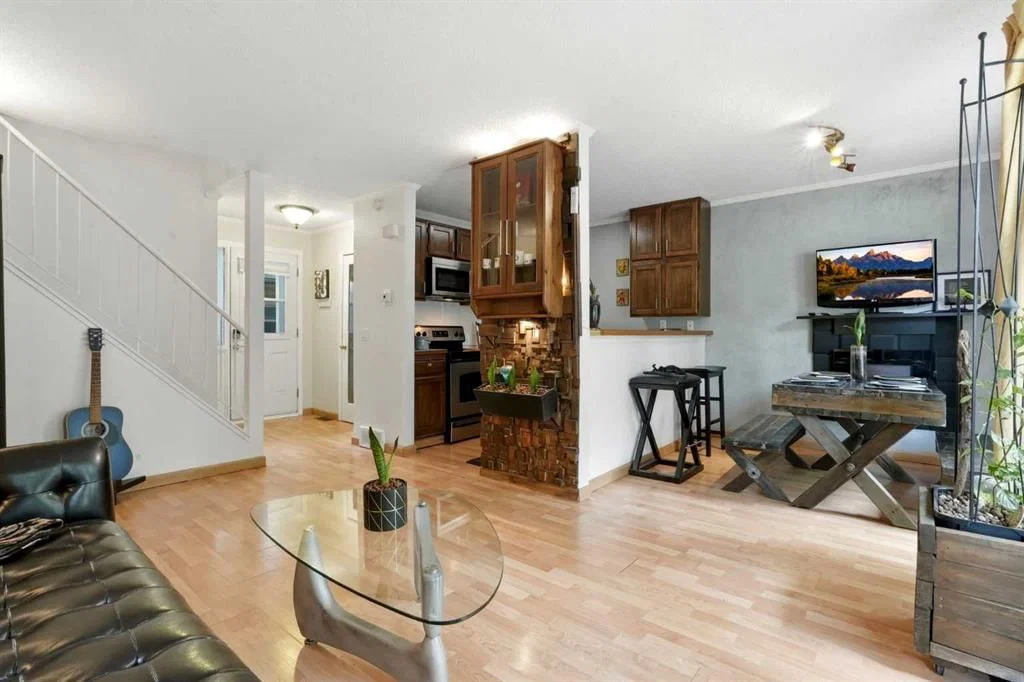
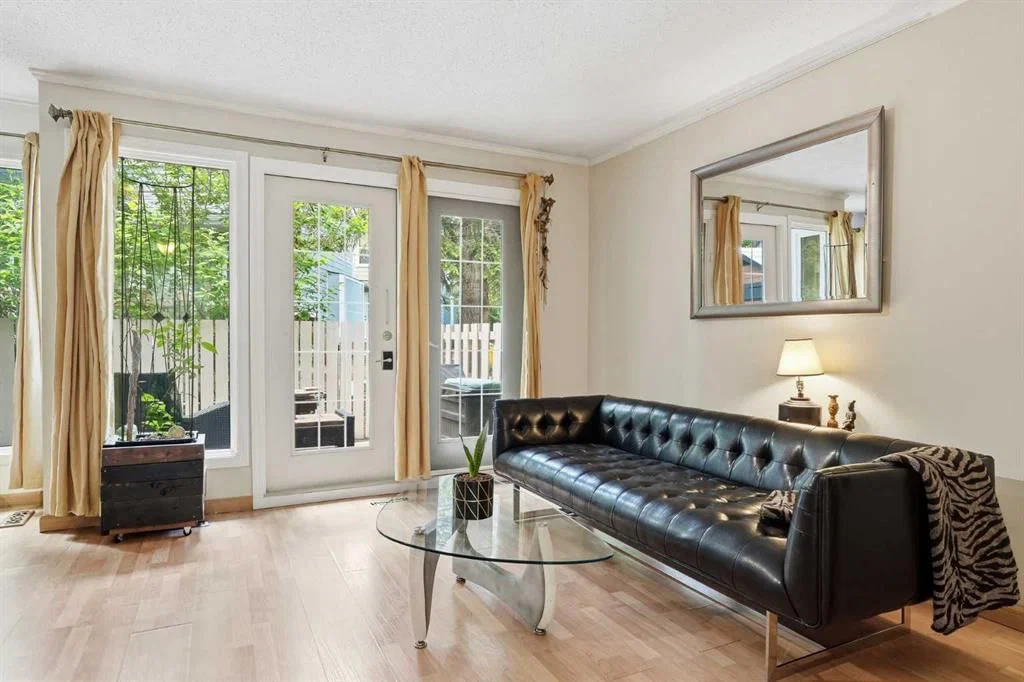
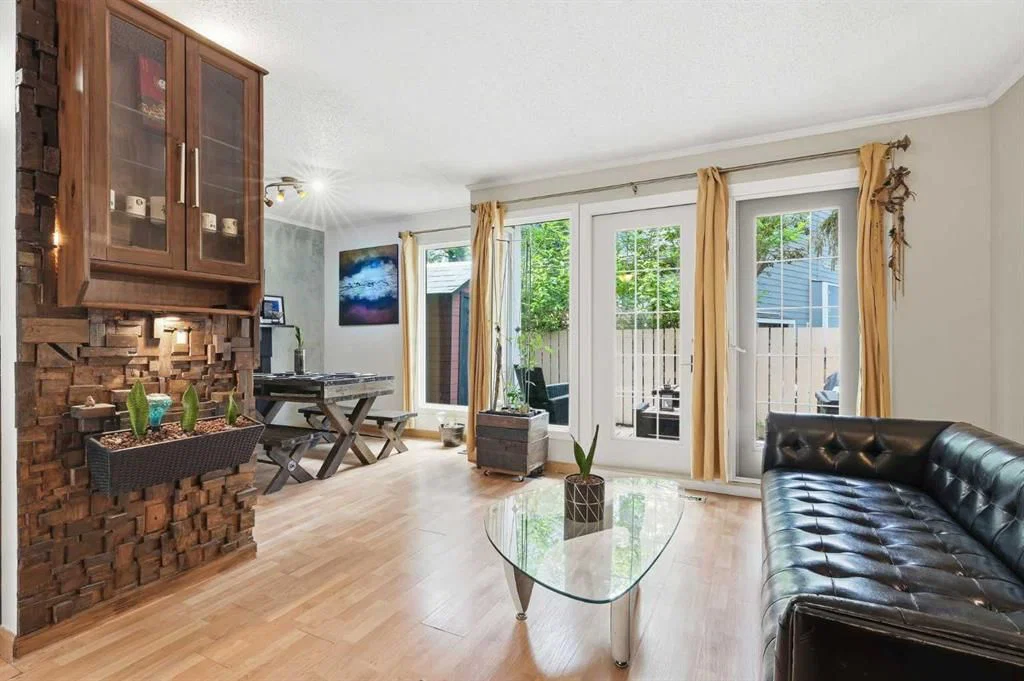
**OPEN HOUSE - Sat & Sun, Aug 8 & 9 1:00 - 4:00 pm!** Welcome to this beautifully maintained 3 bedroom, 2 bathroom townhome offering over 1,400 sqft of living space, assigned parking stall and various upgrades throughout in the established community of Greenview. As you enter the home, you are welcomed into the main floor which features a spacious living room with patio doors leading to the rear deck & private patio space, a dedicated dining area with cozy fireplace, a practical galley style kitchen with dual tier island, convenient laundry room, and additional storage space. Heading upstairs, the second level offers two large bedrooms and a 2pc bathroom, providing flexibility for families, guests, or a home office. Occupying the entire top floor, the impressive primary retreat is a standout feature rarely found in this price range, offering exceptional privacy along with a large walk-in closet and full ensuite bathroom. An assigned parking stall completes this home. Whether you're a first-time buyer, investor, or downsizer seeking low-maintenance living without sacrificing space, this home delivers outstanding value in a highly desirable location. Enjoy being just steps from the scenic Nose Creek pathway system and Laycock Park, perfect for walking, cycling, and outdoor recreation. Commuters will appreciate the quick access to Deerfoot Trail, Centre Street, McKnight Boulevard, and Edmonton Trail, providing quick connections throughout the city. Downtown Calgary, Calgary International Airport, major transit routes, shopping centres, restaurants, schools, and the Northeast business district are all just minutes away, making everyday living exceptionally convenient. Don't miss out and come view this gem of a home today!
Property Taxes
$1,981/yr (2026)
Condo / HOA Fee
$704.84/mo
Listing Information
MLS® NumberA2320907
StatusActive
List Price$299, 900
Days on Market77 days
OccupancyOwner
Property Details
Property TypeRow/Townhouse
Architectural StyleTownhouse
ZoningM-C1
Above-Grade Sq Ft1, 413 sq ft
Year Built1982
Bedrooms3
Full Bathrooms2
Half Bathrooms1
Total Bathrooms2.5
Parking TypeAssigned, Off Street, See Remarks, Stall
Interior
BasementNone
FlooringLaminate, Tile, Vinyl
Fireplaces1
HeatingForced Air, Natural Gas
Air ConditioningNone
Exterior & Parking
ExteriorCedar, Wood Frame, Wood Siding
RoofAsphalt Shingle
FoundationPoured Concrete
Total Parking1
Parking TypeAssigned, Off Street, See Remarks, Stall
Patio / DeckDeck, Patio
Site & Lot
Lot FeaturesBack Yard, Low Maintenance Landscape, Rectangular Lot
Legal Description8311315;13
Inclusions
See Remarks
Condo Details
Unit Number2
Monthly Condo Fee$704.84/mo
Fee IncludesWater
Parking TypeAssigned, Off Street, See Remarks, Stall
Pet PolicyRestrictions, Yes
Building AmenitiesVisitor Parking
Room Dimensions
Main Level
Dining Room8`1" × 9`1"
Kitchen8`0" × 7`9"
Laundry5`11" × 6`3"
Living Room11`4" × 15`6"
Storage7`9" × 3`6"
Second Level
2pc Bathroom4`11" × 6`4"
Bedroom10`11" × 15`4"
Bedroom8`1" × 13`7"
Property History
2024-01-01
Listed at $000,000
Status
2024-01-01
Listed at $000,000
Status
2024-01-01
Listed at $000,000
Status
This property has been listed 1 time before — see each asking price, what happened, and any sold prices.
Takes 10 seconds · no spam · instant access
What did similar homes here actually sell for?
CalgaryListings Group clients see recent sold prices and sale-to-list ratios for homes just like this one — plus smart matches and one-tap showing requests. Free with your client portal account.