View all 29 photos
2
Bedrooms
3
Bathrooms
1,563
Sq ft
2023
Year built
$3,953
Property tax (2026)
$225
Condo / HOA fee /mo
1
Garage
1,074
Lot sq ft
$629,900
108, 8235 8 Avenue SW, Calgary T3H 6H2
West SpringsActiveMLS® A2320899· 73 days on market
CalgaryListings Insight
Welcome to 108, 8235 8 Avenue SW — a 2-bedroom home built in 2023, featuring 3.5 bathrooms in the community of West Springs, with 1,563 sq ft of living space above grade. Standout details include a single attached garage and vinyl plank flooring. Condo fees are approximately $225/month, including parking. For townhomes, review condo fees or HOA fees, exterior maintenance responsibilities, parking, pet rules, and resale fit. If rental income is part of the plan, verify suite legality, permits, insurance, lender treatment, and current lease details before removing conditions. MLS® A2320899.
Welcome to 108, 8235 8 Avenue SW — a 2-bedroom home built in 2023, featuring 3.5 bathrooms in the community of West Springs, with 1,563 sq ft of living space above grade. Standout details include a single attached garage and vinyl plank flooring. Condo fees are approximately $225/month, including parking. For townhomes, review condo fees or HOA fees, exterior maintenance responsibilities, parking, pet rules, and resale fit. If rental income is part of the plan, verify suite legality, permits, insurance, lender treatment, and current lease details before removing conditions. MLS® A2320899.
Want to see this home?
Tour this home in person with a CalgaryListings REALTOR® and get straight answers before you decide.
Ask a Question About This ListingCalgary Listings Group · eXp RealtyHomeowners · Free & InstantThinking of selling?Curious what your own home could be worth? Get an instant, no-obligation estimate based on current market data.
Get an Instant Home Evaluation →About this property
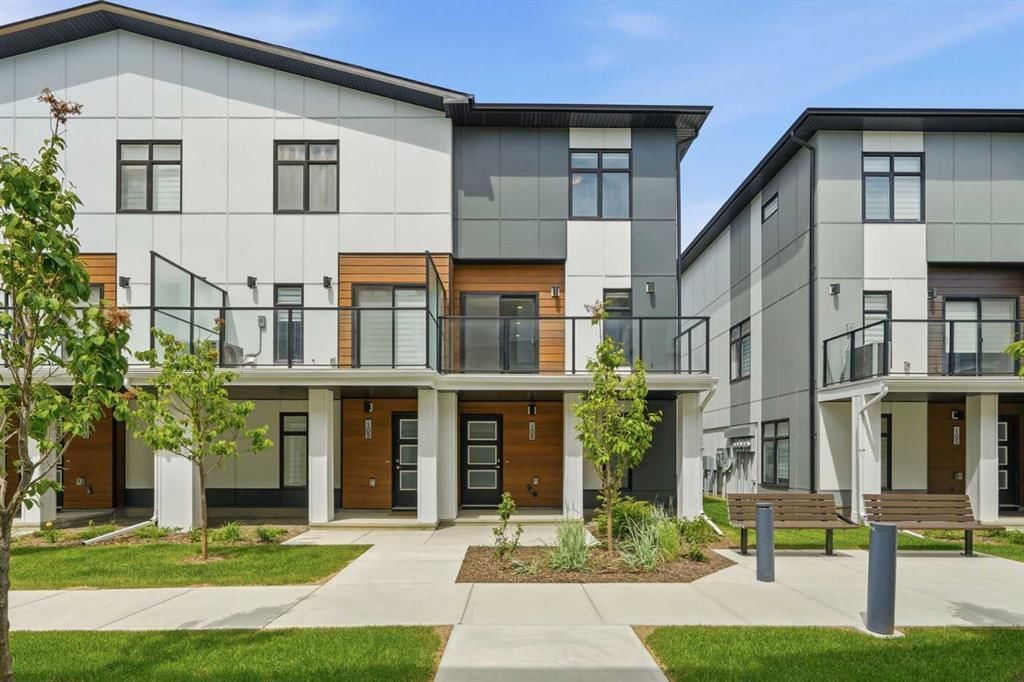
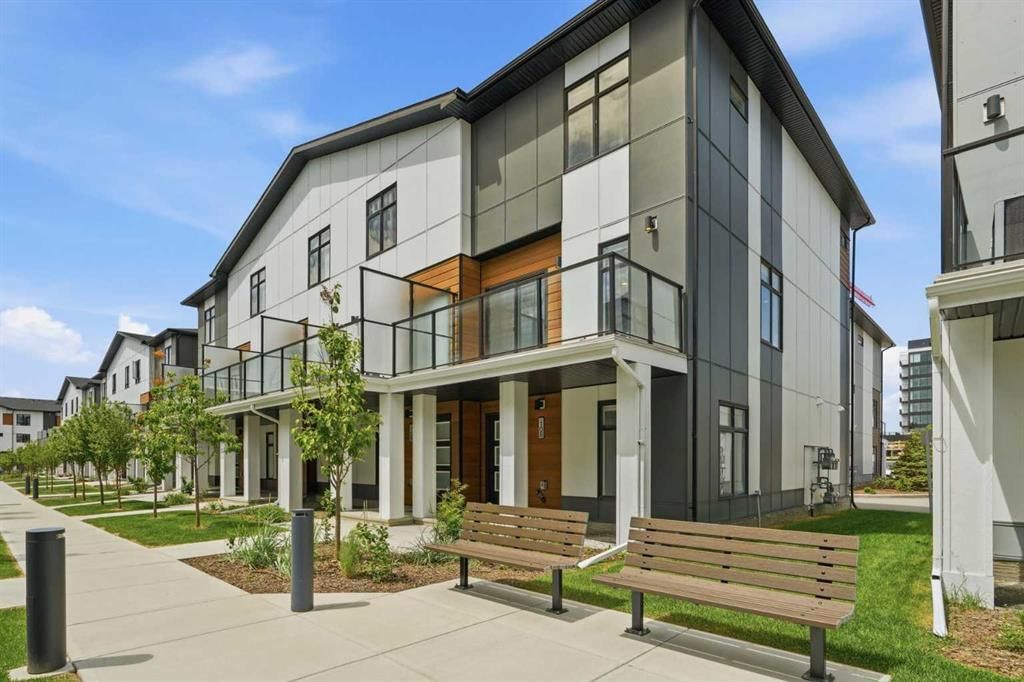
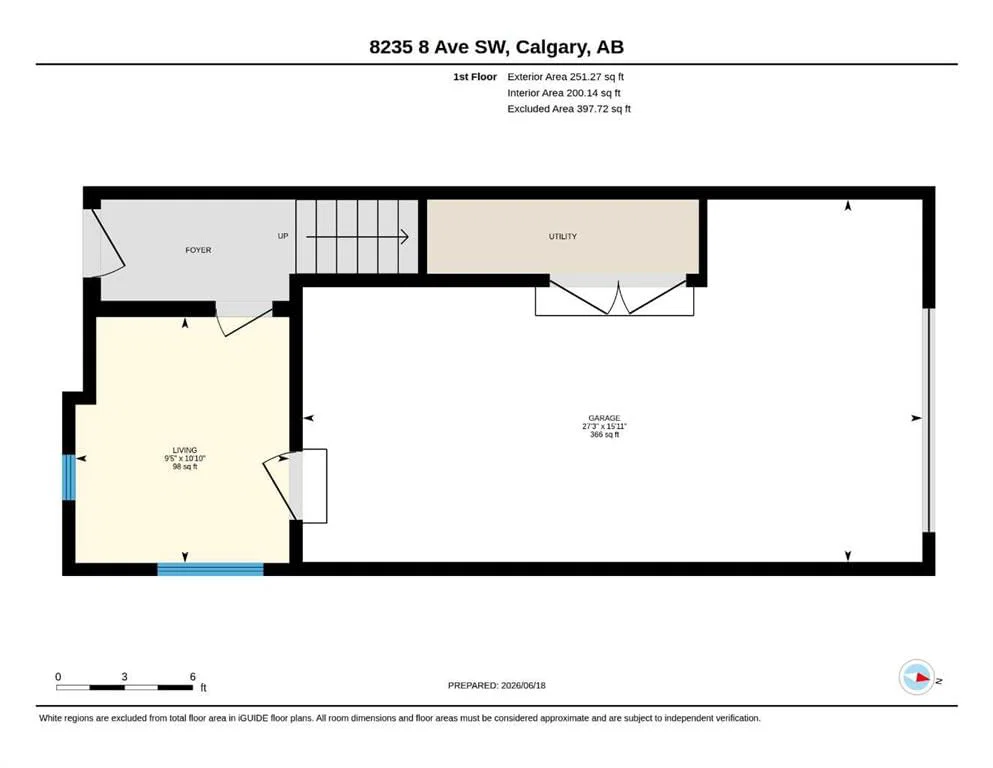
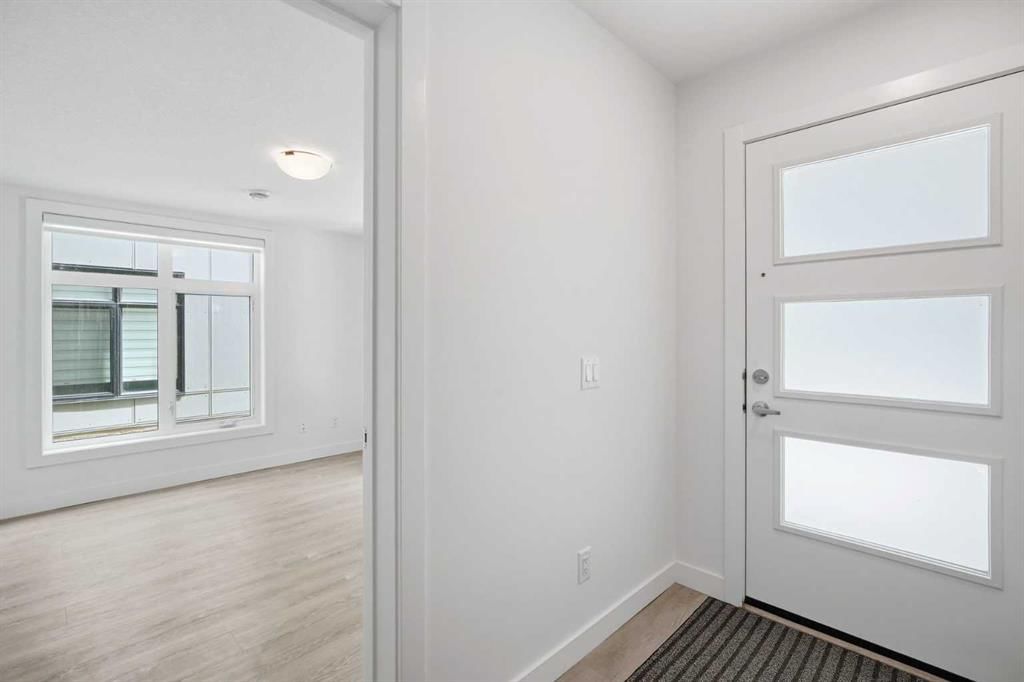
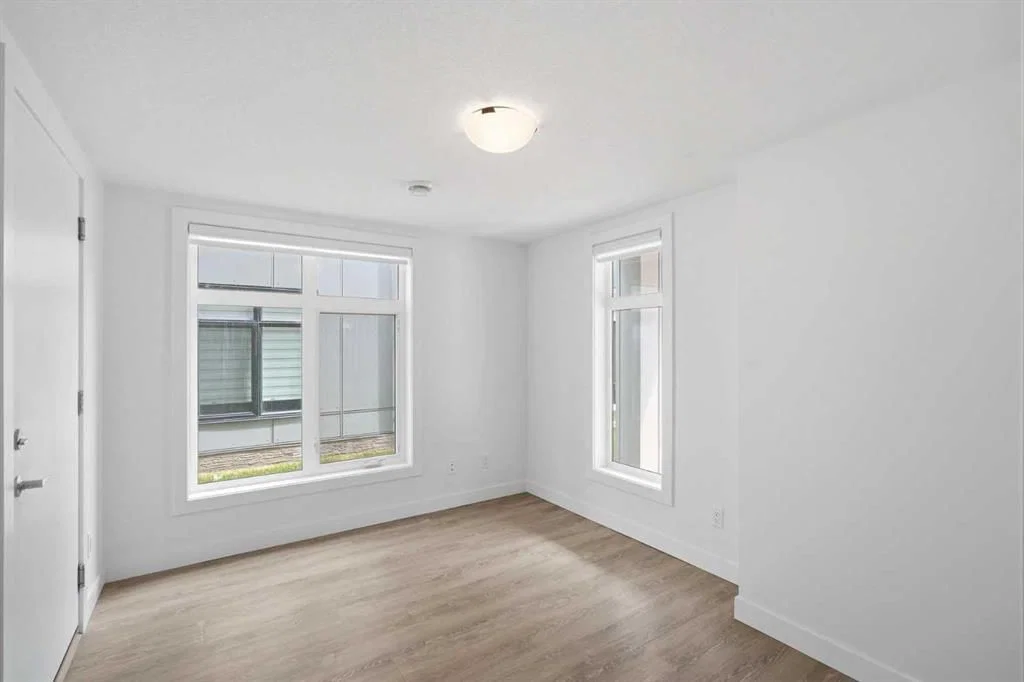
Welcome to this beautifully appointed end-unit townhome in the vibrant West 83 community, where contemporary design, abundant natural light, and an exceptional location come together to create the perfect urban retreat. Offering over 1,500 square feet of thoughtfully designed living space, this bright south-facing rare-to-find Granville end unit model enjoys the added privacy of only one attached neighbour and natural light from extra side windows. The ground level features a private enclosed flex space that adapts effortlessly to your lifestyle - whether you’re working from home, creating a fitness area, setting up a media room, or accommodating overnight guests. Upstairs, the main living area is bright, open, and designed for both everyday comfort and effortless entertaining. Luxury vinyl plank flooring spans the living and kitchen areas, while oversized windows, upgraded lighting, and contemporary finishes create a warm and inviting atmosphere. At the heart of the home is a beautifully upgraded kitchen featuring quartz countertops, enhanced cabinetry, premium appliances including a gas range, and stylish modern details throughout. The adjacent dining and living areas flow seamlessly to the spacious balcony, complete with a gas hookup for summer BBQs and outdoor gatherings. The upper level offers two well-appointed bedrooms, for optimal privacy and flexibility. Each generously sized bedroom is complemented by its own full bathroom, while the master bedroom is further enhanced with dual walk-in closets and a well-appointed four-piece ensuite. Additional upgrades include custom zebra blinds throughout, four additional flush-mounted LED fixtures in the great room. Alberta New Home Warranty provides added peace of mind for years to come. Perfectly situated in one of Calgary’s most desirable west-side neighbourhoods, you’ll enjoy a truly walkable lifestyle with Sobeys, restaurants, cafés, parks, and everyday amenities just steps from your front door. Families will appreciate proximity to excellent public and private schools, while outdoor enthusiasts will love the quick access to pathways, WinSport, and the Rocky Mountains. Downtown Calgary is only 15 minutes away, offering the perfect balance between city convenience and weekend adventure. Modern, bright, and exceptionally well-designed, this move-in-ready home offers a rare opportunity to enjoy low-maintenance living without sacrificing style, comfort, or location.
Property Taxes
$3,953.36/yr (2026)
Condo / HOA Fee
$224.75/mo
Listing Information
MLS® NumberA2320899
StatusActive
List Price$629, 900
Days on Market73 days
OccupancyVacant
Property Details
Property TypeRow/Townhouse
Architectural Style3 (or more) Storey
ZoningM-G
Above-Grade Sq Ft1, 563 sq ft
Year Built2023
Bedrooms2
Full Bathrooms3
Half Bathrooms1
Total Bathrooms3.5
Parking TypeSingle Garage Attached
Interior
BasementNone
FlooringCarpet, Tile, Vinyl Plank
Fireplaces0
HeatingForced Air, Natural Gas
Air ConditioningNone
Exterior & Parking
ExteriorCement Fiber Board, Wood Frame
RoofAsphalt Shingle
FoundationPoured Concrete
Garage Spaces1
Total Parking1
Parking TypeSingle Garage Attached
Patio / DeckDeck, Patio
Site & Lot
Lot Size1, 074 sq ft
Lot Acres0.02 acres
Lot Width19.46
Lot FeaturesLawn
Legal Description2410828;17
Inclusions
Dishwasher,Gas Stove,Microwave,Range Hood,Refrigerator,Washer/Dryer,Window Coverings
Condo Details
Unit Number108
Monthly Condo Fee$224.75/mo
Fee IncludesParking
Unit ExposureE, N, S
Parking TypeSingle Garage Attached
Pet PolicyYes
Building AmenitiesCommunity Gardens · Dog Park · Park · Parking · Playground · Snow Removal
Room Dimensions
Main Level
Office10`10" × 9`5"
Second Level
2pc Bathroom6`0" × 6`0"
Dining Room12`3" × 9`0"
Family Room16`0" × 12`10"
Kitchen12`5" × 15`7"
Property History
No previous MLS® listings on record for this property — this appears to be its first time offered. Want to know how often homes nearby change hands? Ask our team.
What did similar homes here actually sell for?
CalgaryListings Group clients see recent sold prices and sale-to-list ratios for homes just like this one — plus smart matches and one-tap showing requests. Free with your client portal account.