View all 26 photos
2
Bedrooms
2
Bathrooms
974
Sq ft
2024
Year built
$2,746
Property tax (2026)
$515
Condo / HOA fee /mo
1
Garage
$449,900
7121, 1802 Mahogany Boulevard SE, Calgary T3M4A5
MahoganyActiveMLS® A2320680· 75 days on market
CalgaryListings Insight
Welcome to 7121, 1802 Mahogany Boulevard SE — a 2-bedroom home built in 2024, featuring 2 bathrooms in the community of Mahogany, with 974 sq ft of living space above grade. Notable features include a single garage, vinyl plank flooring, and air conditioning. Condo fees are approximately $515/month, including heat and water. Before writing, ask about condo fees, reserve fund health, bylaws, insurance deductibles, and building history. MLS® A2320680.
Welcome to 7121, 1802 Mahogany Boulevard SE — a 2-bedroom home built in 2024, featuring 2 bathrooms in the community of Mahogany, with 974 sq ft of living space above grade. Notable features include a single garage, vinyl plank flooring, and air conditioning. Condo fees are approximately $515/month, including heat and water. Before writing, ask about condo fees, reserve fund health, bylaws, insurance deductibles, and building history. MLS® A2320680.
Want to see this home?
Tour this home in person with a CalgaryListings REALTOR® and get straight answers before you decide.
Ask a Question About This ListingCalgary Listings Group · eXp RealtyHomeowners · Free & InstantThinking of selling?Curious what your own home could be worth? Get an instant, no-obligation estimate based on current market data.
Get an Instant Home Evaluation →About this property
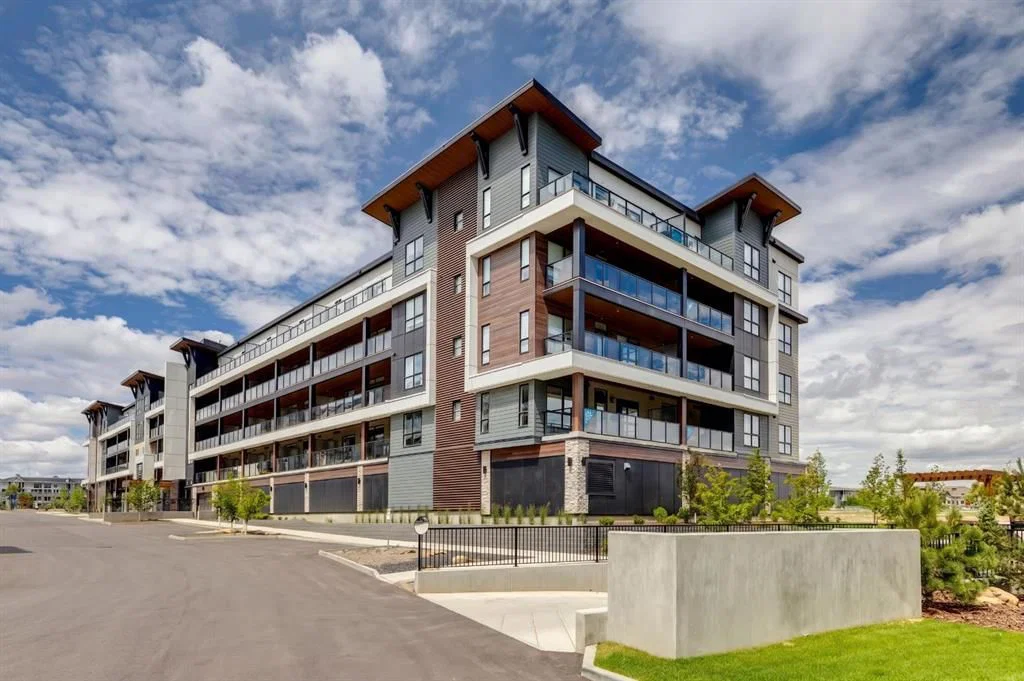
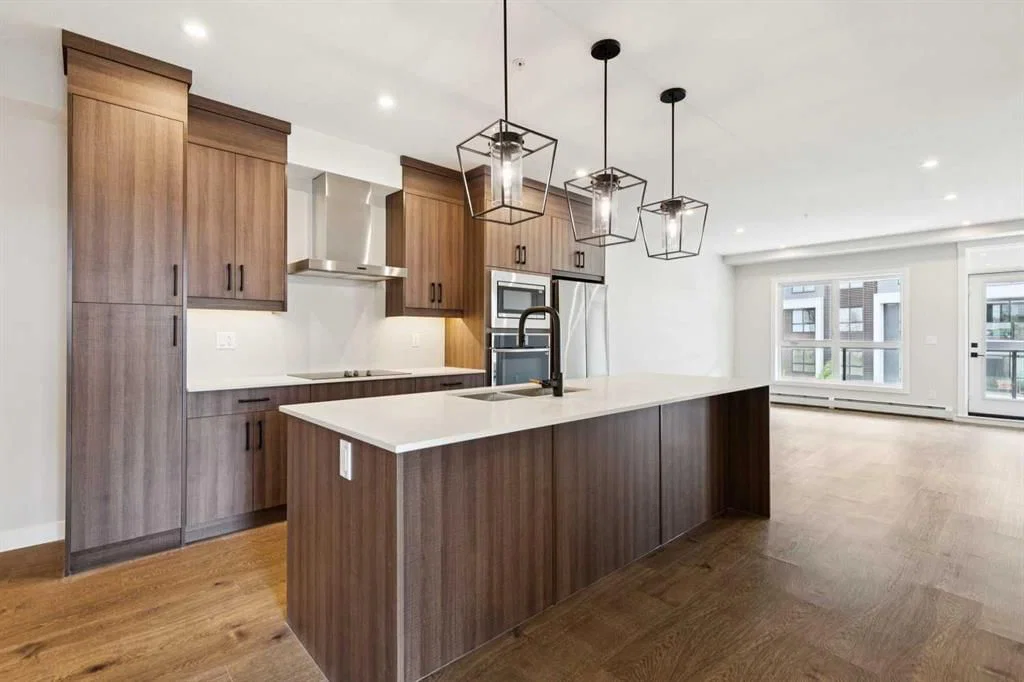
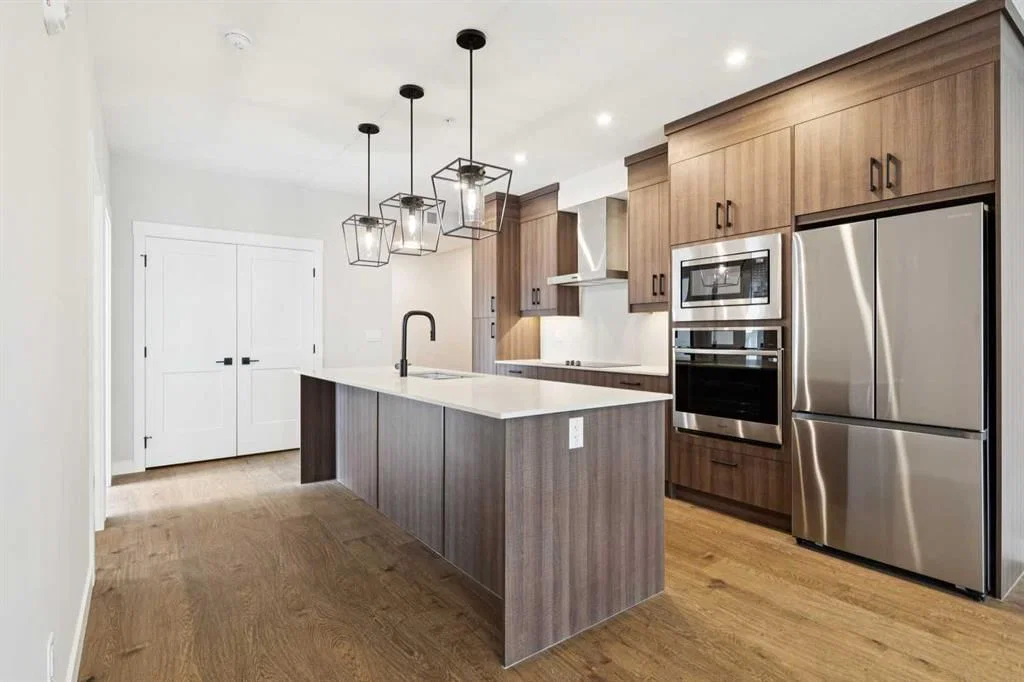
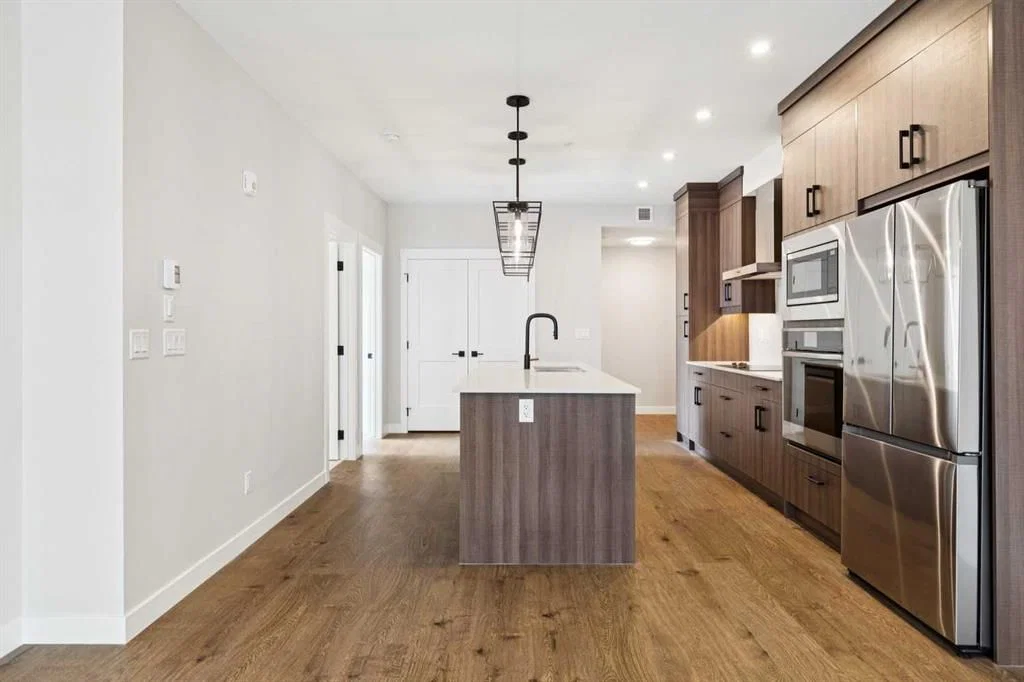
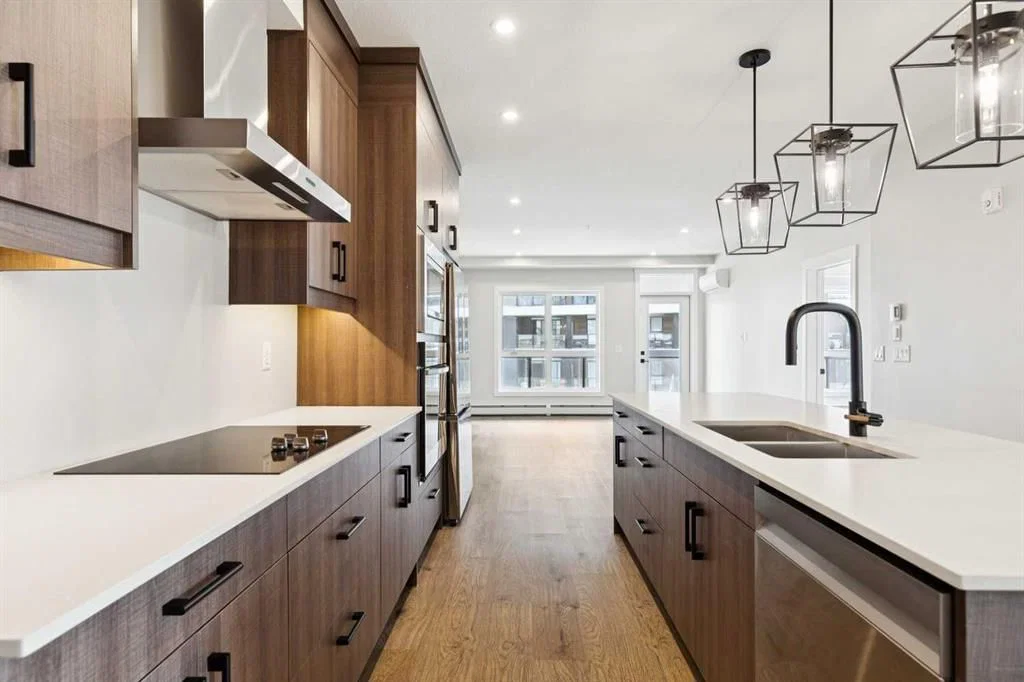
Welcome to modern convenience and lakeside luxury. Logel Homes proudly presents "The Atwood 3"—a thoughtfully designed, 974-square-foot ground-floor corner unit located in the award-winning Waterside development within the premier lake community of Mahogany. Offering the perfect blend of privacy, accessibility, and high-end finishes, this exceptional 2-bedroom, 2-bathroom home is move-in ready with quick possession available. Step inside to a bright, open-concept living space illuminated by oversized windows that flood the home with natural light. The chef-inspired kitchen is a true standout, upgraded with a premium built-in oven, a sleek countertop electric cooktop, and stainless steel appliances. Elegant 41-inch upper cabinets with soft-close hardware provide ample storage, while modern pot lighting and luxury vinyl plank flooring seamlessly connect the kitchen to the welcoming dining and living areas. The intelligent floor plan maximizes privacy, positioning the two spacious bedrooms on opposite sides of the main living area. Both full bathrooms feature upgraded tile finishes, adding a touch of spa-like refinement to your daily routine. Year-round comfort and efficiency are guaranteed with built-in air conditioning, Logel’s exclusive Energy Recovery Ventilation (ERV) system, and advanced sound attenuation technology for whisper-quiet living. Enjoy the effortless ease of ground-floor living, featuring the added quiet, extra windows, and privacy of a corner-unit position. This property comes complete with titled parking, a private storage locker, and the peace of mind offered by the Alberta New Home Warranty Program. Beyond your doorstep, experience the unparalleled lifestyle of Mahogany. Residents and their guests enjoy exclusive access to a stunning 63-acre lake, offering year-round recreation, sandy beaches, and a vibrant, walkable neighborhood. Don't miss this rare opportunity to secure a premium, maintenance-free home in Calgary’s ultimate lake community!
Property Taxes
$2,746/yr (2026)
Condo / HOA Fee
$515/mo
Listing Information
MLS® NumberA2320680
StatusActive
List Price$449, 900
Days on Market75 days
OccupancyNew; Never Occupied
Property Details
Property TypeApartment
Architectural StyleApartment-Single Level Unit
ZoningM-2
Above-Grade Sq Ft974 sq ft
Year Built2024
Bedrooms2
Full Bathrooms2
Total Bathrooms2
Parking TypeParkade, Secured, Titled, Underground
Interior
FlooringTile, Vinyl Plank
Fireplaces0
HeatingBaseboard, Hot Water
Air ConditioningWall/Window Unit(s)
Exterior & Parking
ExteriorWood Frame
FoundationPoured Concrete
Garage Spaces1
Total Parking1
Parking TypeParkade, Secured, Titled, Underground
Patio / DeckBalcony(s)
Site & Lot
Legal Description2510881;294
Inclusions
Built-In Oven,Dishwasher,Dryer,Microwave,Oven-Built-In,Range Hood,Refrigerator,Washer
Condo Details
Unit Number7121
Monthly Condo Fee$515/mo
Fee IncludesHeat · Water
Unit ExposureSE
Building Stories4 storeys
Parking TypeParkade, Secured, Titled, Underground
Pet PolicyRestrictions, Yes
Building AmenitiesParking · Secured Parking · Snow Removal · Storage · Trash · Visitor Parking
Room Dimensions
Main Level
Kitchen With Eating Area13`11" × 8`10"
Dining Room6`7" × 10`10"
Living Room10`7" × 14`4"
Bedroom - Primary11`5" × 10`10"
Bedroom9`11" × 9`2"
4pc Ensuite bath0`0" × 0`0"
3pc Bathroom0`0" × 0`0"
Property History
2024-01-01
Listed at $000,000
Status
2024-01-01
Listed at $000,000
Status
2024-01-01
Listed at $000,000
Status
This property has been listed 1 time before — see each asking price, what happened, and any sold prices.
Takes 10 seconds · no spam · instant access
What did similar homes here actually sell for?
CalgaryListings Group clients see recent sold prices and sale-to-list ratios for homes just like this one — plus smart matches and one-tap showing requests. Free with your client portal account.