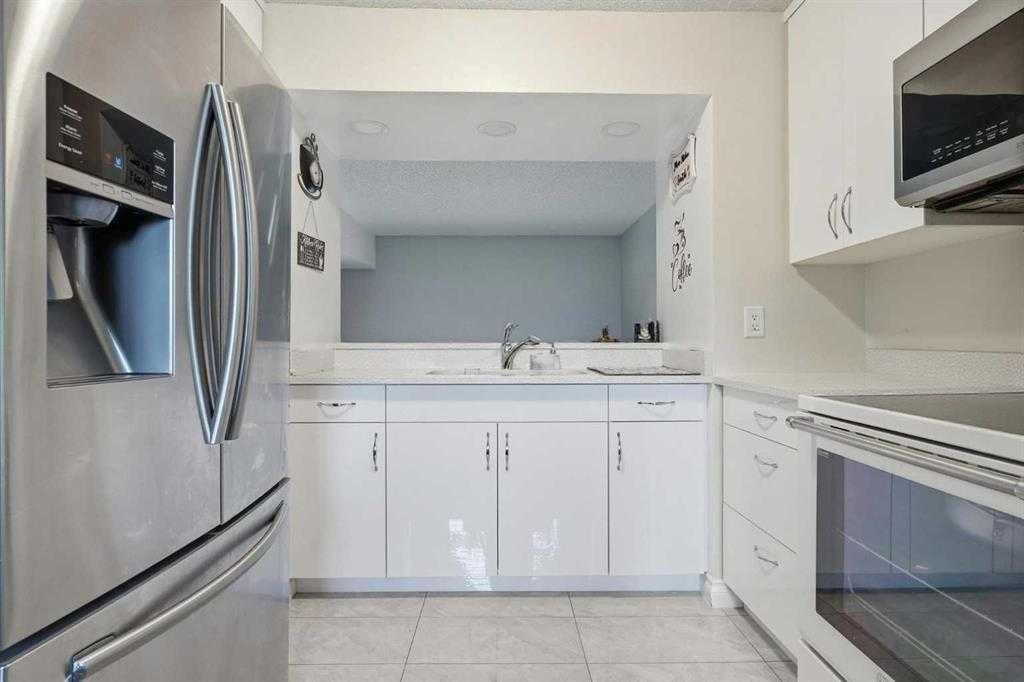
View all 23 photos
2
Bedrooms
1
Bathrooms
941
Sq ft
1978
Year built
$1,935
Property tax (2026)
$382
Condo / HOA fee /mo
$299,800
904, 919 38 Street NE, Calgary T2A 6E1
MarlboroughActiveMLS® A2320668· 78 days on market
CalgaryListings Insight
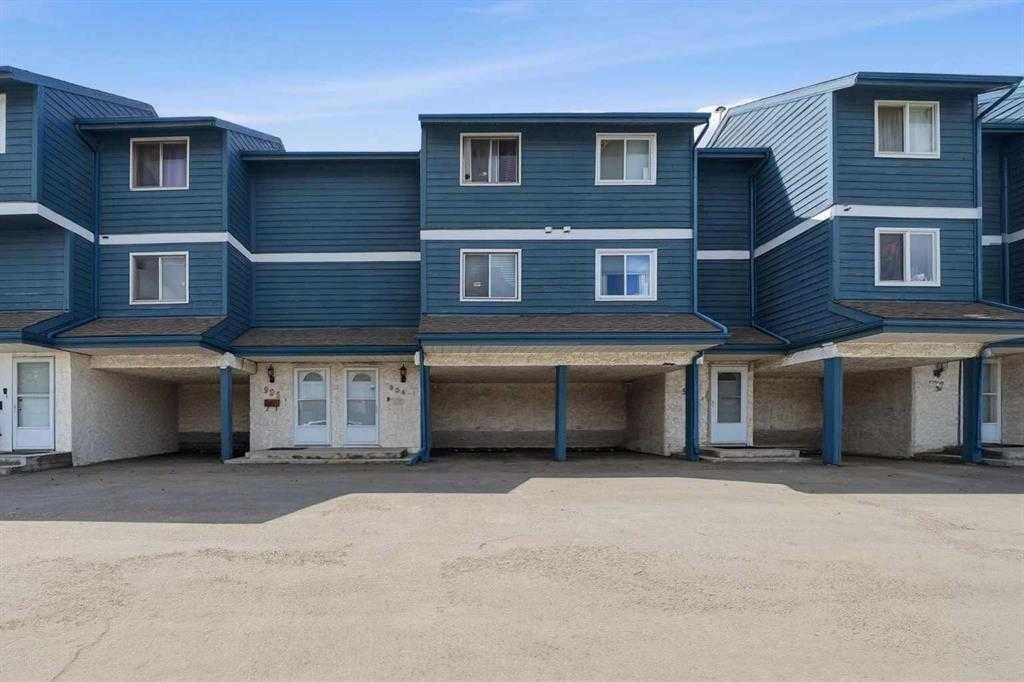
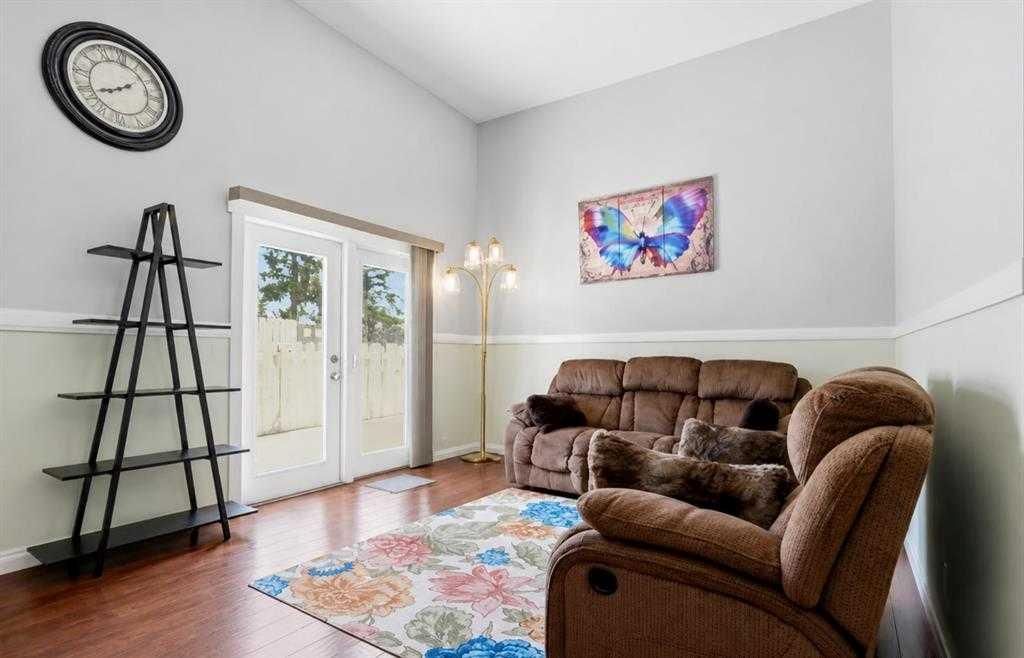
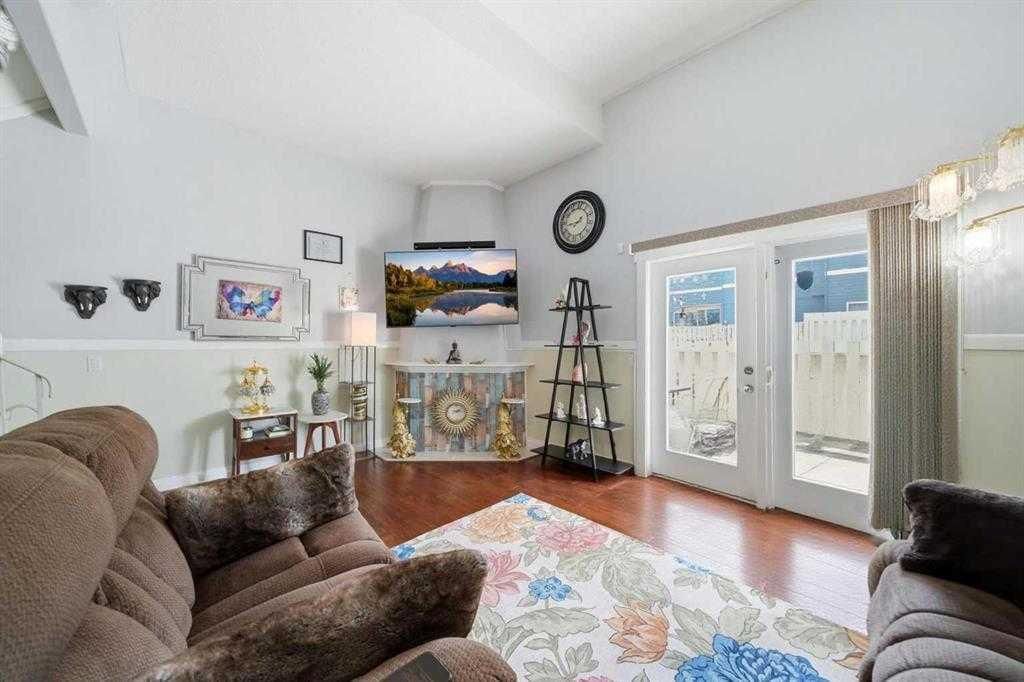
Welcome to 904, 919 38 Street NE — a 2-bedroom home built in 1978, featuring 1 bathroom in the community of Marlborough, with 941 sq ft of living space above grade. Highlights include hardwood flooring. Condo fees are approximately $382/month. For townhomes, review condo fees or HOA fees, exterior maintenance responsibilities, parking, pet rules, and resale fit. MLS® A2320668.
Welcome to 904, 919 38 Street NE — a 2-bedroom home built in 1978, featuring 1 bathroom in the community of Marlborough, with 941 sq ft of living space above grade. Highlights include hardwood flooring. Condo fees are approximately $382/month. For townhomes, review condo fees or HOA fees, exterior maintenance responsibilities, parking, pet rules, and resale fit. MLS® A2320668.
Want to see this home?
Tour this home in person with a CalgaryListings REALTOR® and get straight answers before you decide.
Ask a Question About This ListingCalgary Listings Group · eXp RealtyHomeowners · Free & InstantThinking of selling?Curious what your own home could be worth? Get an instant, no-obligation estimate based on current market data.
Get an Instant Home Evaluation →About this property
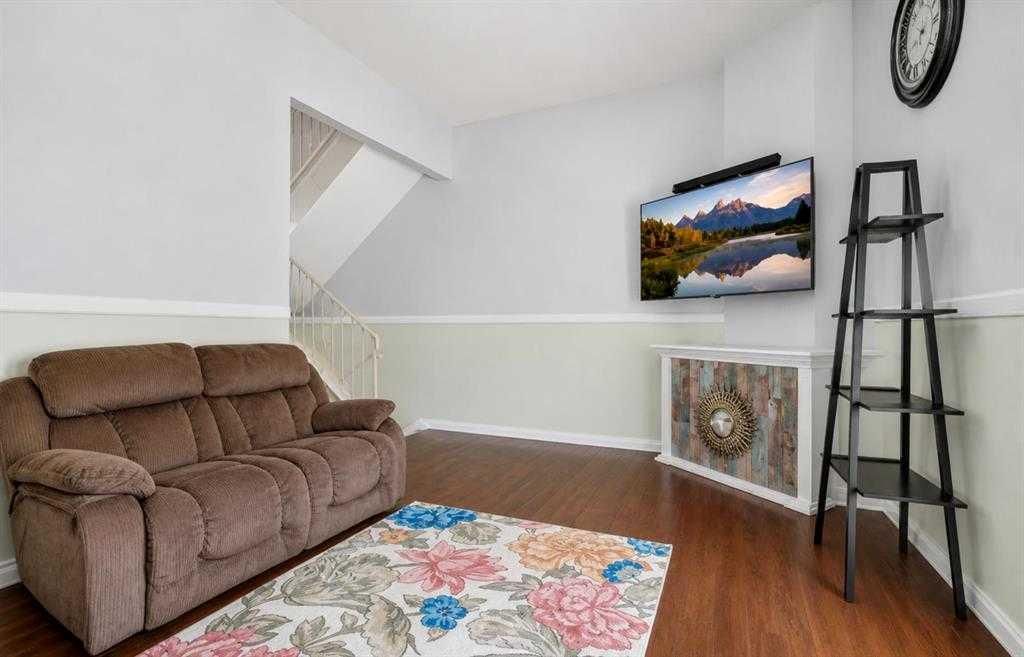
Location, Location, Location! Welcome to Martello Court in the heart of Marlborough. This beautifully updated 3-level split townhouse offers over 941 sq. ft. of bright, open living space with soaring ceilings, 2 spacious bedrooms, an updated kitchen and bathroom, basement laundry, ample storage, low condo fees, and an attached covered carport. Enjoy your private east-facing deck overlooking green space and walking paths. Conveniently located just minutes from the C-Train, Marlborough Mall, schools, parks, Memorial Drive, and Deerfoot Trail, this move-in-ready home is perfect for first-time buyers, downsizers, or investors. Book your private showing today! Some photos have been virtually staged and edited to replace existing furniture.
Property Taxes
$1,935/yr (2026)
Condo / HOA Fee
$382.08/mo
Listing Information
MLS® NumberA2320668
StatusActive
List Price$299, 800
Days on Market78 days
OccupancyOwner
Property Details
Property TypeRow/Townhouse
Architectural Style3 Level Split
ZoningM-C1 d43
Above-Grade Sq Ft941 sq ft
Year Built1978
Bedrooms2
Full Bathrooms1
Total Bathrooms1
Parking TypeAssigned, Attached Carport, Covered, Driveway, Off Street
Interior
BasementFull, Unfinished, None
FlooringHardwood, Tile
Fireplaces0
HeatingForced Air, Natural Gas
Air ConditioningNone
Exterior & Parking
ExteriorWood Frame
RoofAsphalt Shingle
FoundationPoured Concrete
Total Parking1
Parking TypeAssigned, Attached Carport, Covered, Driveway, Off Street
Patio / DeckRear Porch
Site & Lot
Lot FeaturesBack Yard, Backs on to Park/Green Space, Landscaped, Low Maintenance Landscape
Legal Description8110472;49
Inclusions
See Remarks
Condo Details
Unit Number904
Monthly Condo Fee$382.08/mo
Parking TypeAssigned, Attached Carport, Covered, Driveway, Off Street
Pet PolicyRestrictions
Building AmenitiesSnow Removal · Trash · Visitor Parking
Room Dimensions
Second Level
Living Room17`3" × 12`9"
Basement Level
Furnace/Utility Room17`2" × 12`10"
Property History
2024-01-01
Listed at $000,000
Status
2024-01-01
Listed at $000,000
Status
2024-01-01
Listed at $000,000
Status
This property has been listed 1 time before — see each asking price, what happened, and any sold prices.
Takes 10 seconds · no spam · instant access
What did similar homes here actually sell for?
CalgaryListings Group clients see recent sold prices and sale-to-list ratios for homes just like this one — plus smart matches and one-tap showing requests. Free with your client portal account.