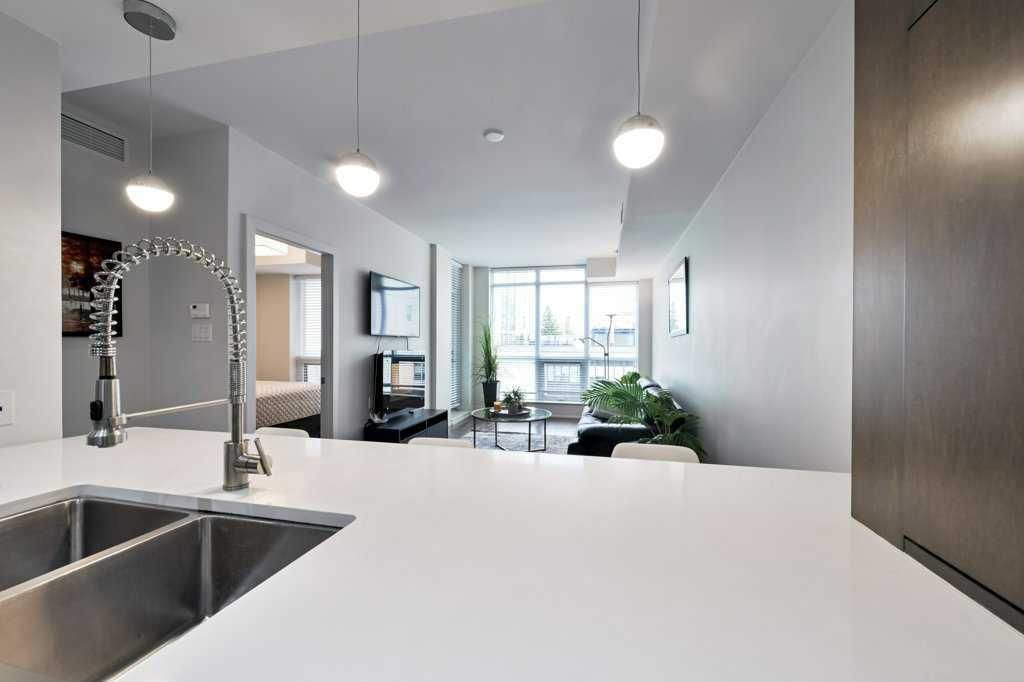
View all 30 photos
1
Bedrooms
1
Bathrooms
599
Sq ft
2012
Year built
$1,935
Property tax (2026)
$559
Condo / HOA fee /mo
$279,900
607, 10 Shawnee Hill SW, Calgary T2Y 0K5
Shawnee SlopesActiveMLS® A2320482· 78 days on market
CalgaryListings Insight
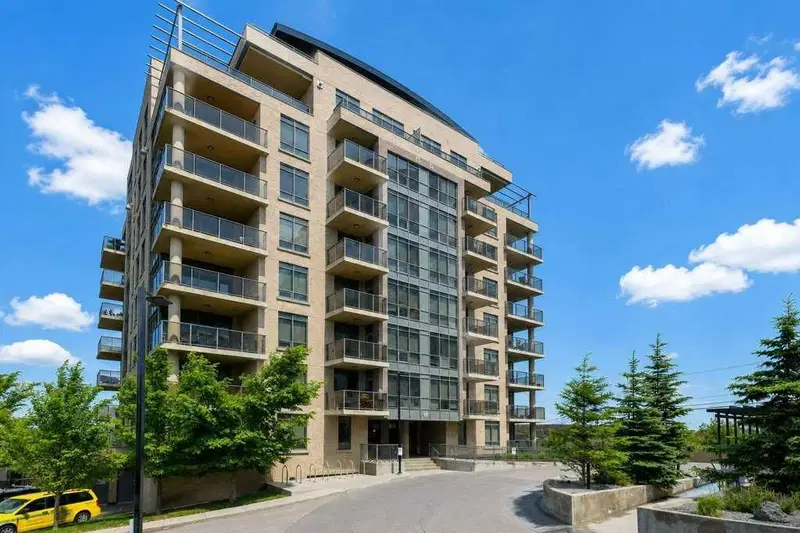
Located in the community of Shawnee Slopes, 607, 10 Shawnee Hill SW is a 1-bedroom home with 1 bathroom, built in 2012, offering 599 sq ft of living space above grade. Notable features include hardwood flooring, a fireplace, and air conditioning. Condo fees are approximately $559/month, including heat, water, and parking. Before writing, ask about condo fees, reserve fund health, bylaws, insurance deductibles, and building history. If rental income is part of the plan, verify suite legality, permits, insurance, lender treatment, and current lease details before removing conditions. MLS® A2320482.
Located in the community of Shawnee Slopes, 607, 10 Shawnee Hill SW is a 1-bedroom home with 1 bathroom, built in 2012, offering 599 sq ft of living space above grade. Notable features include hardwood flooring, a fireplace, and air conditioning. Condo fees are approximately $559/month, including heat, water, and parking. Before writing, ask about condo fees, reserve fund health, bylaws, insurance deductibles, and building history. If rental income is part of the plan, verify suite legality, permits, insurance, lender treatment, and current lease details before removing conditions. MLS® A2320482.
Want to see this home?
Tour this home in person with a CalgaryListings REALTOR® and get straight answers before you decide.
Ask a Question About This ListingCalgary Listings Group · eXp RealtyHomeowners · Free & InstantThinking of selling?Curious what your own home could be worth? Get an instant, no-obligation estimate based on current market data.
Get an Instant Home Evaluation →About this property
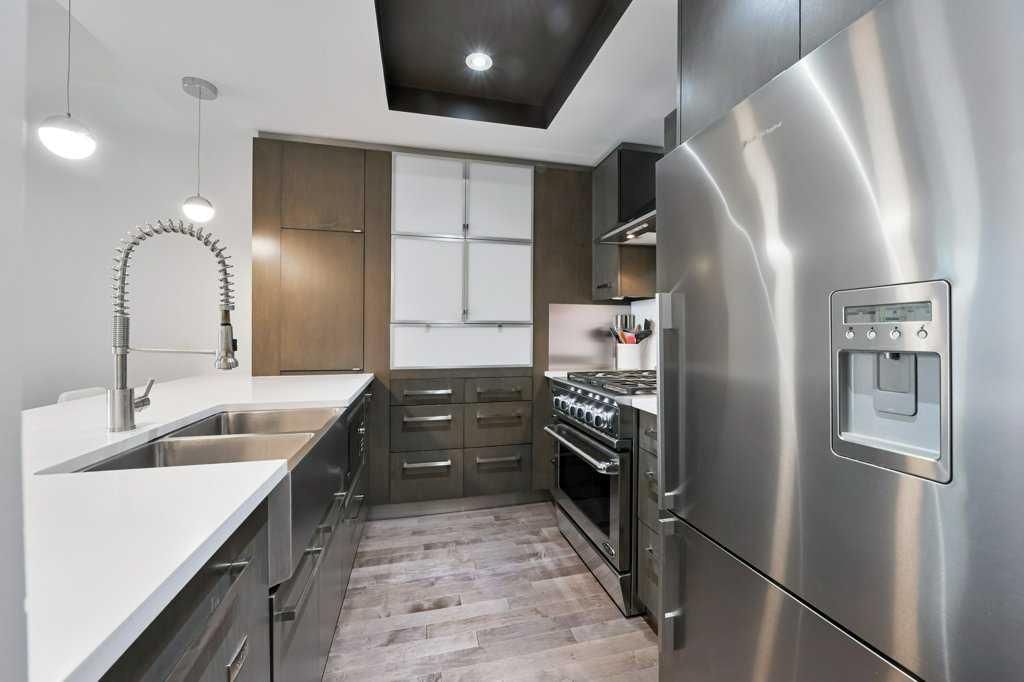
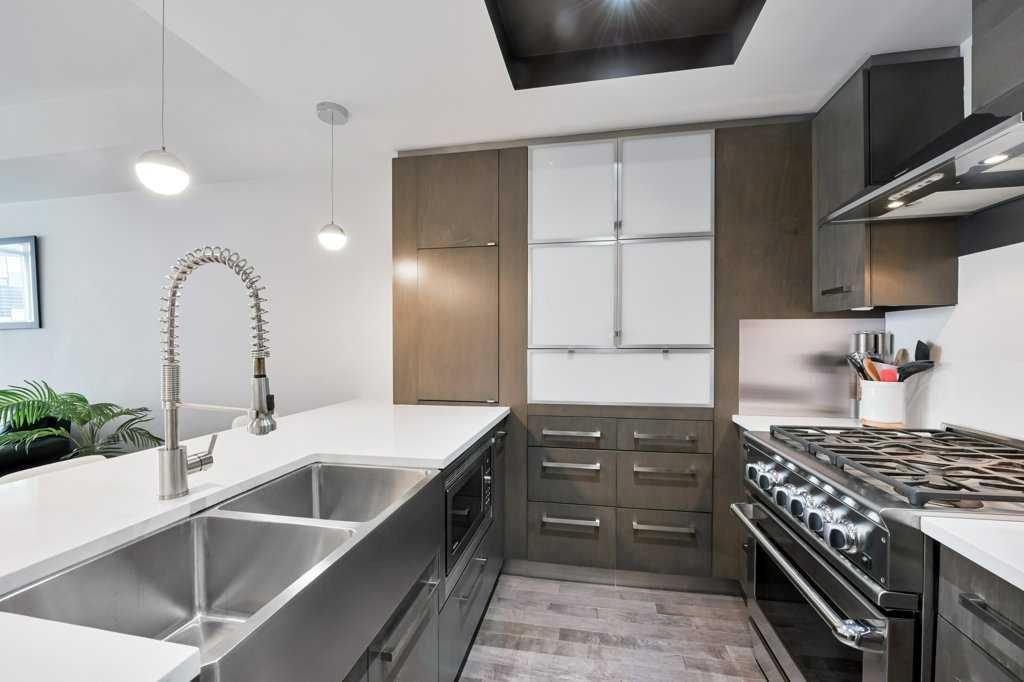
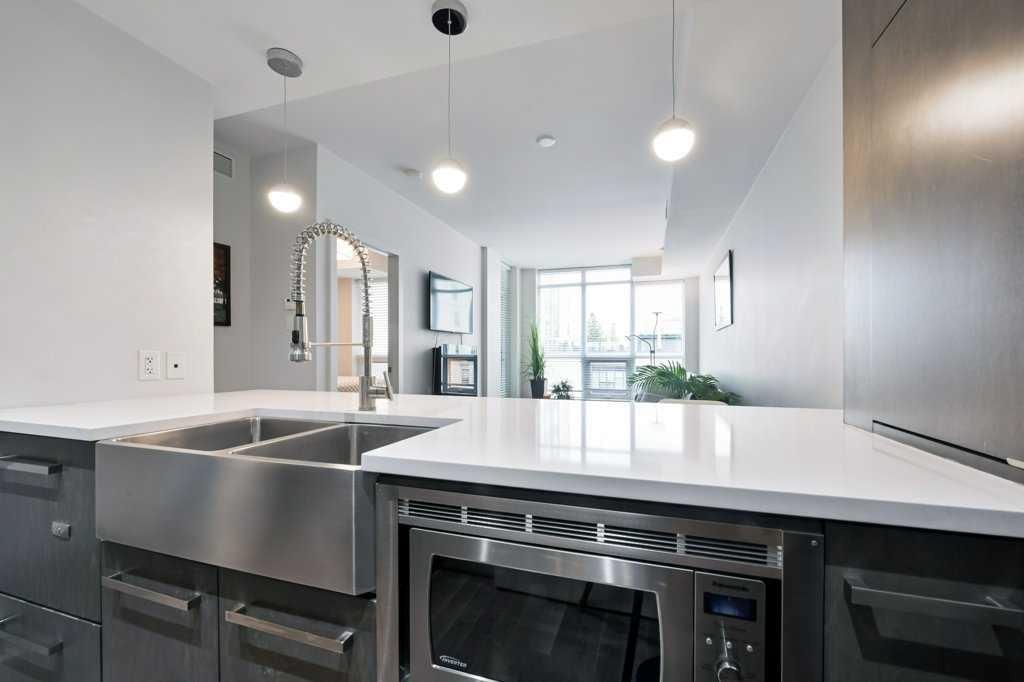
Welcome to this exceptional, fully furnished one-bedroom plus den condo in the heart of Shawnee Slopes, offering a perfect blend of style, convenience, and comfort. Perfectly situated for effortless living, this building provides unparalleled ease of travel whether you are commuting via the C-Train, exploring on foot, or driving. Step inside this stylish home to discover a bright, open-concept layout that maximizes both light and space, creating an inviting atmosphere of warmth the moment you walk through the door. Evenings on your private balcony offer a peaceful oasis to unwind after a busy day. You will love relaxing in the afternoon sun from the desirable southwest exposure, filling the living space with beautiful natural light. The modern kitchen is a chef's delight, boasting stylish cabinets, a gas stove, and sleek stainless steel appliances, while the flexible den space provides the perfect setup for a home office, hobby room, or extra storage. Added conveniences like in-suite laundry, an assigned storage locker, and an underground parking stall make daily living effortless. This turnkey property comes fully furnished, making it an incredible opportunity for savvy investors looking for a high-potential rental, a downtown commuter, a young professional, or an outdoor enthusiast. Location is everything, and this home places you just steps from a vibrant array of amenities including Sobeys, local restaurants, bars, a gym, daycares, a hair salon, and drug stores. For nature lovers, the stunning walking paths of Fish Creek Provincial Park are just minutes away. With quick access to Stoney Trail, Macleod Trail, and Deerfoot Trail, commuting anywhere in the city is a breeze. This immaculate condo is the perfect retreat after a long day and is ready for you to call it home.
Property Taxes
$1,935/yr (2026)
Condo / HOA Fee
$559.18/mo
Listing Information
MLS® NumberA2320482
StatusActive
List Price$279, 900
Days on Market78 days
OccupancyVacant
Property Details
Property TypeApartment
Architectural StyleApartment-Single Level Unit
ZoningDC (pre 1P2007)
Above-Grade Sq Ft599 sq ft
Year Built2012
Bedrooms1
Full Bathrooms1
Total Bathrooms1
Parking TypeParkade, Stall, Underground
Interior
FlooringCarpet, Hardwood, Tile
Fireplaces1
HeatingFan Coil, Natural Gas
Air ConditioningCentral Air
Exterior & Parking
ExteriorBrick, Concrete
Total Parking1
Parking TypeParkade, Stall, Underground
Patio / DeckBalcony(s)
Site & Lot
Legal Description0915321;58
Inclusions
Dishwasher,Dryer,Gas Stove,Microwave,Range Hood,Refrigerator,Washer
Condo Details
Unit Number607
Monthly Condo Fee$559.18/mo
Fee IncludesHeat · Water · Parking
Unit ExposureSW
Building Stories9 storeys
Parking TypeParkade, Stall, Underground
Pet PolicyRestrictions, Yes
Building AmenitiesElevator(s) · Secured Parking · Visitor Parking
Room Dimensions
Main Level
Den4`1" × 7`11"
4pc Bathroom5`4" × 7`11"
Bedroom13`11" × 10`2"
Kitchen8`3" × 9`1"
Living Room19`6" × 12`5"
Property History
No previous MLS® listings on record for this property — this appears to be its first time offered. Want to know how often homes nearby change hands? Ask our team.
What did similar homes here actually sell for?
CalgaryListings Group clients see recent sold prices and sale-to-list ratios for homes just like this one — plus smart matches and one-tap showing requests. Free with your client portal account.