View all 15 photos
2
Bedrooms
1
Bathrooms
769
Sq ft
1964
Year built
$1,762
Property tax (2026)
$681
Condo / HOA fee /mo
$220,000
413, 1025 14 Avenue SW, Calgary T2R 0N9
BeltlineActiveMLS® A2320459· 78 days on market
CalgaryListings Insight
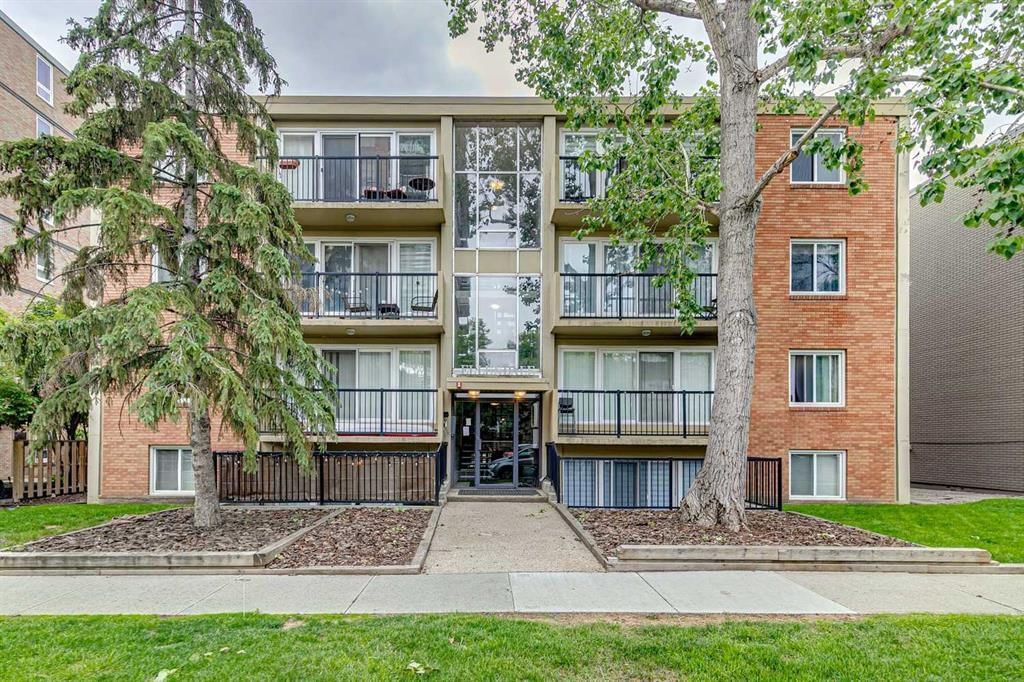
Located in the community of Beltline, 413, 1025 14 Avenue SW is a 2-bedroom home with 1 bathroom, built in 1964, offering 769 sq ft of living space above grade. Additional features include hardwood flooring. Condo fees are approximately $681/month, including heat and water. Before writing, ask about condo fees, reserve fund health, bylaws, insurance deductibles, and building history. If rental income is part of the plan, verify suite legality, permits, insurance, lender treatment, and current lease details before removing conditions. MLS® A2320459.
Located in the community of Beltline, 413, 1025 14 Avenue SW is a 2-bedroom home with 1 bathroom, built in 1964, offering 769 sq ft of living space above grade. Additional features include hardwood flooring. Condo fees are approximately $681/month, including heat and water. Before writing, ask about condo fees, reserve fund health, bylaws, insurance deductibles, and building history. If rental income is part of the plan, verify suite legality, permits, insurance, lender treatment, and current lease details before removing conditions. MLS® A2320459.
Want to see this home?
Tour this home in person with a CalgaryListings REALTOR® and get straight answers before you decide.
Ask a Question About This ListingCalgary Listings Group · eXp RealtyHomeowners · Free & InstantThinking of selling?Curious what your own home could be worth? Get an instant, no-obligation estimate based on current market data.
Get an Instant Home Evaluation →About this property
Welcome to elevated inner-city living in one of Calgary's most walkable and sought-after locations. Perched on the top floor of a solid concrete building, this beautifully updated two-bedroom residence offers the perfect blend of style, comfort, convenience, and value.
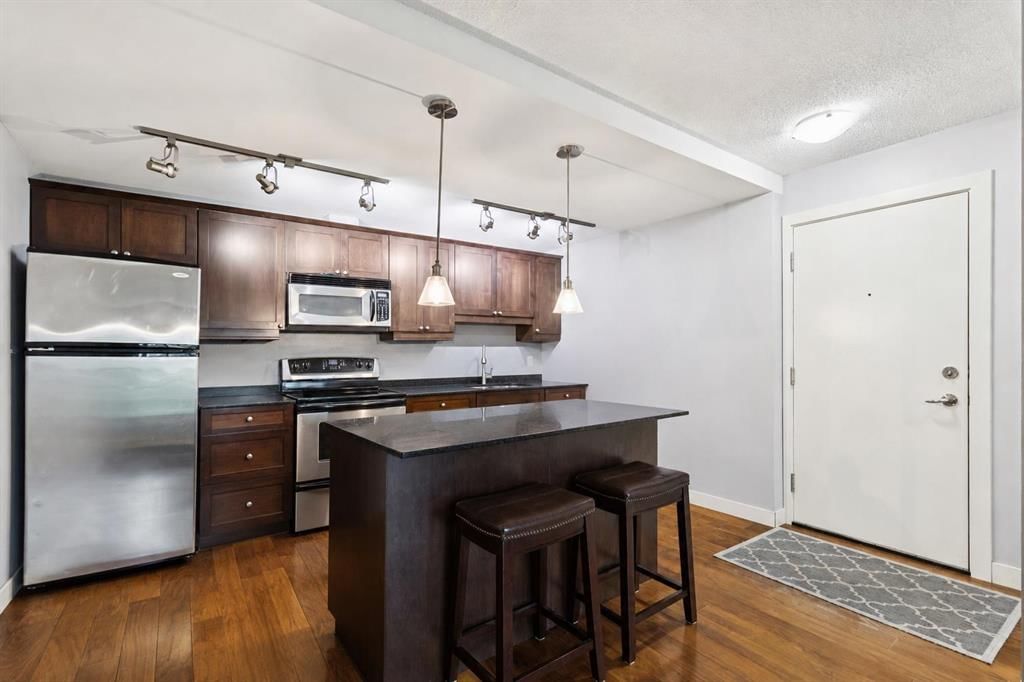
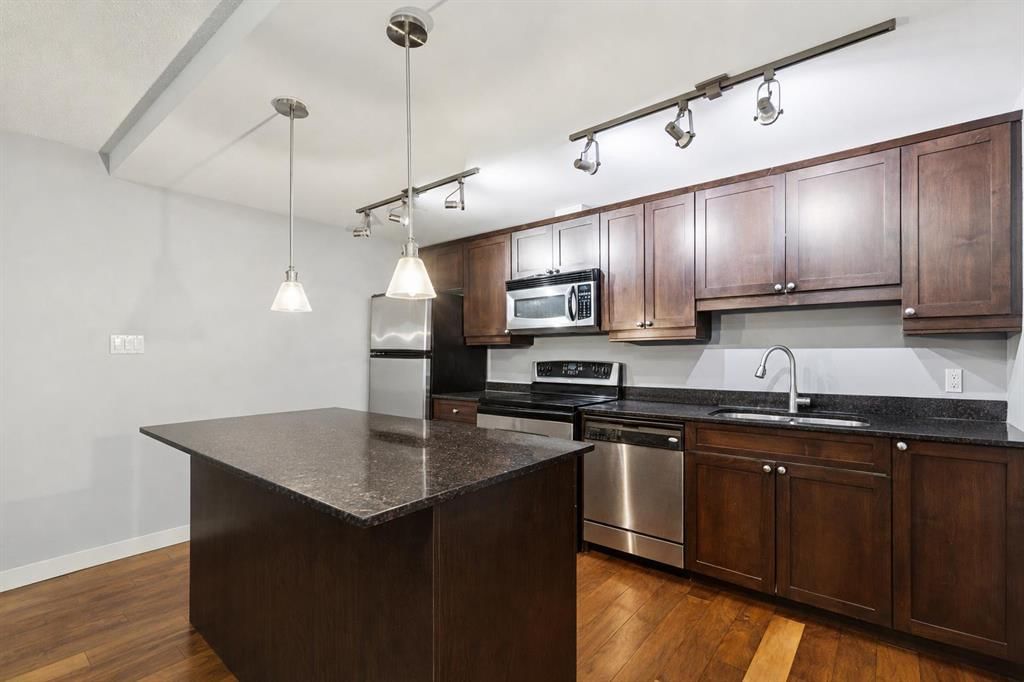
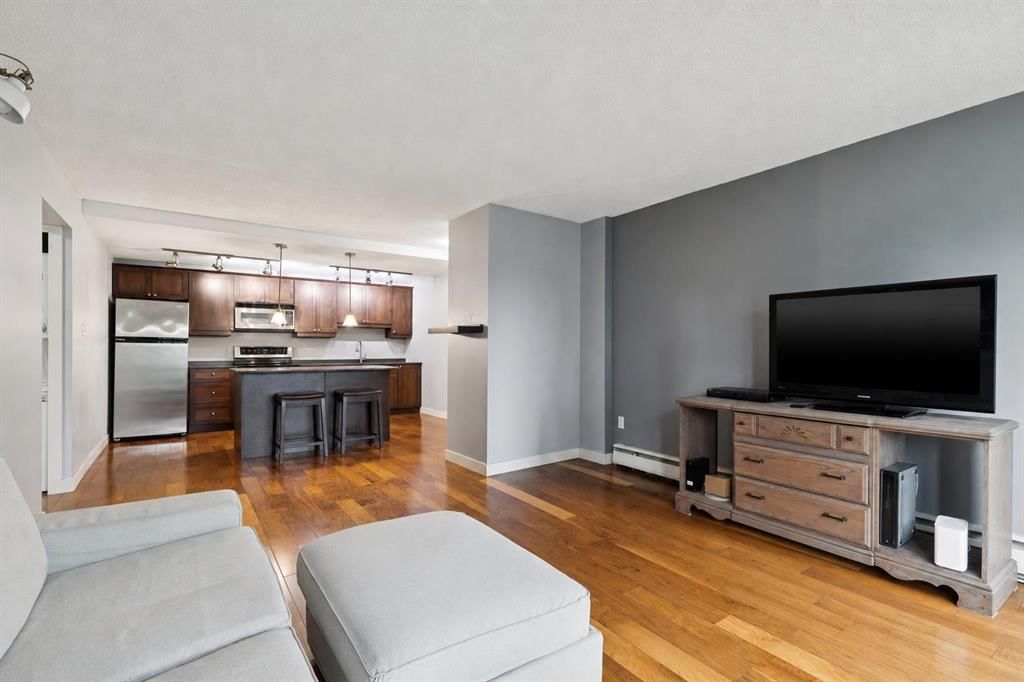
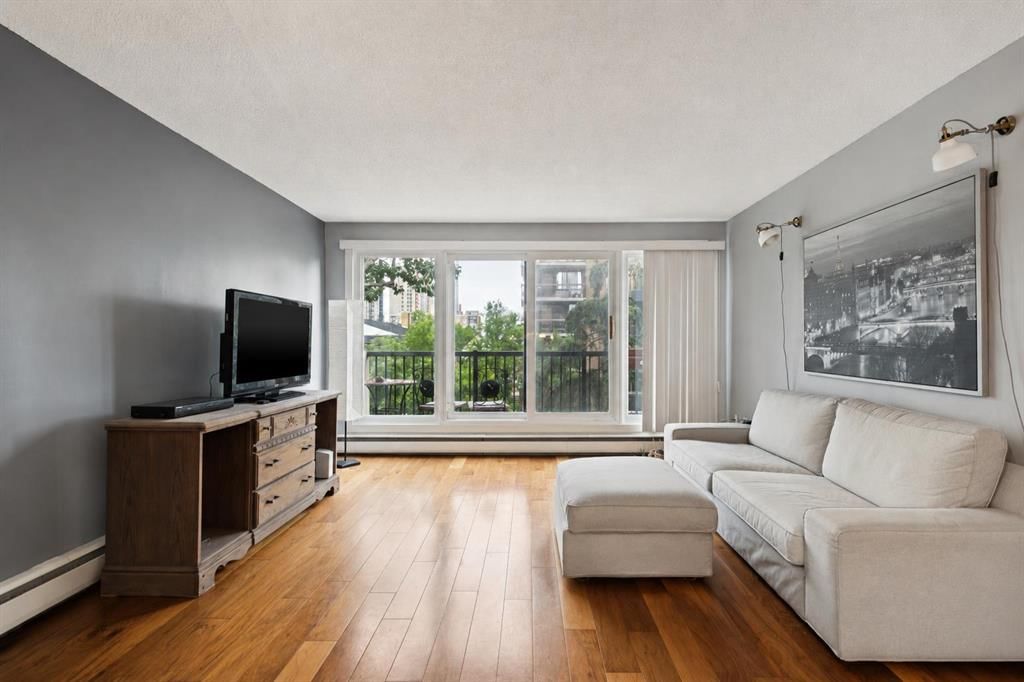
Step inside and immediately appreciate the bright, open-concept design, where floor-to-ceiling patio doors flood the living space with natural light and frame attractive city views. The gourmet kitchen is designed to impress, featuring rich espresso shaker cabinetry, gleaming granite countertops, stainless steel appliances, a spacious center island with breakfast bar seating, and an ideal layout for entertaining family and friends.
The inviting living room flows seamlessly onto your private balcony, creating the perfect space to enjoy your morning coffee, unwind after work, or take in Calgary's vibrant skyline. As a top-floor unit, you'll also enjoy the peace and quiet that comes with having no neighbours above.
Both bedrooms are generously sized and offer excellent flexibility for professionals, roommates, guests, or a home office setup. The well-appointed bathroom features a deep soaker tub and full-height tile surround, creating a spa-inspired retreat. A welcoming foyer with front hall closet, full-sized in-suite laundry, ample in-suite storage, and a large dedicated storage locker that adds exceptional functionality to everyday living.
Additional highlights include an assigned parking stall with plug-in, engineered hardwood flooring, concrete construction for superior sound insulation, and a meticulously maintained building.
Located in the heart of the Beltline, you'll be just steps from 17th Avenue's renowned restaurants, cafés, boutiques, and nightlife, while also enjoying easy access to downtown, the Bow River pathway system, Community Natural Foods, Co-op Uptown Market, transit, parks, and countless amenities.
Whether you're a first-time buyer, urban professional, or savvy investor, this exceptional property offers an outstanding opportunity to own a premium top-floor unit in one of Calgary's most desirable neighbourhoods. Opportunities like this are rare—schedule your private showing today.
Property Taxes
$1,762.22/yr (2026)
Condo / HOA Fee
$681.49/mo
Listing Information
MLS® NumberA2320459
StatusActive
List Price$220, 000
Days on Market78 days
OccupancyTenant
Property Details
Property TypeApartment
Architectural StyleApartment-Single Level Unit
ZoningCC-MH
Above-Grade Sq Ft769 sq ft
Year Built1964
Bedrooms2
Full Bathrooms1
Total Bathrooms1
Parking TypeAssigned, Off Street, Stall
Interior
FlooringHardwood, Tile
Fireplaces0
HeatingBaseboard, Natural Gas
Air ConditioningNone
Exterior & Parking
ExteriorBrick, Concrete
Total Parking2
Parking TypeAssigned, Off Street, Stall
Patio / DeckBalcony(s)
Site & Lot
Legal Description0612830
Inclusions
Dishwasher,Electric Stove,Microwave Hood Fan,Refrigerator,Washer/Dryer,Window Coverings
Condo Details
Unit Number413
Monthly Condo Fee$681.49/mo
Fee IncludesHeat · Water
Unit ExposureN
Building Stories4 storeys
Parking TypeAssigned, Off Street, Stall
Pet PolicyRestrictions, Yes
Building AmenitiesNone
Room Dimensions
Main Level
Kitchen With Eating Area13`1" × 12`2"
Living Room13`6" × 16`5"
Laundry2`0" × 2`6"
Balcony13`4" × 3`0"
Bedroom - Primary12`11" × 11`7"
Bedroom10`6" × 9`4"
4pc Bathroom7`1" × 4`11"
Property History
No previous MLS® listings on record for this property — this appears to be its first time offered. Want to know how often homes nearby change hands? Ask our team.
What did similar homes here actually sell for?
CalgaryListings Group clients see recent sold prices and sale-to-list ratios for homes just like this one — plus smart matches and one-tap showing requests. Free with your client portal account.