
View all 36 photos
2
Bedrooms
1
Bathrooms
914
Sq ft
1978
Year built
$1,595
Property tax (2026)
$510
Condo / HOA fee /mo
300,128
Lot sq ft
$278,888
301, 1540 29 Street NW, Calgary T2N4M1
St Andrews HeightsActiveMLS® A2320422· 79 days on market
CalgaryListings Insight
301, 1540 29 Street NW is a 2-bedroom home in the community of St Andrews Heights, built in 1978, offering 1 bathroom and 914 sq ft of living space above grade. Highlights include hardwood flooring. Condo fees are approximately $510/month. Before writing, ask about condo fees, reserve fund health, bylaws, insurance deductibles, and building history. If rental income is part of the plan, verify suite legality, permits, insurance, lender treatment, and current lease details before removing conditions. MLS® A2320422.
301, 1540 29 Street NW is a 2-bedroom home in the community of St Andrews Heights, built in 1978, offering 1 bathroom and 914 sq ft of living space above grade. Highlights include hardwood flooring. Condo fees are approximately $510/month. Before writing, ask about condo fees, reserve fund health, bylaws, insurance deductibles, and building history. If rental income is part of the plan, verify suite legality, permits, insurance, lender treatment, and current lease details before removing conditions. MLS® A2320422.
Want to see this home?
Tour this home in person with a CalgaryListings REALTOR® and get straight answers before you decide.
Ask a Question About This ListingCalgary Listings Group · eXp RealtyHomeowners · Free & InstantThinking of selling?Curious what your own home could be worth? Get an instant, no-obligation estimate based on current market data.
Get an Instant Home Evaluation →About this property
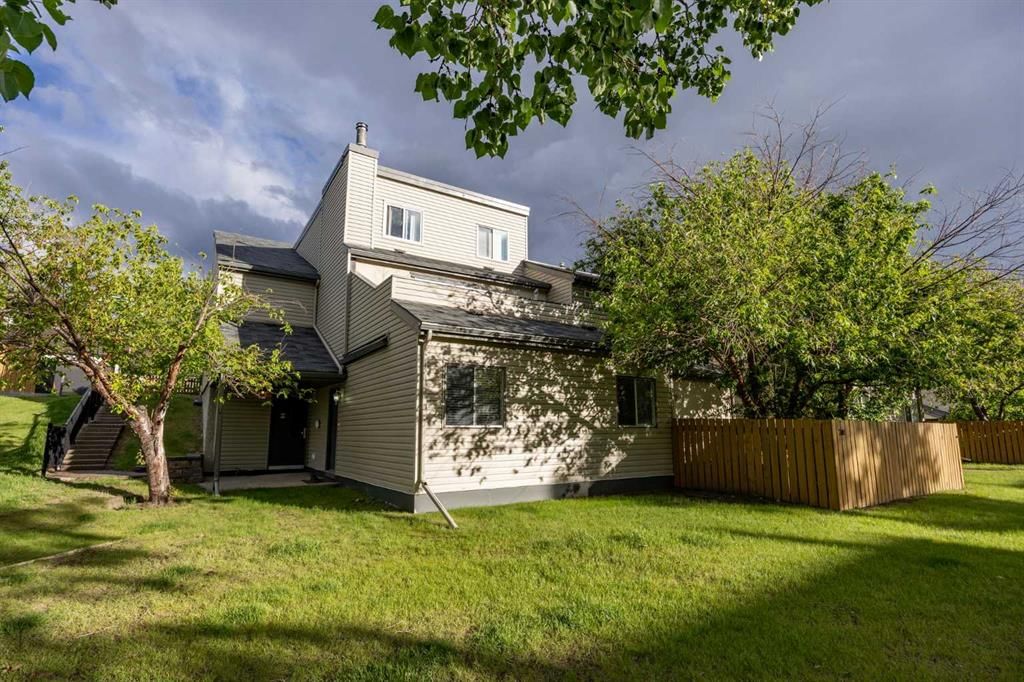
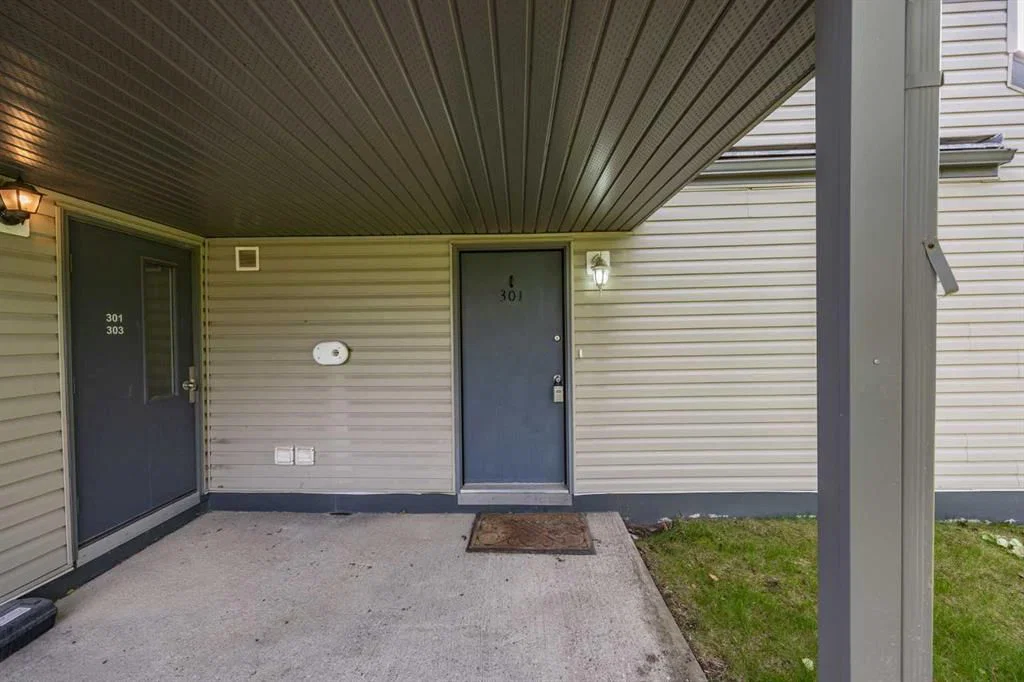
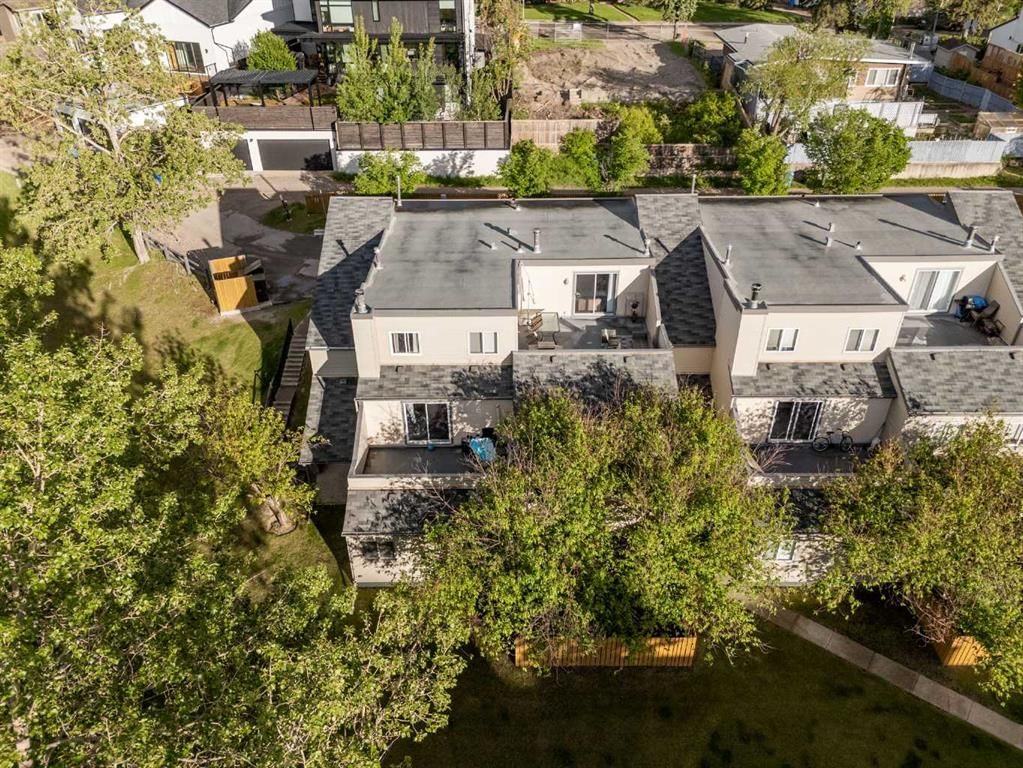
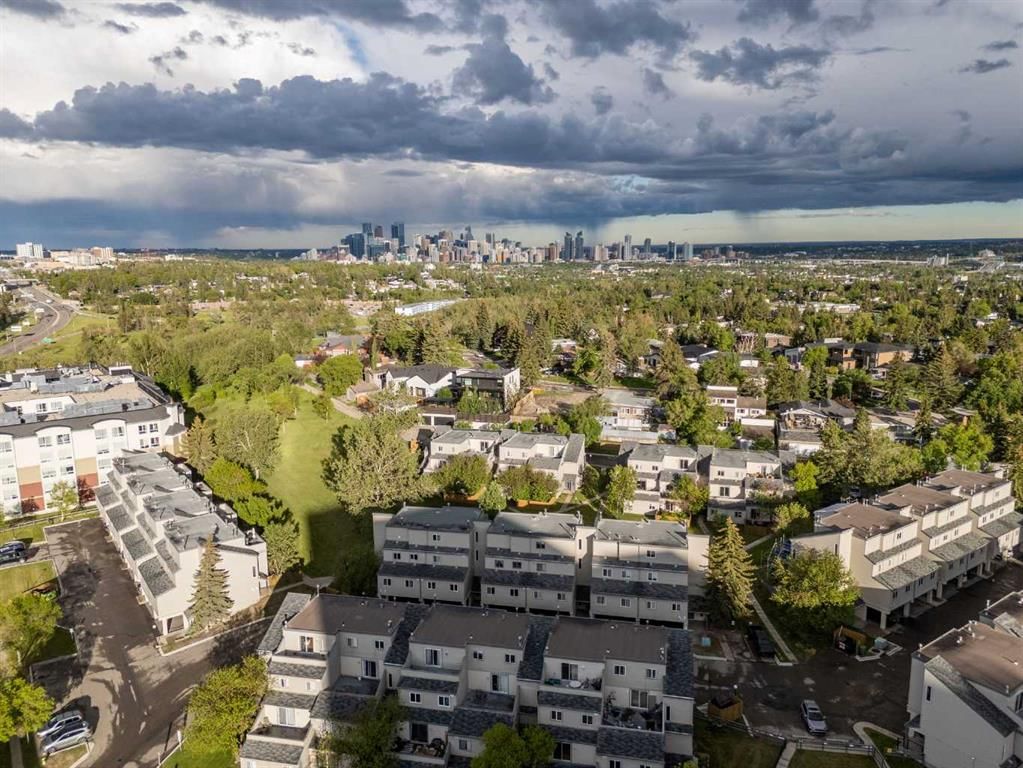
Location Location Location!!! Welcome to this bright West facing beautifully updated 2 bedroom Condo in the heart of St. Andrews Heights, directly across from the Foothills Hospital, the Arthur J.E. Cancer Centre, minutes away from the Children's Hospital, University of Calgary, and downtown. A prime location within the complex, park-like view of open green space from the unit and nicely fenced back yard. Enjoy your summer evenings and create your summer urban oasis in your own back yard. Perfect for hosting family and friends or simply relaxing in the comfort of your new home. This is a fantastic opportunity for a first time buyer, investor, or family looking to move into a mature area offering all the essential amenities with minimal maintenance. The open-concept layout is filled with natural light from the west facing windows creating a bright and warm living area throughout the home. Inside you will find an upgraded kitchen, 2 spacious bedrooms, 1 full bathroom, in-suite laundry, and a utility/storage room. The condo has been thoughtfully upgraded with new doors, casings, electrical switches, plugs and fixtures. Freshly painted, new flooring in the utility room and front entry. Upgraded, beautiful hardwood flooring in the living room, dining room, bedrooms and hallway. Furnace and hot water tank replaced in 2020. The kitchen has been completely renovated, the appliances have all been upgraded. The washer is 2 years old and the dryer was replaced in 2025. The condo comes with it's own assigned covered parking stall footsteps away from the unit. This unit is a rare find within this complex and a must see!! This home is truly move-in ready, vacant and is available for immediate possession or rental. Please reach out to your realtor to book your private showing.
Property Taxes
$1,595/yr (2026)
Condo / HOA Fee
$509.84/mo
Listing Information
MLS® NumberA2320422
StatusActive
List Price$278, 888
Days on Market79 days
OccupancyVacant
Property Details
Property TypeApartment
Architectural StyleApartment-Single Level Unit
ZoningM-C1 d75
Above-Grade Sq Ft914 sq ft
Year Built1978
Bedrooms2
Full Bathrooms1
Total Bathrooms1
Parking TypeAssigned, Stall
Interior
FlooringHardwood, Laminate
Fireplaces0
HeatingForced Air
Air ConditioningNone
Exterior & Parking
ExteriorVinyl Siding
RoofAsphalt Shingle
FoundationPoured Concrete
Total Parking1
Parking TypeAssigned, Stall
Patio / DeckPatio
Site & Lot
Lot Size300, 128 sq ft
Lot Acres6.89 acres
Lot Width0.00
Lot FeaturesBack Yard
Water SourcePublic
SewerPublic Sewer
Legal Description7910445;33
Inclusions
Dishwasher,Electric Stove,ENERGY STAR Qualified Dishwasher,Microwave Hood Fan,Refrigerator,Window Coverings
Condo Details
Unit Number301
Monthly Condo Fee$509.84/mo
Unit ExposureW
Building Stories2 storeys
Parking TypeAssigned, Stall
Pet PolicyRestrictions
Building AmenitiesParking
Room Dimensions
Main Level
4pc Bathroom8`0" × 4`11"
Bedroom15`1" × 8`3"
Dining Room8`4" × 10`5"
Kitchen8`2" × 8`10"
Living Room11`4" × 19`6"
Bedroom - Primary15`8" × 10`7"
Furnace/Utility Room8`0" × 13`10"
Property History
No previous MLS® listings on record for this property — this appears to be its first time offered. Want to know how often homes nearby change hands? Ask our team.
What did similar homes here actually sell for?
CalgaryListings Group clients see recent sold prices and sale-to-list ratios for homes just like this one — plus smart matches and one-tap showing requests. Free with your client portal account.