View all 27 photos
1
Bedrooms
1
Bathrooms
633
Sq ft
2009
Year built
$2,164
Property tax (2026)
$494
Condo / HOA fee /mo
$335,000
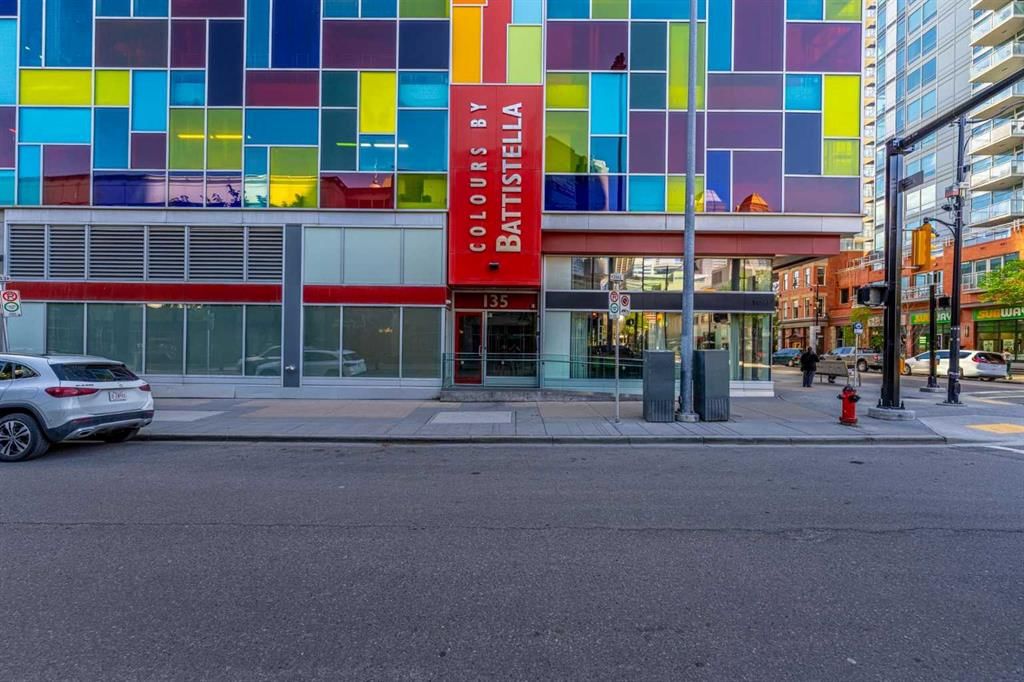
1508, 135 13 Avenue SW, Calgary T2R 0W8
BeltlineActiveMLS® A2320386· 73 days on market
CalgaryListings Insight
Set in Beltline, 1508, 135 13 Avenue SW is a 1-bedroom home built in 2009, offering 1 bathroom and 633 sq ft of living space above grade. Additional features include air conditioning. Condo fees are approximately $494/month, including heat and water. Before writing, ask about condo fees, reserve fund health, bylaws, insurance deductibles, and building history. If rental income is part of the plan, verify suite legality, permits, insurance, lender treatment, and current lease details before removing conditions. MLS® A2320386.
Set in Beltline, 1508, 135 13 Avenue SW is a 1-bedroom home built in 2009, offering 1 bathroom and 633 sq ft of living space above grade. Additional features include air conditioning. Condo fees are approximately $494/month, including heat and water. Before writing, ask about condo fees, reserve fund health, bylaws, insurance deductibles, and building history. If rental income is part of the plan, verify suite legality, permits, insurance, lender treatment, and current lease details before removing conditions. MLS® A2320386.
Want to see this home?
Tour this home in person with a CalgaryListings REALTOR® and get straight answers before you decide.
Ask a Question About This ListingCalgary Listings Group · eXp RealtyHomeowners · Free & InstantThinking of selling?Curious what your own home could be worth? Get an instant, no-obligation estimate based on current market data.
Get an Instant Home Evaluation →About this property
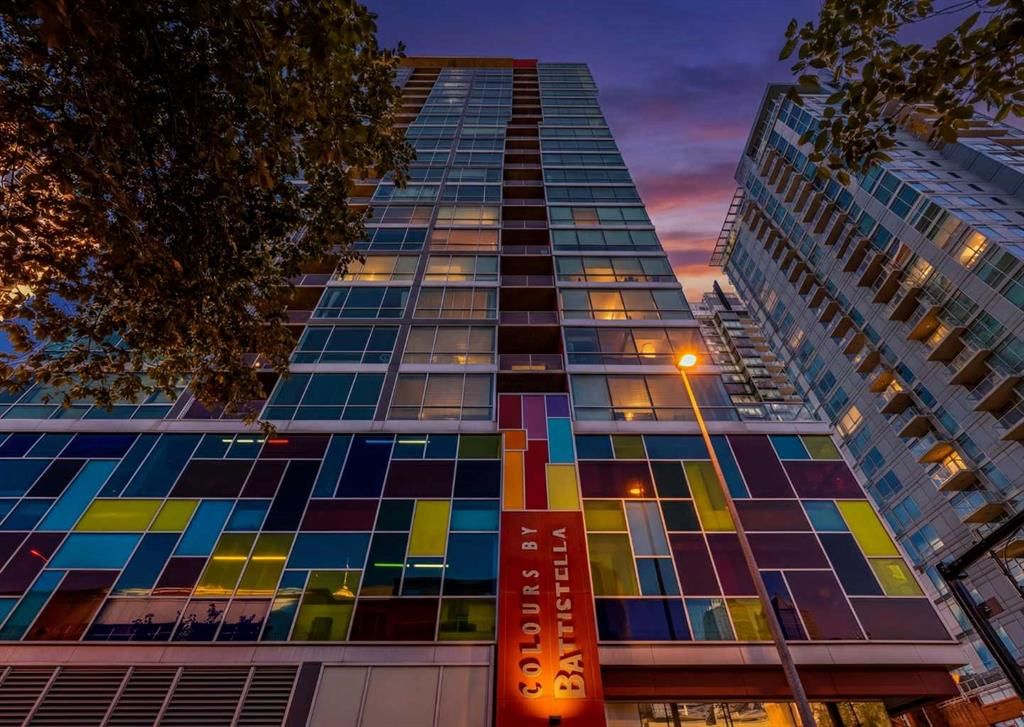
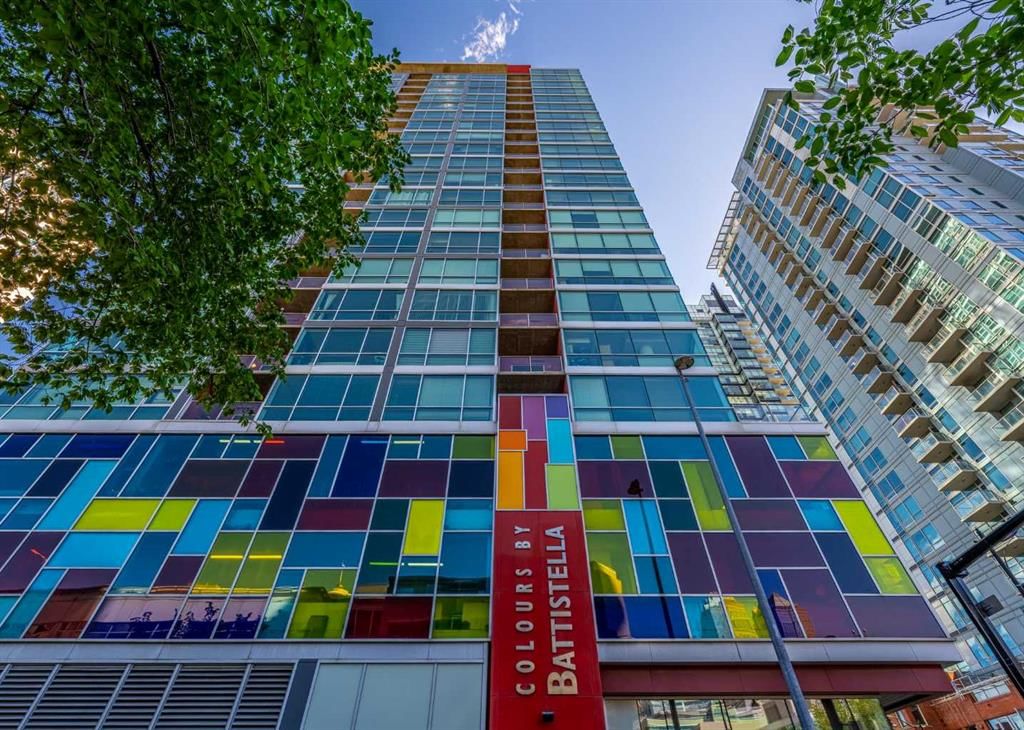
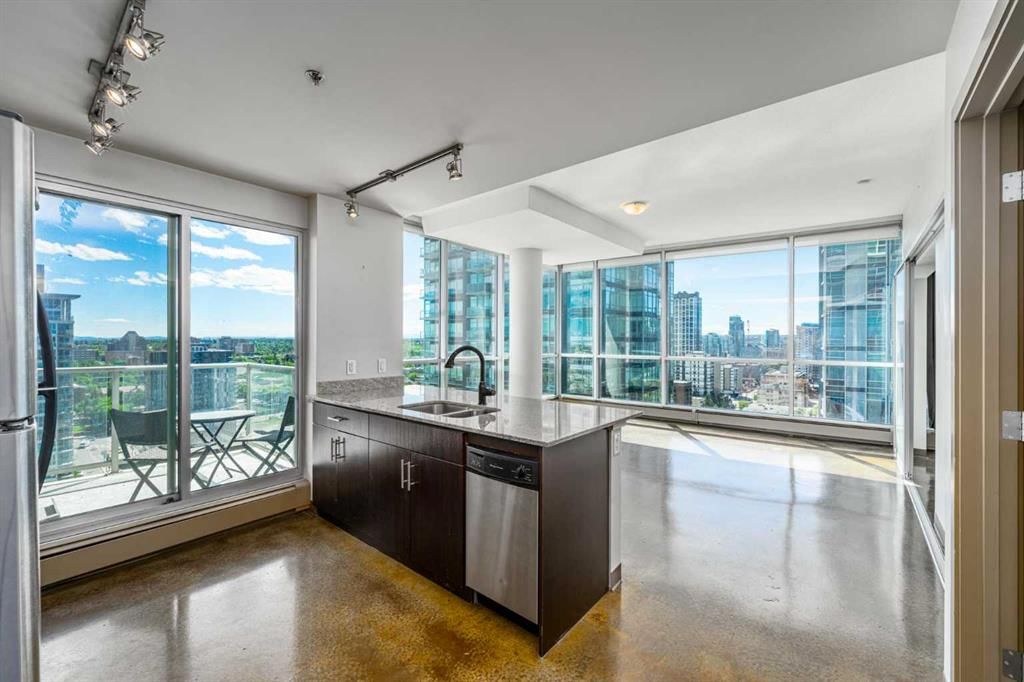
INCREDIBLE VALUE AND AN UNBEATABLE INNER-CITY LIFESTYLE! Located on the 15TH FLOOR of Colours, this SOUTHWEST CORNER SUITE offers STUNNING VIEWS of the DOWNTOWN SKYLINE, STAMPEDE PARK, and the MOUNTAINS. Enjoy spectacular sunsets and sparkling city lights from your own private retreat high above the Beltline.
Designed with an OPEN CONCEPT LAYOUT, this ONE BEDROOM residence feels exceptionally spacious thanks to the impressive 9.5-FOOT CEILINGS and dramatic FLOOR-TO-CEILING WINDOWS that showcase the incredible views and create an abundance of natural light. POLISHED CONCRETE FLOORS enhance the modern urban vibe throughout. The stylish kitchen features GRANITE COUNTERTOPS, STAINLESS STEEL APPLIANCES, generous storage, and a convenient BREAKFAST BAR that flows seamlessly into the main living area. A FLEX SPACE OR OFFICE AREA provides the perfect work-from-home setup, while the private balcony is ideal for relaxing and taking in the spectacular surroundings.
The spacious bedroom enjoys full-height windows and a WALK-THROUGH CLOSET, while the beautifully appointed bathroom offers a SOAKER TUB, GRANITE VANITY, and MARBLE TILE accents. Additional conveniences include IN-SUITE LAUNDRY, TITLED UNDERGROUND PARKING, BIKE STORAGE, and PROFESSIONAL MANAGEMENT.
Love the benefits of living in a solid CONCRETE BUILDING with the added advantage of LOW CONDO FEES, offering outstanding value and peace of mind. This is the ultimate LOCK-AND-LEAVE LIFESTYLE for professionals, first-time buyers, and investors. Leave the car parked in your secure underground stall and WALK EVERYWHERE. Enjoy easy access to Stampede Park, the Saddledome, 17TH AVENUE, restaurants, coffee shops, nightlife, shopping, fitness studios, and transit. Whether you're meeting friends for dinner, attending concerts and festivals, or simply enjoying the energy of downtown Calgary, you'll love being right in the centre of it all.
AFFORDABLE, LOW-MAINTENANCE, and perfectly positioned for those who value WALKABILITY, CONVENIENCE, and an EXCITING URBAN LIFESTYLE, this exceptional home delivers incredible views, outstanding value, and the best of downtown living.
Property Taxes
$2,164/yr (2026)
Condo / HOA Fee
$494.35/mo
Listing Information
MLS® NumberA2320386
StatusActive
List Price$335, 000
Days on Market73 days
OccupancyVacant
Property Details
Property TypeApartment
Architectural StyleApartment-Single Level Unit
ZoningCC-COR
Above-Grade Sq Ft633 sq ft
Year Built2009
Bedrooms1
Full Bathrooms1
Total Bathrooms1
Parking TypeParkade, Stall
Interior
FlooringConcrete
Fireplaces0
HeatingBaseboard
Air ConditioningCentral Air
Exterior & Parking
ExteriorConcrete, Metal Siding
Total Parking1
Parking TypeParkade, Stall
Patio / DeckBalcony(s)
Site & Lot
Legal Description0910028;132
Inclusions
Dishwasher,Dryer,Electric Stove,Microwave Hood Fan,Refrigerator,Washer
Condo Details
Unit Number1508
Monthly Condo Fee$494.35/mo
Fee IncludesHeat · Water
Unit ExposureSE
Building Stories22 storeys
Parking TypeParkade, Stall
Pet PolicyRestrictions
Building AmenitiesBicycle Storage · Elevator(s) · Visitor Parking
Room Dimensions
Main Level
Kitchen7`2" × 10`3"
Living Room15`5" × 16`0"
Other2`8" × 5`3"
Bedroom - Primary9`4" × 10`8"
4pc Bathroom10`6" × 9`0"
Property History
No previous MLS® listings on record for this property — this appears to be its first time offered. Want to know how often homes nearby change hands? Ask our team.
What did similar homes here actually sell for?
CalgaryListings Group clients see recent sold prices and sale-to-list ratios for homes just like this one — plus smart matches and one-tap showing requests. Free with your client portal account.