View all 20 photos
2
Bedrooms
1
Bathrooms
1,100
Sq ft
1978
Year built
$1,709
Property tax (2026)
$413
Condo / HOA fee /mo
$199,900
106, 2200 Woodview Drive SW, Calgary T2W 3N6
WoodlandsActiveMLS® A2320380· 49 days on market
CalgaryListings Insight
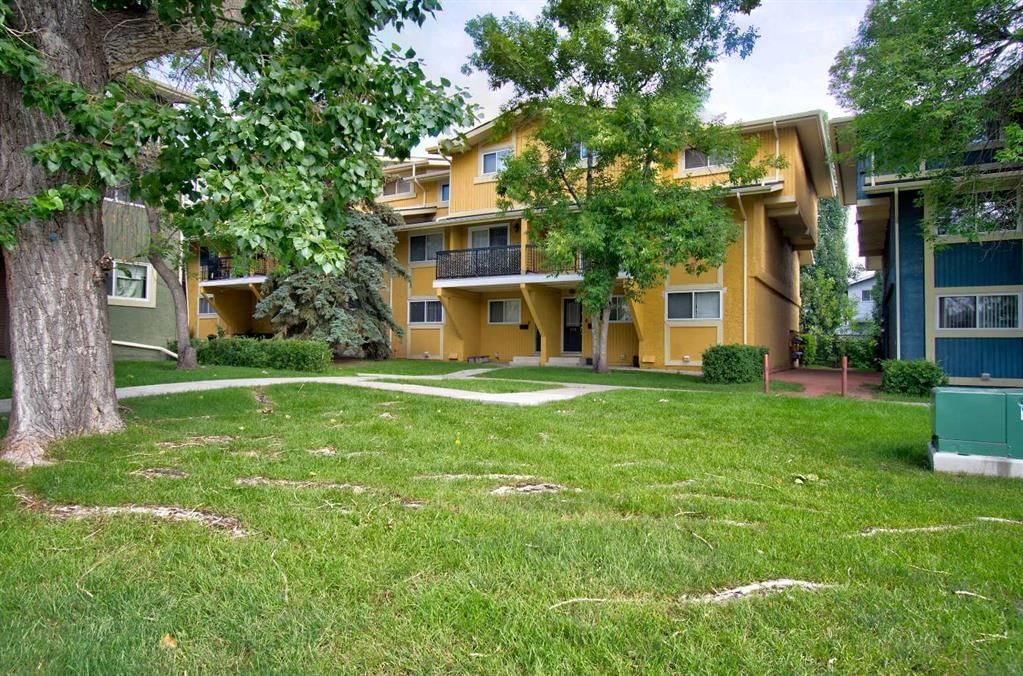
Tucked into the community of Woodlands, this 2-bedroom home at 106, 2200 Woodview Drive SW was built in 1978 and includes 1 bathroom and 1,100 sq ft of living space above grade. Condo fees are approximately $413/month, including parking. For townhomes, review condo fees or HOA fees, exterior maintenance responsibilities, parking, pet rules, and resale fit. MLS® A2320380.
Tucked into the community of Woodlands, this 2-bedroom home at 106, 2200 Woodview Drive SW was built in 1978 and includes 1 bathroom and 1,100 sq ft of living space above grade. Condo fees are approximately $413/month, including parking. For townhomes, review condo fees or HOA fees, exterior maintenance responsibilities, parking, pet rules, and resale fit. MLS® A2320380.
Want to see this home?
Tour this home in person with a CalgaryListings REALTOR® and get straight answers before you decide.
Ask a Question About This ListingCalgary Listings Group · eXp RealtyHomeowners · Free & InstantThinking of selling?Curious what your own home could be worth? Get an instant, no-obligation estimate based on current market data.
Get an Instant Home Evaluation →About this property
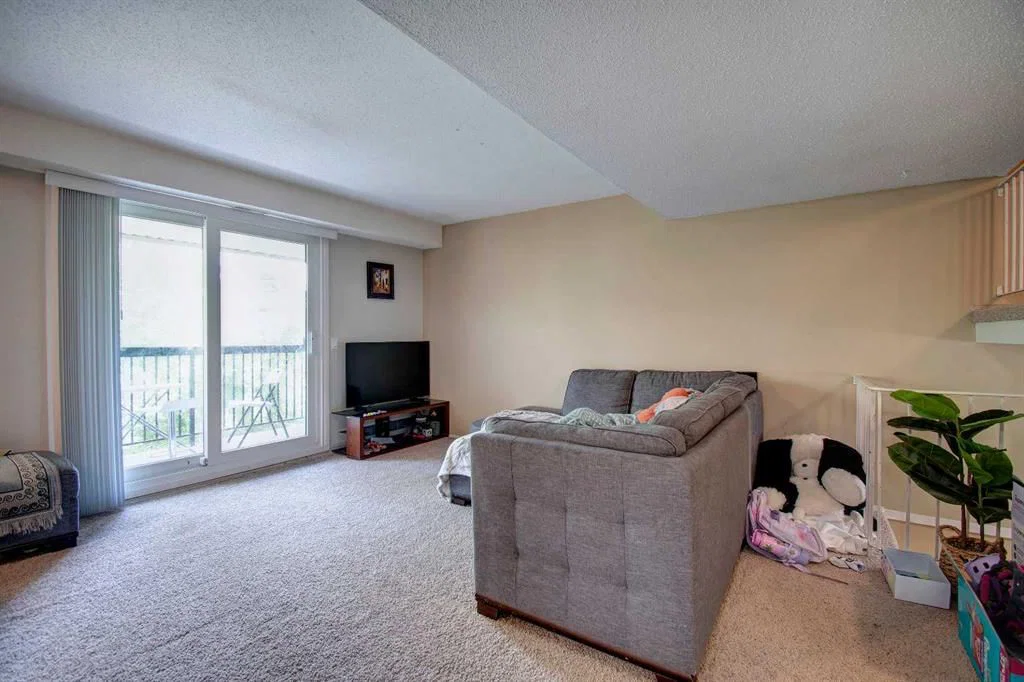
Affordable home ownership in the established community of Woodlands. This two storey townhouse in Sierra Gardens offers 2 bedrooms, 4 pce bath, assigned parking, visitor parking. It's in a desirable location.. Rooms are spacious with a balcony off living room for extended entertaining or coffee time in morning. Take advance to be close to Fish Creek Park and easy access to Stoney Trail., McLeod Trail and Anderson. This unit is part of a rental pool that is handled by Braden Equities which is ideal for investors. There are long time renters loving this complex. It's a great opportunity for first time buyers with its affordable under the $2200k in established Woodland Community
Property Taxes
$1,709/yr (2026)
Condo / HOA Fee
$413/mo
Listing Information
MLS® NumberA2320380
StatusActive
List Price$199, 900
Days on Market49 days
OccupancyTenant
Property Details
Property TypeRow/Townhouse
Architectural StyleTownhouse
ZoningM-C1 d100
Above-Grade Sq Ft1, 100 sq ft
Year Built1978
Bedrooms2
Full Bathrooms1
Total Bathrooms1
Parking TypeAssigned, Off Street
Interior
BasementNone
FlooringCarpet, Linoleum
Fireplaces0
HeatingForced Air
Air ConditioningNone
Exterior & Parking
ExteriorWood Frame
RoofAsphalt Shingle
FoundationPoured Concrete
Total Parking1
Parking TypeAssigned, Off Street
Patio / DeckNone
Site & Lot
Lot FeaturesLow Maintenance Landscape
Legal Description0712428;23
Inclusions
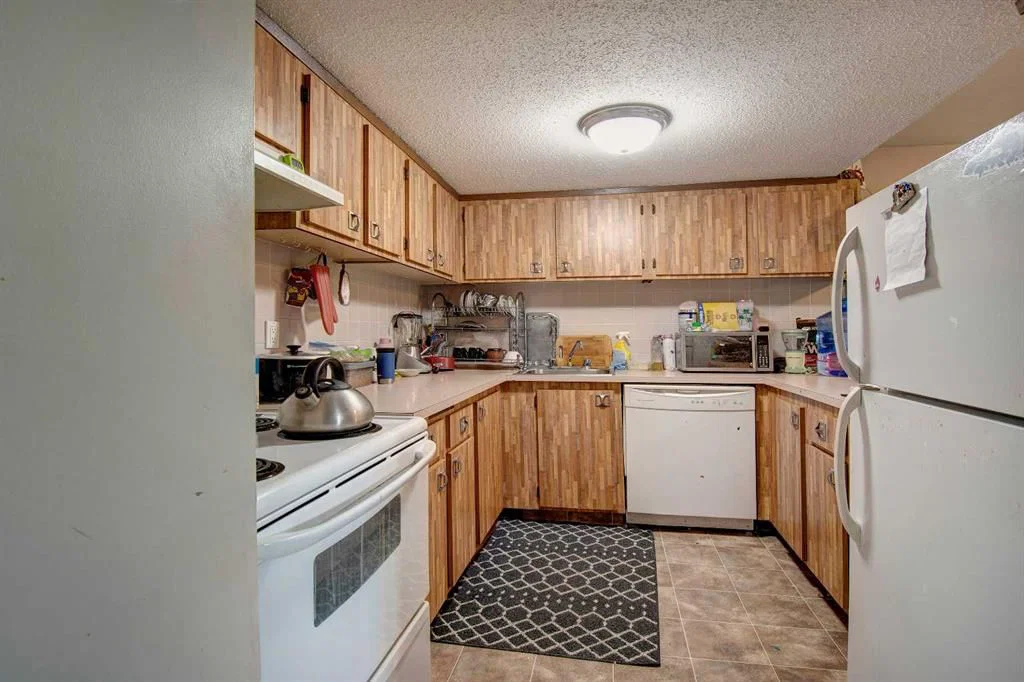
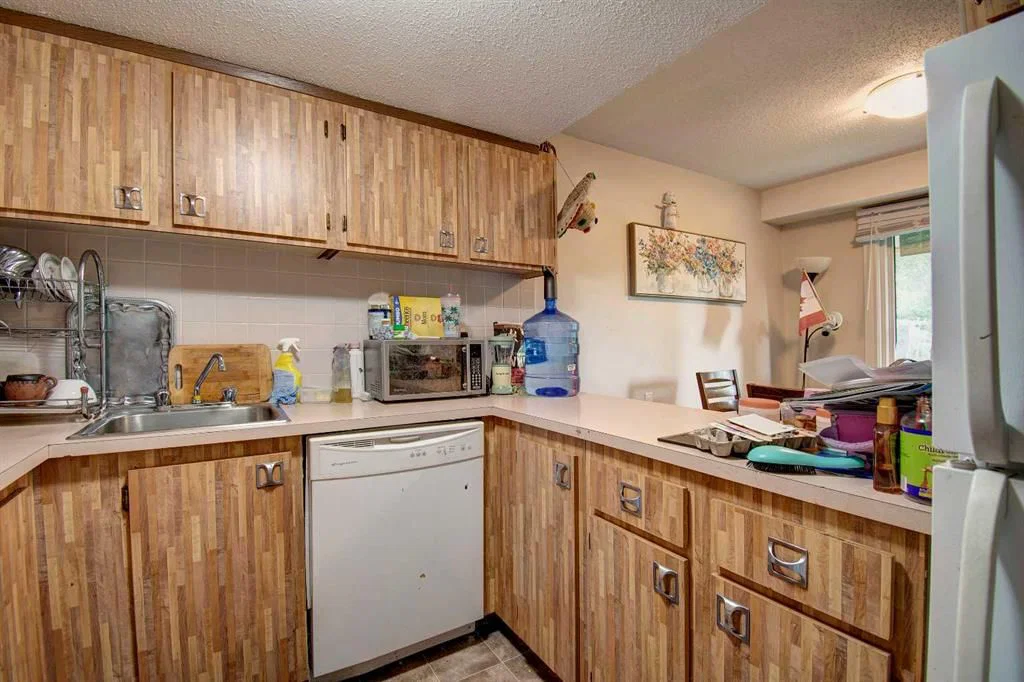
Dishwasher,Electric Stove,Refrigerator,Washer/Dryer
Condo Details
Unit Number106
Monthly Condo Fee$413/mo
Fee IncludesParking
Parking TypeAssigned, Off Street
Pet PolicyRestrictions
Building AmenitiesParking · Visitor Parking
Room Dimensions
Second Level
Living Room13`7" × 12`11"
Kitchen8`10" × 8`2"
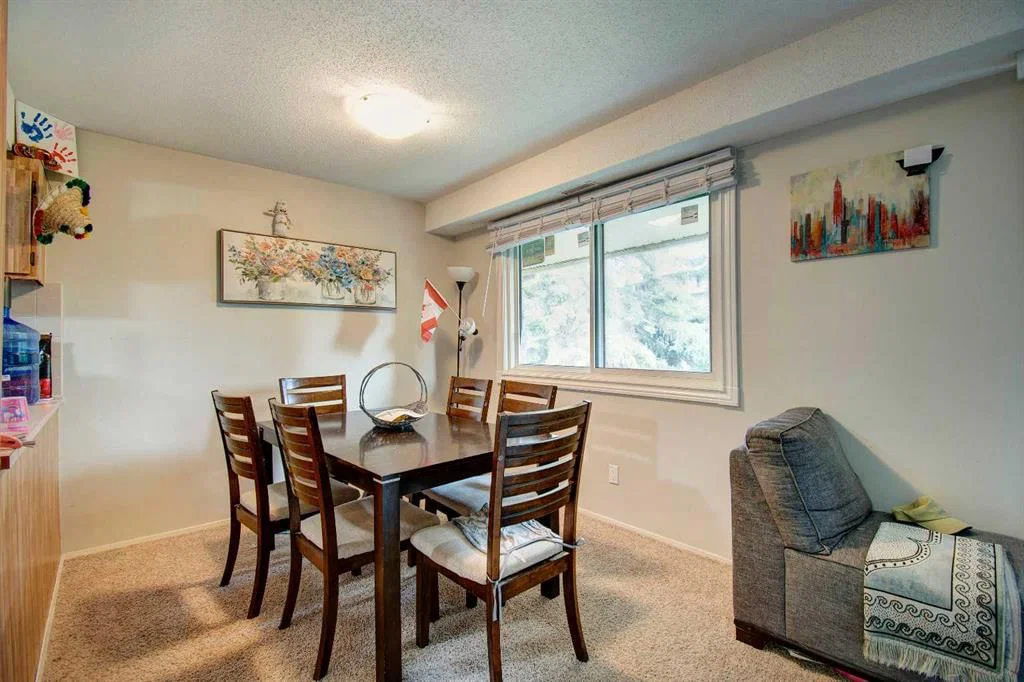
Dining Room11`4" × 8`5"
Laundry10`6" × 4`11"
Property History
No previous MLS® listings on record for this property — this appears to be its first time offered. Want to know how often homes nearby change hands? Ask our team.
What did similar homes here actually sell for?
CalgaryListings Group clients see recent sold prices and sale-to-list ratios for homes just like this one — plus smart matches and one-tap showing requests. Free with your client portal account.