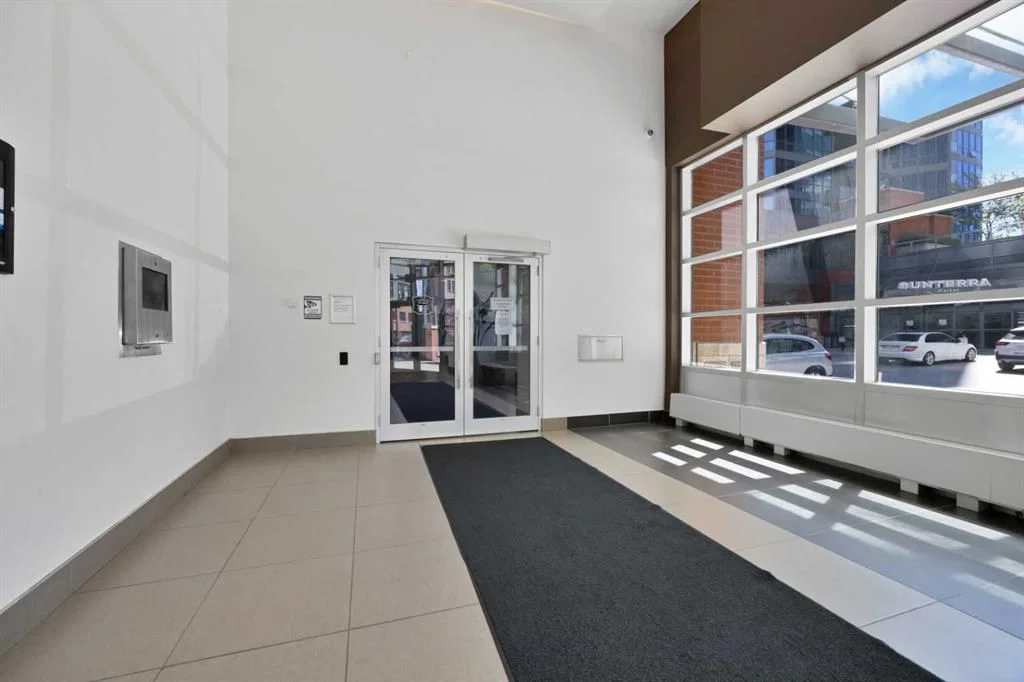
View all 50 photos
1
Bedrooms
1
Bathrooms
535
Sq ft
2013
Year built
$1,905
Property tax (2026)
$495
Condo / HOA fee /mo
$275,000
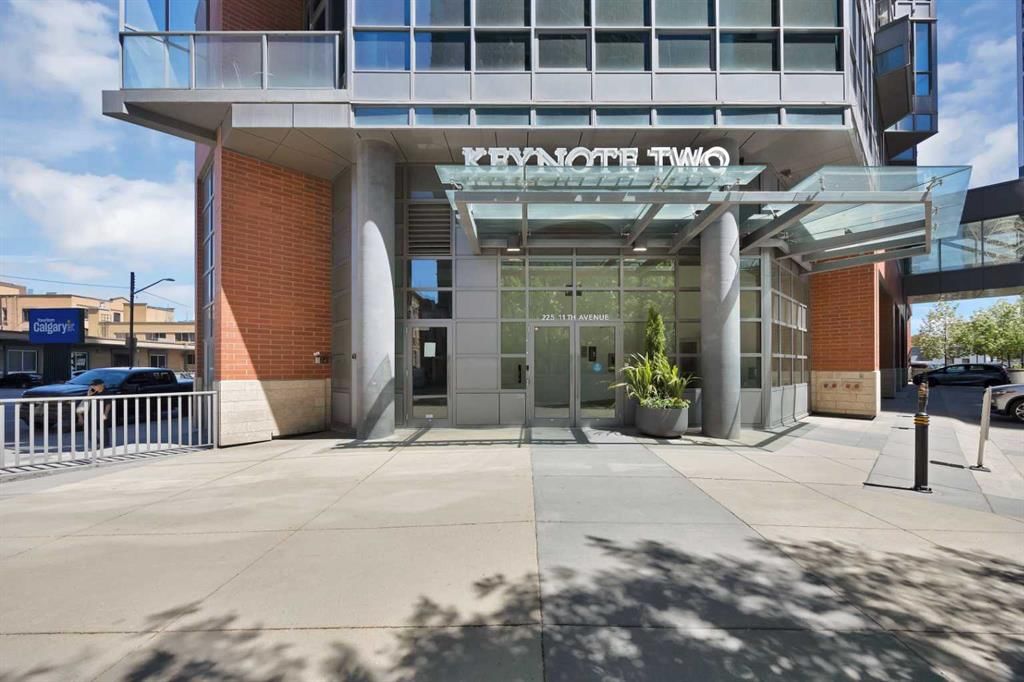
1003, 225 11 Avenue SE, Calgary T2G 0G3
BeltlineActiveMLS® A2320368· 79 days on market
CalgaryListings Insight
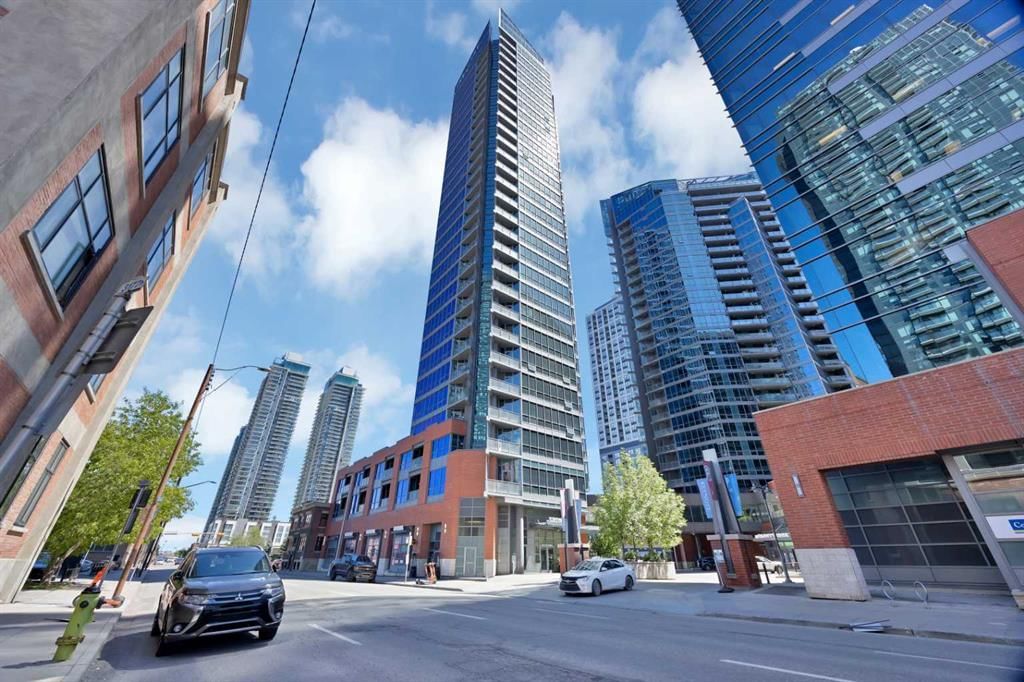
Tucked into the community of Beltline, this 1-bedroom home at 1003, 225 11 Avenue SE was built in 2013 and includes 1 bathroom and 535 sq ft of living space above grade. Notable features include hardwood flooring. Condo fees are approximately $495/month, including heat and water. Before writing, ask about condo fees, reserve fund health, bylaws, insurance deductibles, and building history. If rental income is part of the plan, verify suite legality, permits, insurance, lender treatment, and current lease details before removing conditions. MLS® A2320368.
Tucked into the community of Beltline, this 1-bedroom home at 1003, 225 11 Avenue SE was built in 2013 and includes 1 bathroom and 535 sq ft of living space above grade. Notable features include hardwood flooring. Condo fees are approximately $495/month, including heat and water. Before writing, ask about condo fees, reserve fund health, bylaws, insurance deductibles, and building history. If rental income is part of the plan, verify suite legality, permits, insurance, lender treatment, and current lease details before removing conditions. MLS® A2320368.
Want to see this home?
Tour this home in person with a CalgaryListings REALTOR® and get straight answers before you decide.
Ask a Question About This ListingCalgary Listings Group · eXp RealtyHomeowners · Free & InstantThinking of selling?Curious what your own home could be worth? Get an instant, no-obligation estimate based on current market data.
Get an Instant Home Evaluation →About this property
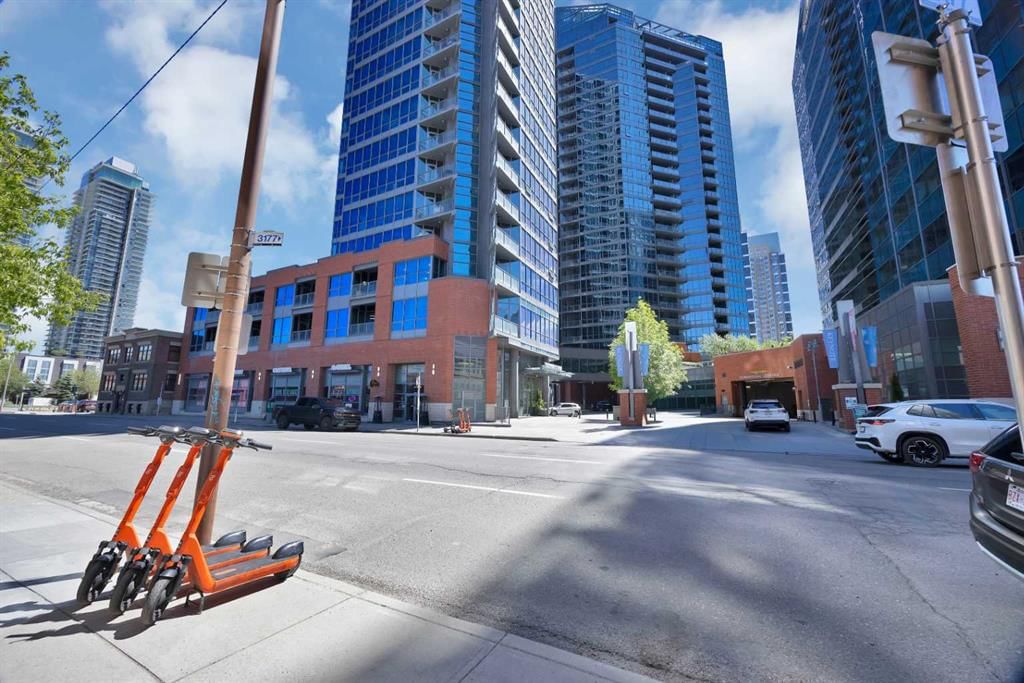
Bright Downtown Condo with Stunning Views! Experience modern urban living in this brand-new, ultra-modern condo located in the heart of Calgary. Designed with style and comfort in mind, this home features high-end finishes that complement any taste, along with breathtaking floor-to-ceiling windows offering spectacular views day and night. Enjoy unmatched convenience with everything just steps away—Sunterra Market, RBC banking, Shoppers Drug Mart, two nearby LRT stations, and vibrant outdoor spaces like Olympic Plaza for skating, picnics, and seasonal fireworks. Start your mornings with a walk to Starbucks or Tim Hortons, and end your evenings entertaining friends before heading to a Calgary Flames game. With a Walk Score of 95, this location truly delivers on lifestyle and accessibility. The condo is equipped with premium appliances, including a full-sized washer and dryer and dishwasher for added comfort and efficiency. Additional features include a heated underground parking stall, storage locker, two guest suites for visiting friends and family, a fully equipped gym, and a relaxing hot tub. A perfect blend of luxury, convenience, and downtown energy—this condo truly has it all.
Property Taxes
$1,905/yr (2026)
Condo / HOA Fee
$495.18/mo
Listing Information
MLS® NumberA2320368
StatusActive
List Price$275, 000
Days on Market79 days
OccupancyVacant
Property Details
Property TypeApartment
Architectural StyleApartment-Single Level Unit
ZoningDC
Above-Grade Sq Ft535 sq ft
Year Built2013
Bedrooms1
Full Bathrooms1
Total Bathrooms1
Parking TypeUnderground
Interior
FlooringCarpet, Hardwood, Tile
Fireplaces0
HeatingForced Air, Natural Gas
Air ConditioningNone
Exterior & Parking
ExteriorBrick, Concrete, Metal Siding
Total Parking1
Parking TypeUnderground
Patio / DeckNone
Site & Lot
Legal Description1312394;63
Inclusions
Dishwasher,Electric Stove,Microwave Hood Fan,Refrigerator,Washer/Dryer Stacked
Condo Details
Unit Number1003
Monthly Condo Fee$495.18/mo
Fee IncludesHeat · Water
Unit ExposureSW
Building Stories29 storeys
Parking TypeUnderground
ElevatorY
Pet PolicyRestrictions
Building AmenitiesElevator(s) · Fitness Center · Parking · Recreation Room · Storage
Room Dimensions
Main Level
4pc Bathroom16`5" × 30`10"
Bedroom42`4" × 32`2"
Dining Room20`4" × 39`0"
Kitchen23`4" × 32`6"
Living Room31`10" × 39`0"
Property History
No previous MLS® listings on record for this property — this appears to be its first time offered. Want to know how often homes nearby change hands? Ask our team.
What did similar homes here actually sell for?
CalgaryListings Group clients see recent sold prices and sale-to-list ratios for homes just like this one — plus smart matches and one-tap showing requests. Free with your client portal account.